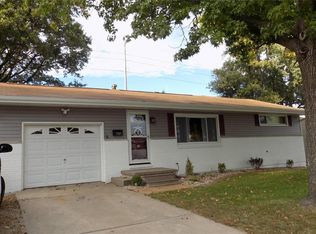
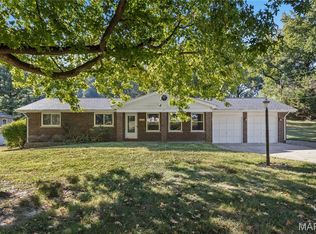
There’s more to this all-brick Bethalto home than meets the eye! Offering approximately 2,375 square feet of living space, 3 bedrooms, 2 full baths, and an attached one-car garage, 714 W Sherman gives you the space to settle in and truly make a home your own.
Inside, the large open kitchen creates a natural gathering place, while the fully finished basement provides an entire additional level of living space—perfect for a family room, entertaining, home office, a little bit of everything. Outside, the fully fenced backyard offers plenty of room for cookouts and evenings at home.
Several big-ticket updates have already been taken care of, including a new roof and skylight in 2026 and a new water heater in 2025.
With solid brick construction, generous living space, a finished basement, and a fully fenced backyard, there’s so much to love about 714 W Sherman. Bring your ideas, add your personal touches, and make this one your own. Home is being sold as-is.
Pending
Listed by: RE/MAX Alliance • Lisa Barnhart • 618-334-5781
$189,000
714 W Sherman St, Bethalto, IL 62010
3beds
2,385sqft
Single Family Residence
Built in 1971
8,712 Square Feet Lot
$-- Zestimate®
$79/sqft
$-- HOA
What's special
Fully finished basementFully fenced backyardAttached one-car garageLarge open kitchenGenerous living spaceNew roof
- 24 days
- 813
- 46
Likely to sell faster than
Zillow last checked:
Listing updated:
Listed by:
Lisa Barnhart 618-334-5781,
RE/MAX Alliance
Source: MARIS,MLS#: 26059107 Originating MLS: Southwestern Illinois Board of REALTORS
Originating MLS: Southwestern Illinois Board of REALTORSFacts & features
Interior
Bedrooms & bathrooms
- Bedrooms: 3
- Bathrooms: 2
- Full bathrooms: 2
- Main level bathrooms: 1
- Main level bedrooms: 3
Primary bedroom
- Level: Main
- Area: 134.55
- Dimensions: 11.7x11.5
Bedroom
- Level: Main
- Area: 113.16
- Dimensions: 12.3x9.2
Bedroom
- Level: Main
- Area: 100.05
- Dimensions: 11.5x8.7
Bathroom
- Level: Main
- Area: 42.24
- Dimensions: 8.8x4.8
Bathroom
- Level: Basement
- Area: 46.2
- Dimensions: 8.4x5.5
Basement
- Level: Basement
- Area: 283.22
- Dimensions: 23.8x11.9
Family room
- Level: Main
- Area: 289.2
- Dimensions: 24.1x12
Kitchen
- Level: Main
- Area: 145.14
- Dimensions: 12.3x11.8
Living room
- Level: Main
- Area: 192.05
- Dimensions: 16.7x11.5
Recreation room
- Level: Basement
- Area: 903.75
- Dimensions: 37.5x24.1
Heating
- Forced Air
Cooling
- Central Air
Appliances
- Included: Dishwasher, Refrigerator
- Laundry: In Basement, Lower Level
Features
- Crown Molding, Custom Cabinetry, High Speed Internet, Kitchen Island, Tub
- Flooring: Carpet, Ceramic Tile
- Doors: Sliding Doors
- Basement: Full
- Has fireplace: No
Interior area
- Total structure area: 2,385
- Total interior livable area: 2,385 sqft
- Finished area above ground: 1,348
- Finished area below ground: 1,037
Property
Parking
- Total spaces: 1
- Parking features: Attached, Concrete, Driveway, Garage
- Attached garage spaces: 1
- Has uncovered spaces: Yes
Features
- Levels: One
- Patio & porch: Front Porch, Rear Porch
- Exterior features: Rain Gutters
- Fencing: Back Yard,Fenced,Full
- Has view: Yes
- View description: Neighborhood
Lot
- Size: 8,712 Square Feet
- Dimensions: 75 x 120
- Features: Back Yard, Front Yard, Some Trees
Details
- Additional structures: Shed(s)
- Parcel number: 192081207201014
- Special conditions: Listing As Is
- Other equipment: None
Construction
Type & style
- Home type: SingleFamily
- Architectural style: Ranch
- Property subtype: Single Family Residence
Materials
- Brick Veneer
- Roof: Architectural Shingle
Condition
- Year built: 1971
Utilities & green energy
- Electric: Ameren
- Sewer: Public Sewer
- Water: Public
- Utilities for property: Cable Available
Community & HOA
Community
- Features: Street Lights
- Subdivision: Aljets & Kutters
HOA
- Has HOA: No
Location
- Region: Bethalto
Financial & listing details
- Price per square foot: $79/sqft
- Tax assessed value: $182,760
- Annual tax amount: $1,878
- Date on market: 9/20/2026
- Cumulative days on market: 24 days
- Listing terms: Cash,Conventional
- Ownership: Private
Estimated market value
Not available
Estimated sales range
Not available
Not available
Price history
| Date | Event | Price |
|---|---|---|
| 9/22/2026 | Pending sale | $189,000$79/sqft |
Source:  MARIS #26059107 Report a problem MARIS #26059107 Report a problem | ||
| 9/20/2026 | Listed for sale | $189,000+68.8%$79/sqft |
Source: MARIS #26059107 Report a problem | ||
| 11/17/2004 | Sold | $112,000$47/sqft |
Source: Public Record Report a problem | ||
Public tax history
| Year | Property taxes | Tax assessment |
|---|---|---|
| 2025 | $1,879 -1.4% | $60,920 +8.3% |
| 2024 | $1,906 -3.6% | $56,230 +7.3% |
| 2023 | $1,977 -3.7% | $52,420 +8.4% |
| 2022 | $2,054 -4.8% | $48,380 +7.3% |
| 2021 | $2,157 -2.6% | $45,090 +3.8% |
| 2020 | $2,214 -1.5% | $43,430 +3.1% |
| 2019 | $2,249 | $42,140 +5.2% |
| 2018 | -- | $40,050 |
| 2017 | $2,428 +10.3% | $40,050 +2.5% |
| 2016 | $2,201 | $39,090 +1.1% |
| 2015 | $2,201 | $38,670 |
| 2014 | $2,201 | $38,670 -1.4% |
| 2013 | $2,201 | $39,220 -4.6% |
| 2012 | -- | $41,100 |
| 2011 | -- | $41,100 |
| 2010 | -- | $41,100 -0.9% |
| 2009 | -- | $41,460 +16.1% |
| 2007 | -- | $35,710 +6.9% |
| 2005 | -- | $33,420 +9.8% |
| 2004 | $2,406 +2.5% | $30,430 +2.7% |
| 2003 | $2,347 -1.3% | $29,640 +3.8% |
| 2002 | $2,379 | $28,560 +5.2% |
| 2001 | -- | $27,150 +4.1% |
| 2000 | $2,177 | $26,080 |
Find assessor info on the county website
Monthly payment
Est. payment
Payment breakdown
Explore the cost of this home by adjusting the details. Changes won't be saved.Climate risks
Neighborhood: 62010
Nearby schools
Schools provided by the listing agent
- Elementary: Bethalto Dist 8
- Middle: Bethalto Dist 8
- High: Bethalto
Source: MARIS. This data may not be complete. We recommend contacting the local school district to confirm school assignments for this home.
Similar homes
- $214,0003 bd2 ba1.7k sqft46 N Circle Dr, East Alton, IL 62024For Sale
 MLS ID #26062219, Devin Outman, Landmark Realty. MARIS
 - $189,9003 bd2 ba1.4k sqft11201 Jerries Ln, Saint Louis, MO 63136For Sale
 MLS ID #26064399, Lori Hays, Fathom Realty-St. Louis. MARIS
 - $159,9003 bd2 ba2.2k sqft828 Willoway Ave, East Alton, IL 62024For Sale
 MLS ID #26039044, Bjaye J Greer, RE/MAX River Bend. MARIS
 - $--4 bd2 ba1.6k sqft290 Pueblo Dr, Florissant, MO 63033Auction
 Auction.com 2
 - $155,0003 bd2 ba1.2k sqft3614 Gilham Ave, Alton, IL 62002For SaleMLS ID #26064136, Drew Hartman, Tarrant and Harman Real Estate and Auction Co. MARIS
- $195,0004 bd2 ba2.4k sqft3 Westgate Dr, Granite City, IL 62040For SaleMLS ID #26055126, Marisa A Lowry, Coldwell Banker Brown Realtors. MARIS
- $189,9003 bd2 ba1.7k sqft2125 Lindell Blvd, Granite City, IL 62040For SaleMLS ID #26062078, Bob Stephens, RE/MAX Alliance. MARIS
- $170,0003 bd3 ba1.4k sqft2303 Fairview Dr, Alton, IL 62002For SaleMLS ID #26010527, Debbie A Burdge, Worth Clark Realty. MARIS
- $189,0003 bd3 ba1.3k sqft12021 Cato Dr, Florissant, MO 63033For SaleMLS ID #26063804, Randy L Mattie, Platinum Realty of St. Louis. MARIS
- $191,0003 bd3 ba2k sqft6692 Lesli Mari Ct, Florissant, MO 63033For SaleMLS ID #26047442, Robert Salmons, Entera Realty, LLC. MARIS
- $225,0004 bd4 ba2.2k sqft6322 Sandycreek Dr, Florissant, MO 63033For SaleMLS ID #26064244, Laurie B Wuestling, Coldwell Banker Realty - Gundaker. MARIS
- $190,0003 bd2 ba1.6k sqft740 Wilshire Dr, Florissant, MO 63033For SaleMLS ID #26058229, Brandon D Herndon, Avenue Real Estate Group. MARIS
- $198,5002 bd2 ba2.1k sqft2028 Hungerford Dr, Florissant, MO 63031For SaleMLS ID #26064222, Kathy G Renaud, Coldwell Banker Realty - Gundaker. MARIS
- $189,9003 bd2 ba1.2k sqft1785 Bobbinray Ave, Florissant, MO 63031For SaleMLS ID #26063959, Robert Salmons, Entera Realty, LLC. MARIS
