Welcome to 714 Woodland Dr. in New Market! This well-maintained 3-bedroom, 1-bath home offers approximately 1,500 finished square feet of flexible living space to fit a variety of needs. The bonus room is perfect for a home office, playroom, guest space, or hobby room. There is an additional 500 square feet of unfinished garage located in the basement.
Situated on approximately 0.79 acres, this property offers beautiful East Tennessee views and a peaceful setting while remaining conveniently located to everyday amenities. The yard provides plenty of space to spread out and enjoy the outdoors, whether you're hosting family gatherings, gardening, playing with pets, or simply relaxing and taking in the mountain views. With room for backyard games, a fire pit, outdoor entertaining, or future projects, the possibilities are endless. It's the perfect blend of country charm and usable outdoor space.
You're just minutes from I-40, approximately 18 minutes to Bass Pro Shops and the Exit 407 area, 20 minutes to Morristown, and only 30 minutes to Downtown Knoxville, making this location ideal for commuters and those who want easy access to shopping, dining, and entertainment. Outdoor enthusiasts will also appreciate the close proximity to Cherokee Lake and Douglas Lake, offering convenient access to boating, fishing, and recreation.
The home features a partially finished basement that provides additional living space along with plenty of storage. The basement also offers additional space with potential for future expansion. Recent updates include a metal roof installed in 2022, HVAC replaced in September 2023, and updated attic insulation for improved comfort and efficiency.
If you've been looking for a home that offers space, character, scenic country views, and a convenient East Tennessee location, 714 Woodland Dr. is one you won't want to miss.
Pending
$289,000
714 Woodland Dr, New Market, TN 37820
3beds
1,500sqft
Single Family Residence, Residential
Built in 1971
0.78 Acres Lot
$-- Zestimate®
$193/sqft
$-- HOA
What's special
- 67 days |
- 391 |
- 27 |
Zillow last checked:
Listing updated:
Listed by:
Ashley Taylor 865-314-6277,
Crye-Leike Premier Real Estate LLC 423-586-4115
Source: Lakeway Area AOR,MLS#: 711880
Facts & features
Interior
Bedrooms & bathrooms
- Bedrooms: 3
- Bathrooms: 1
- Full bathrooms: 1
- Main level bathrooms: 1
- Main level bedrooms: 3
Heating
- Heat Pump
Cooling
- Central Air, Exhaust Fan, Heat Pump
Appliances
- Included: Microwave, Refrigerator
- Laundry: In Basement, In Garage
Features
- Ceiling Fan(s), Storage
- Flooring: Concrete, Hardwood, Laminate
- Windows: Double Pane Windows
- Basement: Block,Full,Partially Finished,Storage Space
- Has fireplace: Yes
- Fireplace features: Metal
Interior area
- Total structure area: 2,000
- Total interior livable area: 1,500 sqft
- Finished area above ground: 1,000
- Finished area below ground: 500
Property
Parking
- Total spaces: 1
- Parking features: Garage
- Garage spaces: 1
Features
- Exterior features: Storage
Lot
- Size: 0.78 Acres
- Dimensions: 100 x 338 IRR
- Features: Gentle Sloping, Irregular Lot, Level
Details
- Parcel number: 033O B 00400
Construction
Type & style
- Home type: SingleFamily
- Architectural style: Ranch
- Property subtype: Single Family Residence, Residential
Materials
- Block, Concrete, Vinyl Siding
- Foundation: Block
Condition
- Updated/Remodeled
- New construction: No
- Year built: 1971
Utilities & green energy
- Electric: 220 Volts in Laundry
- Sewer: Septic Tank
- Water: Public
- Utilities for property: Cable Available, Electricity Connected, Water Available
Community & HOA
HOA
- Has HOA: No
Location
- Region: New Market
Financial & listing details
- Price per square foot: $193/sqft
- Tax assessed value: $155,500
- Annual tax amount: $717
- Date on market: 6/17/2026
- Exclusions: Exclusions: Playground equipment, washer, dryer, and dog kennel do not convey and will be removed prior to closing. Shed can stay upon reasonable offer.
- Electric utility on property: Yes
- Road surface type: Paved
Estimated market value
Not available
Estimated sales range
Not available
Not available
Price history
| Date | Event | Price |
|---|---|---|
| 8/10/2026 | Pending sale | $289,000$193/sqft |
Source:  Lakeway Area AOR #711880 Report a problem Lakeway Area AOR #711880 Report a problem | ||
| 6/17/2026 | Listed for sale | $289,000+217.6%$193/sqft |
Source: Lakeway Area AOR #711880 Report a problem | ||
| 5/11/2017 | Sold | $91,000+1.2%$61/sqft |
Source: Lakeway Area AOR #572588 Report a problem | ||
| 5/11/2017 | Listed for sale | $89,900$60/sqft |
Source: The Home Team Real Estate Co. #998084 Report a problem | ||
| 4/11/2017 | Pending sale | $89,900$60/sqft |
Source: THE HOME TEAM REAL ESTATE COMPANY #572588 Report a problem | ||
| 4/7/2017 | Listed for sale | $89,900+71.2%$60/sqft |
Source: The Home Team Real Estate Co. #998084 Report a problem | ||
| 1/6/2017 | Sold | $52,500-18%$35/sqft |
Source: Public Record Report a problem | ||
| 9/29/2016 | Price change | $64,000-1.4%$43/sqft |
Source: Dream Catcher Realty #P1112WA Report a problem | ||
| 8/31/2016 | Price change | $64,900-7.2%$43/sqft |
Source: Dream Catcher Realty #P1112WA Report a problem | ||
| 8/5/2016 | Price change | $69,900-6.8%$47/sqft |
Source: Dream Catcher Realty #P1112WA Report a problem | ||
| 6/23/2016 | Listed for sale | $75,000+34.3%$50/sqft |
Source: Dream Catcher Realty #P1112WA Report a problem | ||
| 6/9/2016 | Sold | $55,831-34.3%$37/sqft |
Source: Public Record Report a problem | ||
| 4/27/2005 | Sold | $85,000$57/sqft |
Source: Public Record Report a problem | ||
Public tax history
| Year | Property taxes | Tax assessment |
|---|---|---|
| 2025 | $718 +3.4% | $38,875 |
| 2024 | $694 +3.2% | $38,875 +67.6% |
| 2023 | $673 +3.9% | $23,200 |
| 2022 | $647 | $23,200 |
| 2021 | $647 | $23,200 |
| 2020 | $647 -2.3% | $23,200 |
| 2019 | $663 +37.7% | $23,200 +49.4% |
| 2018 | $481 +31.9% | $15,525 |
| 2017 | $365 | $15,525 |
| 2016 | $365 +0% | $15,525 |
| 2015 | $365 | $15,525 |
| 2014 | $365 | $15,525 |
| 2013 | -- | $15,525 -15% |
| 2012 | $393 +4.9% | $18,275 |
| 2011 | $375 | $18,275 |
| 2010 | $375 | $18,275 |
| 2009 | -- | $18,275 -3.4% |
| 2008 | $433 +10.6% | $18,925 |
| 2007 | $392 +13.1% | $18,925 |
| 2006 | $346 | $18,925 |
| 2005 | $346 -11.2% | $18,925 |
| 2004 | $390 +9.8% | $18,925 +6.6% |
| 2003 | $355 | $17,750 +1.6% |
| 2001 | -- | $17,471 -75% |
| 2000 | -- | $69,883 |
Find assessor info on the county website
Monthly payment
Est. payment
Payment breakdown
Explore the cost of this home by adjusting the details. Changes won't be saved.Climate risks
Neighborhood: 37820
Nearby schools
GreatSchools rating
- 6/10New Market Elementary SchoolGrades: PK-5Distance: 1.7 mi
- 5/10Jefferson Middle SchoolGrades: 6-8Distance: 3.1 mi
- NAJefferson County Adult High SchoolGrades: 11-12Distance: 5.4 mi
Schools provided by the listing agent
- Elementary: New Market
- Middle: Jefferson
- High: Jefferson
Source: Lakeway Area AOR. This data may not be complete. We recommend contacting the local school district to confirm school assignments for this home.
- $--3 bd1 ba1.4k sqft712 Woodland Dr, New Market, TN 37820Auction
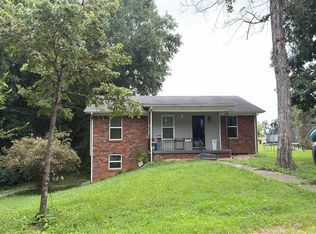
- $219,500-- bd2 ba1.2k sqft720 Woodland Dr, New Market, TN 37820Off Market
- $238,4003 bd1 ba1k sqft730 Woodland Dr, New Market, TN 37820Off Market
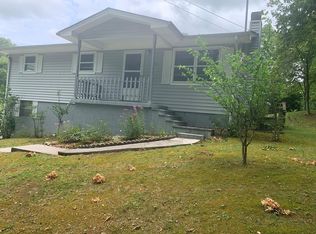
- $20,400-- bd-- ba-- sqftWoodland Dr, New market, TN 37820Off Market
- $28,800-- bd-- ba-- sqftWoodland Dr, New market, TN 37820Off Market
- $24,000-- bd-- ba-- sqft709 Woodland Dr, New market, TN 37820Off Market
- $161,800-- bd2 ba960 sqft715 Woodland Dr, New Market, TN 37820Off Market
- $212,800-- bd1 ba1.1k sqft1014 Bales Rd, New Market, TN 37820Off Market
A local agent can set up tours, give advice and negotiate with sellers.
A local lender can help you make sure your offer is ready when you are.
Similar homes
- $289,0002 bd2 ba806 sqft1302 Fielden Store Rd, New Market, TN 37820For Sale

 MLS ID #712562, Amaris Rice, Franklin Realty. Lakeway Area AOR
 - $299,9091 bd1 ba1.2k sqft1903 Nances Ferry Rd, New Market, TN 37820For Sale
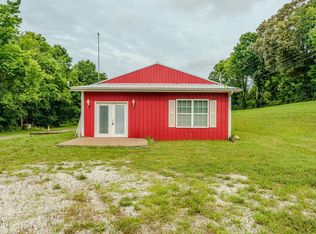
 MLS ID #3278339, Brittney Holt. RealTracs MLS as distributed by MLS GRID
 - $284,9003 bd2 ba1.7k sqft849 Whitaker Rd, New Market, TN 37820For Sale
 MLS ID #712533, Roberta Whitaker, Family Tree Realty - TN. Lakeway Area AOR
 - $289,9003 bd2 ba1.2k sqft1011 Fox Run, Jefferson City, TN 37760For Sale
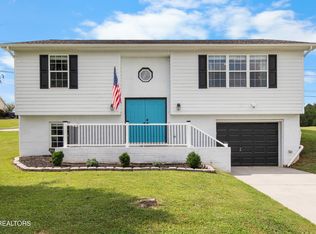
 MLS ID #1352047, Marcie Santiago, Wallace. East Tennessee Realtors
 - $309,0003 bd2 ba1.6k sqft168 Crooke Rd, Jefferson City, TN 37760For SaleMLS ID #1334412, Chris Hughes, NextHome Clinch Valley. East Tennessee Realtors
- $269,9003 bd2 ba1.5k sqft510 Meadows Ln, Jefferson City, TN 37760For SaleMLS ID #711576, Orlando Crespo, Crye-Leike Premier Real Estate LLC. Lakeway Area AOR
- $279,9003 bd2 ba1.2k sqft715 Privet Dr, Dandridge, TN 37725For SaleMLS ID #1342964, Abbott Mary, Capstone Realty Group. East Tennessee Realtors
- $299,9993 bd2 ba2k sqft1711 Walnut Hill Ln, Sevierville, TN 37876For SaleMLS ID #1350931, Mike Weatherford, Wallace. East Tennessee Realtors
- $326,9003 bd2 ba1.5k sqft3887 Chapman St, Morristown, TN 37813For SaleMLS ID #712710, Kevin Mullins, Family Tree Realty. Lakeway Area AOR
- $199,9003 bd2 ba1.2k sqft7113 Babelay Rd, Knoxville, TN 37924For SaleMLS ID #1352842, Ashley Boring, Blevins Grp, Realty Executives. East Tennessee Realtors
- $285,0003 bd1 ba1k sqft3084 Hardy Rd, White Pine, TN 37890For SaleMLS ID #711044, Kenny Taylor, RE/MAX Real Estate Ten Midtown. Lakeway Area AOR
- $325,0003 bd3 ba1.5k sqft707 W King St, Jefferson City, TN 37760For SaleMLS ID #1340593, Kara Edenfield, Keller Williams Signature. East Tennessee Realtors
- $299,9993 bd2 ba1.5k sqft1179 Rosella Dr, White Pine, TN 37890For SaleMLS ID #712478, Alohnia Burchett, RE/MAX Real Estate Ten Midtown. Lakeway Area AOR
- $299,9003 bd2 ba1.3k sqft313 Eldorado Cir, Seymour, TN 37865For SaleMLS ID #3306601, Madeline Blom. RealTracs MLS as distributed by MLS GRID
- $319,9003 bd2 ba1.2k sqft1717 Elkins Rd, Kodak, TN 37764For SaleMLS ID #3298275, Calene King. RealTracs MLS as distributed by MLS GRID
- $349,9004 bd2 ba1.4k sqft1029 Bethel Church Rd, Jefferson City, TN 37760For SaleMLS ID #711985, Tony Thomas, Weichert, REALTORS - Tiger Real Estate. Lakeway Area AOR
- $--4 bd2 ba1.7k sqft4712 Plymouth Rd, Knoxville, TN 37914AuctionServiceLink Auction
- $299,9003 bd2 ba1.4k sqft3243 Cherokee Dr, Morristown, TN 37814For SaleMLS ID #712323, Lance Gatlin, Keller Williams Properties. Lakeway Area AOR
- $299,9003 bd3 ba1.6k sqft6305 Strawberry Plains Pike, Knoxville, TN 37914For SaleMLS ID #1340207, Steven Hardison, Realty Executives Associates. East Tennessee Realtors
- $275,0002 bd2 ba1.2k sqft324 Whaley Way, Sevierville, TN 37876For SaleMLS ID #3299515, Austin Feeney. RealTracs MLS as distributed by MLS GRID
