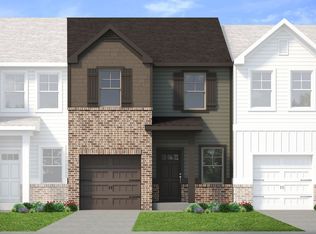
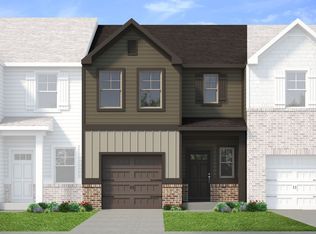
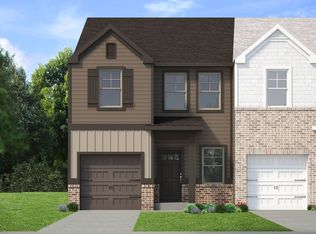
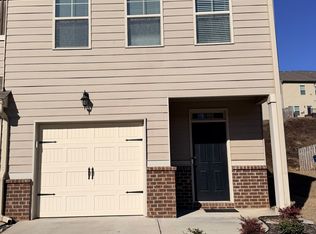
Craftsman charm meets modern comfort at 7143 Chara Lane. A welcoming rocking chair front porch sets the tone for this recently built Atlanta townhome, where thoughtful finishes and an open layout make everyday living feel effortless. Luxury vinyl plank flooring flows throughout the main level, connecting the kitchen and family room for easy conversation and entertaining. An electric fireplace adds a warm focal point to the gathering space. The kitchen features granite countertops, a center island, stainless steel appliances, and shaker-style cabinetry, bringing together polished style and practical workspace. Brand-new carpet adds a fresh touch, while garage parking offers everyday convenience. The primary suite provides a comfortable retreat with a tray ceiling and walk-in closet. Its adjoining bath features a spacious walk-in shower and a double vanity with granite countertops. Granite countertops also carry into the secondary bathroom for a cohesive finish. Step outside to a patio overlooking a private backyard, an inviting setting for morning coffee or an evening unwind. Convenient access to I-20 puts shopping, dining, and entertainment within reach, with connections to downtown Atlanta and Hartsfield-Jackson Atlanta International Airport.
Active
$292,500
7143 Chara Ln, Atlanta, GA 30331
3beds
1,504sqft
Townhouse
Built in 2022
1,001 Square Feet Lot
$291,100 Zestimate®
$194/sqft
$130/mo HOA
What's special
Electric fireplaceThoughtful finishesShaker-style cabinetryCenter islandRocking chair front porchOpen layoutStainless steel appliances
- 7 days
- 175
- 20
Zillow last checked:
Listing updated:
Listed by:
Jules Harper 770-765-5005,
Keller Williams Realty
Source: GAMLS,MLS#: 10873680
Facts & features
Interior
Bedrooms & bathrooms
- Bedrooms: 3
- Bathrooms: 3
- Full bathrooms: 2
- 1/2 bathrooms: 1
Rooms
- Room types: Family Room, Foyer, Laundry
Kitchen
- Features: Breakfast Area, Breakfast Bar, Kitchen Island, Pantry, Solid Surface Counters
Heating
- Central, Electric
Cooling
- Ceiling Fan(s), Central Air
Appliances
- Included: Dishwasher, Dryer, Electric Water Heater, Microwave, Refrigerator, Stainless Steel Appliance(s), Washer
- Laundry: Upper Level
Features
- High Ceilings, Split Bedroom Plan, Tray Ceiling(s), Walk-In Closet(s)
- Flooring: Carpet, Hardwood, Laminate
- Windows: Double Pane Windows
- Basement: None
- Attic: Pull Down Stairs
- Number of fireplaces: 1
- Fireplace features: Family Room
- Common walls with other units/homes: 2+ Common Walls
Interior area
- Total structure area: 1,504
- Total interior livable area: 1,504 sqft
- Finished area above ground: 1,504
- Finished area below ground: 0
Property
Parking
- Total spaces: 1
- Parking features: Attached, Garage, Kitchen Level
- Has attached garage: Yes
Features
- Levels: Two
- Stories: 2
- Patio & porch: Patio
- Waterfront features: No Dock Or Boathouse
- Body of water: None
Lot
- Size: 1,001 Square Feet
- Features: Level, Private
Details
- Parcel number: 09C150000592783
Construction
Type & style
- Home type: Townhouse
- Architectural style: Brick Front
- Property subtype: Townhouse
- Attached to another structure: Yes
Materials
- Concrete
- Foundation: Slab
- Roof: Composition
Condition
- Resale
- New construction: No
- Year built: 2022
Utilities & green energy
- Electric: 220 Volts
- Sewer: Public Sewer
- Water: Public
- Utilities for property: Cable Available, Electricity Available, High Speed Internet, Phone Available, Sewer Available, Underground Utilities, Water Available
Community & HOA
Community
- Features: Clubhouse, Pool, Sidewalks, Street Lights, Walk To Schools, Near Shopping
- Security: Carbon Monoxide Detector(s), Security System, Smoke Detector(s)
- Subdivision: Anatole
HOA
- Has HOA: Yes
- Services included: Facilities Fee, Management Fee, Reserve Fund, Swimming
- HOA fee: $1,560 annually
Location
- Region: Atlanta
Financial & listing details
- Price per square foot: $194/sqft
- Tax assessed value: $306,200
- Annual tax amount: $3,542
- Date on market: 10/15/2026
- Cumulative days on market: 7 days
- Listing agreement: Exclusive Right To Sell
- Electric utility on property: Yes
Estimated market value
$291,100
$277,000 - $306,000
$2,144/mo
Price history
| Date | Event | Price |
|---|---|---|
| 10/15/2026 | Listed for sale | $292,500+17%$194/sqft |
Source:  FMLS GA #7854050 Report a problem | ||
| 9/21/2021 | Listing removed | -- |
Source:  Dan Ryan Builders Report a problem | ||
| 9/14/2021 | Listed for sale | $250,000$166/sqft |
Source: Dan Ryan Builders Report a problem | ||
Public tax history
| Year | Property taxes | Tax assessment |
|---|---|---|
| 2025 | $3,542 +3.5% | $122,480 +3.6% |
| 2024 | $3,424 | $118,200 +11.2% |
| 2023 | -- | $106,280 |
Find assessor info on the county website
Monthly payment
Est. payment
Payment breakdown
Explore the cost of this home by adjusting the details. Changes won't be saved.Climate risks
Neighborhood: 30331
Nearby schools
Schools provided by the listing agent
- Elementary: Cliftondale
- Middle: Sandtown
- High: Westlake
Source: GAMLS. This data may not be complete. We recommend contacting the local school district to confirm school assignments for this home.
Similar homes
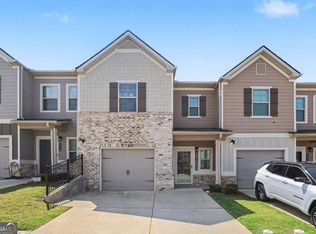
- $283,0003 bd3 ba1.5k sqft6996 Zaniah Rd SW, Atlanta, GA 30331Active
 MLS ID #10848845, Janelle Brown, Orchard Brokerage, LLC. GAMLS
- $277,5003 bd3 ba1.5k sqft2550 Capella Cir SW, Atlanta, GA 30331Active
 MLS ID #10807203, Candace Harper, PR Realty and Associates. GAMLS
- $295,0003 bd3 ba1.5k sqft2358 Capella Cir SW, Atlanta, GA 30331Active
 MLS ID #10756380, Bernadette G Seabrook, Keller Williams Realty North Atlanta. GAMLS
- $275,0003 bd3 ba1.9k sqft2303 Polaris Way SW, Atlanta, GA 30331Active
 MLS ID #10846276, Kathy-Lee Wilson, Petra Realty Inc.. GAMLS
- $284,9003 bd3 ba1.5k sqft7106 Chara Ln, Atlanta, GA 30331ActiveMLS ID #10792677, Jonesy Realty Group, HomeSmart. GAMLS
- $265,0003 bd3 ba1.8k sqft2320 Polaris Way SW, Atlanta, GA 30331ActiveMLS ID #10677795, Greg Kurzner, Resideum Real Estate. GAMLS
- $320,9903 bd3 ba1.6k sqft6380 Rosetta Dr SW #30, Atlanta, GA 30331ActiveMLS ID #10871596, Shavon Shavers, Rockhaven Realty. GAMLS
- $340,9903 bd3 ba1.6k sqft6386 Rosetta Dr SW #33, Atlanta, GA 30331ActiveMLS ID #10874403, Shavon Shavers, Rockhaven Realty. GAMLS
- $289,0003 bd2 ba1.3k sqft5284 Campbellton Rd SW, Atlanta, GA 30331ActiveMLS ID #10787605, Steven T Koleno, Beycome Brokerage Realty LLC. GAMLS
- $289,9903 bd3 ba1.5k sqft6026 Skylar Dr S, Fulton, GA 30331New Construction
 FMLS GA
- $290,9903 bd3 ba1.5k sqft6024 Skylar Dr S, Fulton, GA 30331New ConstructionFMLS GA
- $290,9903 bd3 ba1.5k sqft6016 Skylar Dr S, Fulton, GA 30331New ConstructionFMLS GA
- $325,9904 bd3 ba1.6k sqft6384 Rosetta Dr SW #32, Atlanta, GA 30331ActiveMLS ID #10871662, Shavon Shavers, Rockhaven Realty. GAMLS
- $290,0003 bd3 ba1.7k sqft5556 Cascade Run SW, Atlanta, GA 30336ActiveMLS ID #10836963, Oneida Holloman, Homes By Holloman LLC. GAMLS
- $290,0003 bd3 ba1.7k sqft5556 Cascade Run S, Atlanta, GA 30336For SaleMLS ID #7831090, Oneida Holloman, Homes By Holloman, LLC. FMLS GA
- $320,0003 bd4 ba2k sqft108 Kiram Ter SW, Atlanta, GA 30331ActiveMLS ID #10834974, Kenyattis Surratt, Keller Williams West Atlanta. GAMLS
- $325,9904 bd3 ba1.6k sqft6414 Rosetta Dr #47, South Fulton, GA 30331ActiveMLS ID #10834647, Shavon Shavers, Rockhaven Realty. GAMLS
