LAKEFRONT LIVING IN THE POCONOS! Welcome to 7146 Moss Drive, a charming contemporary chalet-style home situated directly on the lake on 1.18 wooded acres in the desirable Deer Mountain Lake community of Swiftwater! Offering 5 bedrooms and 3 full bathrooms, this property combines rustic charm, privacy, and the beauty of waterfront living. Step inside to a stunning two-story living room featuring soaring vaulted ceilings, exposed wood beams, expansive windows that fill the space with natural light, and a beautiful stone fireplace. The open dining area flows into the kitchen, complete with ample cabinetry and a convenient breakfast peninsula. Upstairs, you'll find a spacious primary bedroom and loft overlooking the living area. The finished lower level offers additional living space with a cozy family room, second stone fireplace, built-in bar, bedroom, and full bathroom. Step outside onto the expansive deck or unwind in the screened porch while taking in the peaceful wooded surroundings and beautiful lake views. With the lake right in your backyard, this property offers a truly special setting to relax, entertain, and enjoy nature throughout the seasons. The low-fee, minimally restrictive HOA adds even more appeal, offering greater flexibility to enjoy your property. Whether you're looking for a year-round residence or a peaceful Pocono Mountain retreat, this one-of-a-kind lakefront property is full of possibilities. Conveniently located near shopping, dining, skiing, hiking, and major routes. Don't miss this opportunity to own your own piece of lakefront paradise!
For sale
$420,000
7146 Moss Dr, Swiftwater, PA 18370
5beds
2,736sqft
Single Family Residence
Built in 1976
1.18 Acres Lot
$403,000 Zestimate®
$154/sqft
$8/mo HOA
What's special
Second stone fireplaceCharming contemporary chalet-style homeBeautiful lake viewsCozy family roomConvenient breakfast peninsulaBeautiful stone fireplacePeaceful wooded surroundings
- 14 days
- 1,640
- 200
Zillow last checked:
Listing updated:
Listed by:
Daniel Dayoub 484-560-6245,
Realty One Group Supreme 610-321-3730,
James J. Harrison 610-392-3733,
Realty One Group Supreme
Source: GLVR,MLS#: 786085 Originating MLS: Lehigh Valley MLS
Originating MLS: Lehigh Valley MLSFacts & features
Interior
Bedrooms & bathrooms
- Bedrooms: 5
- Bathrooms: 3
- Full bathrooms: 3
Heating
- Baseboard, Electric, Wood Stove
Cooling
- Wall/Window Unit(s)
Appliances
- Included: Dryer, Dishwasher, Electric Oven, Electric Range, Electric Water Heater, Microwave, Refrigerator, Washer
Features
- Dining Area, Kitchen Island
- Basement: Daylight,Other,Partially Finished
Interior area
- Total interior livable area: 2,736 sqft
- Finished area above ground: 1,848
- Finished area below ground: 888
Property
Parking
- Total spaces: 2
- Parking features: Driveway, Off Street
- Garage spaces: 2
- Has uncovered spaces: Yes
Features
- Levels: One and One Half
- Stories: 1.5
Lot
- Size: 1.18 Acres
Details
- Parcel number: 12/12A/2/23
- Zoning: R1
- Special conditions: None
Construction
Type & style
- Home type: SingleFamily
- Architectural style: Chalet/Alpine,Contemporary
- Property subtype: Single Family Residence
Materials
- Wood Siding
- Roof: Asphalt,Fiberglass
Condition
- Year built: 1976
Utilities & green energy
- Sewer: Septic Tank
- Water: Well
Community & HOA
Community
- Subdivision: Other
HOA
- Has HOA: Yes
- HOA fee: $100 annually
Location
- Region: Swiftwater
Financial & listing details
- Price per square foot: $154/sqft
- Tax assessed value: $182,680
- Annual tax amount: $5,845
- Date on market: 10/10/2026
- Ownership type: Fee Simple
Estimated market value
$403,000
$383,000 - $423,000
$3,127/mo
Price history
| Date | Event | Price |
|---|---|---|
| 10/10/2026 | Listed for sale | $420,000$154/sqft |
Source:  GLVR #786085 Report a problem GLVR #786085 Report a problem | ||
Public tax history
| Year | Property taxes | Tax assessment |
|---|---|---|
| 2026 | $5,955 +3% | $182,680 |
| 2025 | $5,781 +8.2% | $182,680 |
| 2024 | $5,340 +6.8% | $182,680 |
| 2023 | $5,001 +5.6% | $182,680 |
| 2022 | $4,737 +1% | $182,680 |
| 2021 | $4,688 +1% | $182,680 |
| 2020 | $4,642 -12.3% | $182,680 +499.3% |
| 2019 | $5,296 | $30,480 |
| 2018 | $5,296 | $30,480 |
| 2017 | $5,296 +351.9% | $30,480 |
| 2016 | $1,172 | $30,480 |
| 2015 | -- | $30,480 |
| 2014 | -- | $30,480 |
| 2013 | -- | $30,480 |
| 2012 | -- | $30,480 |
| 2011 | -- | $30,480 |
| 2010 | -- | $30,480 |
| 2008 | -- | $30,480 |
| 2007 | -- | $30,480 |
| 2006 | -- | $30,480 |
| 2005 | -- | $30,480 |
| 2004 | -- | $30,480 |
| 2003 | -- | $30,480 |
Find assessor info on the county website
Monthly payment
Est. payment
Payment breakdown
Explore the cost of this home by adjusting the details. Changes won't be saved.Climate risks
Neighborhood: 18370
Nearby schools
Schools provided by the listing agent
- District: Pocono Mountain
Source: GLVR. This data may not be complete. We recommend contacting the local school district to confirm school assignments for this home.
Similar homes
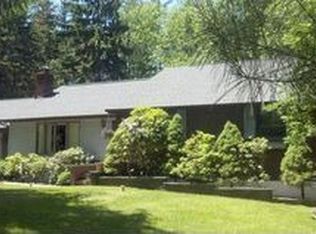
- $474,9004 bd5 ba3k sqft5191 Spring Dr, Swiftwater, PA 18370For Sale
 MLS ID #PM-145558, Maxine Andre Foster, Keller Williams Real Estate - Stroudsburg. PMAR
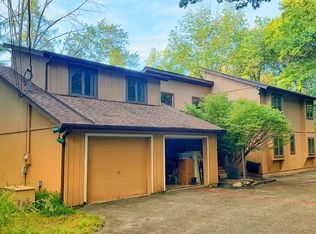
 - $399,0004 bd3 ba2.5k sqft516 Black Oak Dr, Tannersville, PA 18372For Sale
 MLS ID #PM-145858, Marta Cholewa, RE/MAX Crossroads. PMAR
 - $480,0003 bd3 ba2.8k sqft6164 Starlight Ct, Swiftwater, PA 18370For Sale
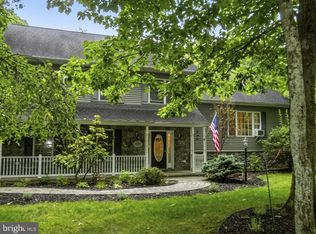
 MLS ID #PAMR2007350, Michelle Cappabianca, Weichert Realtors Acclaim. Bright MLS
 - $445,0004 bd3 ba2.9k sqft77 Swiftwater Rd, Pocono Manor, PA 18349For Sale
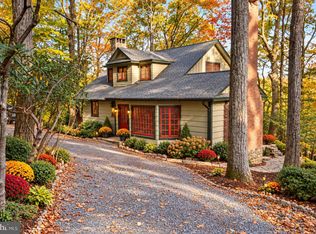 MLS ID #PAMR2007556, Mitchell Ross, Leon R Ross Broker. Bright MLS
 - $349,9003 bd2 ba1.6k sqft1873 Sullivan Trl, Tannersville, PA 18372For SaleMLS ID #PAMR2007586, Michelle Cappabianca, Weichert Realtors Acclaim. Bright MLS
- $434,0004 bd3 ba2.4k sqft46 Fairview Ave, Mount Pocono, PA 18344For Sale
 MLS ID #PW261959, Lisa McAteer, Keller Williams RE 402 Broad. PWAR as distributed by MLS GRID
 - $399,0004 bd3 ba2.5k sqft181 Granite Rd, Long Pond, PA 18334For SaleMLS ID #PAMR2006704, Michelle Cappabianca, Weichert Realtors Acclaim. Bright MLS
