Discover the charm of country living with this distinctive cobblestone farmhouse set on 10.35 scenic acres along a peaceful rural country road, conveniently located near the Lake Ontario and Sodus Point resort area. Offering a blend of historic character, modern updates, and endless possibilities, this inviting home features 4 bedrooms, 2.5 baths, and a spacious updated kitchen with a center island—perfect for cooking, gathering, and entertaining. A welcoming mudroom with built-in storage provides a practical entry, while the spacious family room offers plenty of room to relax. The property also features two garages, a large barn, and established apple orchards, with horses permitted for those seeking a country lifestyle. Enjoy the outdoors from the deck or covered porch, with 10.35 acres to explore and enjoy. The flexible layout offers potential for an in-law apartment or additional living space. With a new septic system and a desirable location near the area's lakeside attractions, this unique property offers a wonderful opportunity to enjoy country living with room to roam!
Delayed Negotiations, offers due November 4th at 12:00pm.
Active
$389,900
7147 Maxwell Rd, Sodus, NY 14551
4beds
2,355sqft
Single Family Residence
Built in 1850
10.35 Acres Lot
$-- Zestimate®
$166/sqft
$-- HOA
What's special
Large barnCovered porchEstablished apple orchardsCobblestone farmhouseTwo garagesPeaceful rural country roadSpacious family room
- 5 days
- 1,134
- 155
Zillow last checked:
Listing updated:
Listed by:
DXN Realty LLC 585-748-7600,
William R. Dixon Jr 585-766-0438
Source: NYSAMLSs,MLS#: R1724374 Originating MLS: Rochester
Facts & features
Interior
Bedrooms & bathrooms
- Bedrooms: 4
- Bathrooms: 3
- Full bathrooms: 2
- 1/2 bathrooms: 1
- Main level bathrooms: 2
- Main level bedrooms: 1
Heating
- Oil, Forced Air
Appliances
- Included: Dryer, Dishwasher, Electric Oven, Electric Range, Electric Water Heater, Microwave, Refrigerator, Washer
- Laundry: Main Level
Features
- Separate/Formal Dining Room, Eat-in Kitchen, Separate/Formal Living Room, See Remarks, Sliding Glass Door(s), Bedroom on Main Level, In-Law Floorplan, Programmable Thermostat, Workshop
- Flooring: Carpet, Ceramic Tile, Hardwood, Varies
- Doors: Sliding Doors
- Basement: Crawl Space,Full,Sump Pump
- Has fireplace: No
Interior area
- Total structure area: 2,355
- Total interior livable area: 2,355 sqft
Property
Parking
- Total spaces: 4
- Parking features: Detached, Garage, Circular Driveway
- Garage spaces: 4
Features
- Patio & porch: Covered, Deck, Porch
- Exterior features: Blacktop Driveway, Deck
Lot
- Size: 10.35 Acres
- Dimensions: 350 x 970
- Features: Agricultural, Rectangular, Rectangular Lot, Rural Lot
Details
- Additional structures: Barn(s), Outbuilding, Second Garage
- Parcel number: 54428907011800000837360000
- Special conditions: Standard
- Horses can be raised: Yes
- Horse amenities: Horses Allowed
Construction
Type & style
- Home type: SingleFamily
- Architectural style: Cape Cod,Colonial
- Property subtype: Single Family Residence
Materials
- Stone, Spray Foam Insulation, Wood Siding
- Foundation: Stone
- Roof: Shingle
Condition
- Resale
- Year built: 1850
Utilities & green energy
- Sewer: Septic Tank
- Water: Other, See Remarks, Well
- Utilities for property: Cable Available, High Speed Internet Available
Community & HOA
Location
- Region: Sodus
Financial & listing details
- Price per square foot: $166/sqft
- Tax assessed value: $162,500
- Annual tax amount: $4,993
- Date on market: 10/23/2026
- Listing terms: Cash,Conventional,FHA,USDA Loan,VA Loan
Estimated market value
Not available
Estimated sales range
Not available
Not available
Price history
| Date | Event | Price |
|---|---|---|
| 10/23/2026 | Listed for sale | $389,900$166/sqft |
Source:  NYSAMLSs #R1724374 Report a problem | ||
Public tax history
| Year | Property taxes | Tax assessment |
|---|---|---|
| 2016 | -- | $158,000 |
Find assessor info on the county website
Monthly payment
Climate risks
Neighborhood: 14551
Nearby schools
Schools provided by the listing agent
- District: Sodus
Source: NYSAMLSs. This data may not be complete. We recommend contacting the local school district to confirm school assignments for this home.
Similar homes
- $375,0005 bd2 ba2k sqft3885 W Walworth Rd, Macedon, NY 14502For Sale
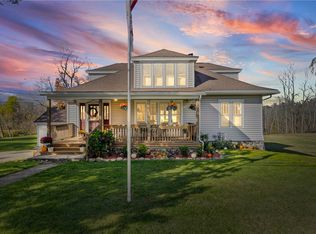
 MLS ID #R1724726, Kimberly A. Boehm, Listing by: Empire Realty Group. NYSAMLSs
- $399,9003 bd3 ba2.9k sqft346 County Road 27, Clifton Springs, NY 14432For Sale
 MLS ID #R1723889, Samantha R Minns, Listing by: Your Hometown Realty LLC. NYSAMLSs
- $240,0004 bd2 ba2k sqft6671 Lake Ave, Williamson, NY 14589Auction
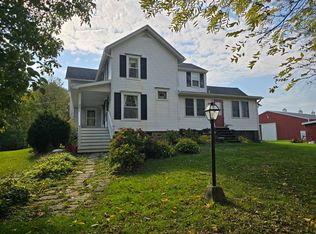 MLS ID #12045659, David Kent, WILLIAM KENT INC. My State MLS
- $395,0003 bd3 ba1.7k sqft7128 Lake Bluff Rd, Wolcott, NY 14590For Sale
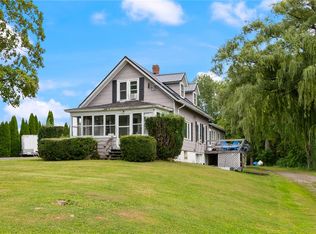 MLS ID #R1716135, Katharine S. DeAngelis, Listing by: DeAngelis Real Estate LLC. NYSAMLSs
- $375,0003 bd1 ba1.1k sqft8441 Lummis Street Ext, Sodus Point, NY 14555For SaleMLS ID #R1711231, David A. Doebler, Listing by: Doebler Realty, LLC. NYSAMLSs
- $239,0003 bd2 ba1.2k sqft5968 Birchwood Ln, Sodus, NY 14551For SaleMLS ID #R1722119, Laurie Winder, Listing by: Howard Hanna. NYSAMLSs
- $524,9004 bd2 ba2.2k sqft956 Willits Rd, Ontario, NY 14519For SaleMLS ID #R1724531, Kristen Smegelsky, Listing by: Tru Agent Real Estate. NYSAMLSs
- $467,2153 bd2 ba1.5k sqft7631 Fairway Dr, Sodus, NY 14551New ConstructionMLS ID #R260570, John M. Graziose, Listing by: Gerber Homes. NYSAMLSs
- $349,0003 bd2 ba1.7k sqft3366 Ontario Center Rd, Walworth, NY 14568For SaleMLS ID #R1721970, Colleen E. Wightman, Listing by: Realty ONE Group Empower. NYSAMLSs
- $349,9994 bd2 ba2.7k sqft536 Clyde Marengo Rd, Clyde, NY 14433For SaleMLS ID #S1711332, Timothy Hourigan, Listing by: Redfin Real Estate. NYSAMLSs
- $409,9004 bd4 ba2.5k sqft2240 Hydesville Rd, Newark, NY 14513For SaleMLS ID #R1683134, Tammy M. Bebernitz, Listing by: Hunt Real Estate ERA/Columbus. NYSAMLSs
- $356,5434 bd3 ba1.8k sqft704 Lake View Knls, Ontario, NY 14519For SaleMLS ID #R1721937, Charles Sandusky, Listing by: Hunt Real Estate ERA/Columbus. NYSAMLSs
- $466,6203 bd2 ba1.6k sqft7635 Fairway Dr, Sodus, NY 14551New ConstructionMLS ID #R1150663, John M. Graziose, Listing by: Gerber Homes. NYSAMLSs
- $375,9004 bd3 ba1.9k sqft1453 Sunrise Dr, Walworth, NY 14568For SaleMLS ID #R1723621, Rachel L. Caballero, Listing by: CF Property Ventures Inc.. NYSAMLSs
- $239,9005 bd2 ba2.4k sqft7677 E Townline Rd, Williamson, NY 14589For SaleMLS ID #R1722358, Michael Doty, Listing by: Keller Williams Realty Greater Rochester. NYSAMLSs
- $350,0005 bd2 ba1.8k sqft14452 Stafford St, Sterling, NY 13156For SaleMLS ID #S1711625, Faye Beckwith, Listing by: Freedom Real Estate. NYSAMLSs
- $349,9004 bd3 ba1.8k sqft656 Filkins Rd, Newark, NY 14513For SaleMLS ID #R1716898, John J Flock, Listing by: Towpath Homes. NYSAMLSs
- $424,9004 bd3 ba2.8k sqft131 Pine Ridge Dr, Newark, NY 14513For SaleMLS ID #R1720743, Danielle R. Johnson, Listing by: Keller Williams Realty Greater Rochester. NYSAMLSs
- $400,0004 bd3 ba2.2k sqft3159 Hance Rd, Macedon, NY 14502For SaleMLS ID #R1718261, Lorraine K. Kane, Listing by: Keller Williams Realty Greater Rochester. NYSAMLSs
