Welcome home to this beautiful 2 bedroom 2 bathroom 1 car garage property. The master bedroom boasts a spacious walk-in closest with numerous upgrades that have been added throughout. The upgraded kitchen features an eat-in area, granite countertops, and newer stainless steel appliances. The flooring combination of durable laminate and elegant ceramic tile complementing the open floor plan. The master bathroom features a walk in shower and the guest bathroom had a tub and shower combination with a beautiful vanity. Enjoy the enclosed lanai and front porch, offering an inviting space for relaxation with a newer enclosed fence. The AC was replaced in 2017. Water heater was updated in 2018. This home is only minutes away from pristine beaches where sun, sand, and surf awaits. A short drive to downtown Bradenton with plenty of shops and restaurants.
Pre-foreclosure
Est. $232,400
715 24th St E, Bradenton, FL 34208
2beds
936sqft
Single Family Residence
Built in 2005
4,051 Square Feet Lot
$232,400 Zestimate®
$248/sqft
$-- HOA
What's special
Guest bathroomOpen floor planElegant ceramic tileFront porchPlenty of shopsWalk in showerNewer enclosed fence
- 156 days |
- 3 |
- 0 |
Zillow last checked:
Listing updated:
Listed by:
Taquisha McCluster 727-641-9681,
LPT REALTY, LLC 877-366-2213
Source: Stellar MLS,MLS#: U8227792 Originating MLS: Orlando Regional
Originating MLS: Orlando Regional
Facts & features
Interior
Bedrooms & bathrooms
- Bedrooms: 2
- Bathrooms: 2
- Full bathrooms: 2
Primary bedroom
- Features: Walk-In Closet(s)
- Level: First
Bedroom 2
- Features: Built-in Closet
- Level: First
Primary bathroom
- Features: Walk-In Tub
- Level: First
Bathroom 2
- Features: Tub With Shower
- Level: First
Kitchen
- Level: First
Living room
- Level: First
Heating
- Central
Cooling
- Central Air
Appliances
- Included: Cooktop, Dryer, Electric Water Heater, Ice Maker, Microwave, Refrigerator, Washer
- Laundry: In Garage
Features
- Ceiling Fan(s), Open Floorplan, Smart Home
- Flooring: Ceramic Tile, Laminate
- Windows: Blinds
- Has fireplace: No
Interior area
- Total structure area: 1,305
- Total interior livable area: 936 sqft
Property
Parking
- Total spaces: 1
- Parking features: Garage - Attached
- Attached garage spaces: 1
Features
- Levels: One
- Stories: 1
- Exterior features: Storage
- Fencing: Fenced
Lot
- Size: 4,051 Square Feet
Details
- Parcel number: 1346500000
- Zoning: R1C
- Special conditions: None
Construction
Type & style
- Home type: SingleFamily
- Property subtype: Single Family Residence
Materials
- Brick, Stone
- Foundation: Block
- Roof: Shingle
Condition
- New construction: No
- Year built: 2005
Utilities & green energy
- Sewer: Public Sewer
- Water: Public
- Utilities for property: Cable Available, Electricity Available
Community & HOA
Community
- Pet fee: $0 monthly
- Subdivision: SMITH H L
HOA
- Has HOA: No
Location
- Region: Bradenton
Financial & listing details
- Price per square foot: $248/sqft
- Tax assessed value: $198,530
- Annual tax amount: $691
- Date on market: 1/26/2024
- Cumulative days on market: 3 days
- Listing terms: Cash,Conventional,FHA,VA Loan
- Ownership: Fee Simple
- Total actual rent: 0
- Electric utility on property: Yes
- Road surface type: Concrete
Visit our professional directory to find a foreclosure specialist in your area that can help with your home search.
Find a foreclosure agentForeclosure details
Estimated market value
$232,400
$218,000 - $244,000
$1,683/mo
Price history
| Date | Event | Price |
|---|---|---|
| 3/21/2024 | Sold | $250,000$267/sqft |
Source:  Stellar MLS #U8227792 Report a problem Stellar MLS #U8227792 Report a problem | ||
| 1/30/2024 | Pending sale | $250,000$267/sqft |
Source: Stellar MLS #U8227792 Report a problem | ||
| 1/26/2024 | Listed for sale | $250,000+290.6%$267/sqft |
Source: Stellar MLS #U8227792 Report a problem | ||
| 5/8/2012 | Sold | $64,000-8.4%$68/sqft |
Source: Public Record Report a problem | ||
| 10/29/2009 | Listing removed | $69,900+1.3%$75/sqft |
Source: Homes.com #A3904607 Report a problem | ||
| 6/5/2009 | Sold | $69,000-1.3%$74/sqft |
Source: Agent Provided Report a problem | ||
| 3/15/2009 | Listed for sale | $69,900-57.6%$75/sqft |
Source: Homes.com #A3904607 Report a problem | ||
| 12/2/2005 | Sold | $165,000$176/sqft |
Source: Public Record Report a problem | ||
Public tax history
| Year | Property taxes | Tax assessment |
|---|---|---|
| 2025 | $3,655 +407.4% | $198,530 +146.7% |
| 2024 | $720 +4.2% | $80,470 +3% |
| 2023 | $691 +5.4% | $78,126 +3% |
| 2022 | $656 +0.3% | $75,850 +3% |
| 2021 | $654 +0.3% | $73,641 +1.4% |
| 2020 | $652 +0.5% | $72,624 +2.3% |
| 2019 | $648 | $70,991 +1.9% |
| 2018 | $648 +0% | $69,667 +2.1% |
| 2017 | $648 +4.1% | $68,234 +2.1% |
| 2016 | $623 | $66,831 +0.7% |
| 2015 | $623 | $66,366 +0.8% |
| 2014 | $623 -0.2% | $65,839 +1.5% |
| 2013 | $624 +62288% | $64,866 -9.2% |
| 2012 | $1 | $71,419 -11.7% |
| 2011 | $1 | $80,865 -11.5% |
| 2010 | -- | $91,409 -4.9% |
| 2009 | $1,856 +28.1% | $96,127 -22.7% |
| 2008 | $1,449 -27% | $124,324 -4.6% |
| 2007 | $1,986 -22% | $130,374 +5.6% |
| 2006 | $2,545 +1101% | $123,505 +1132.3% |
| 2005 | $212 +2% | $10,022 +3.2% |
| 2004 | $208 +7.6% | $9,711 +6.9% |
| 2003 | $193 +3.9% | $9,088 +4.3% |
| 2002 | $186 +10.9% | $8,715 +7.7% |
| 2001 | $168 -65.2% | $8,092 -64.6% |
| 2000 | $482 | $22,869 |
Find assessor info on the county website
Monthly payment
Climate risks
Neighborhood: 34208
Nearby schools
GreatSchools rating
- 2/10Manatee Elementary SchoolGrades: PK-5Distance: 0.7 mi
- 3/10Manatee High SchoolGrades: 8-12Distance: 3.7 mi
- 4/10Braden River Middle SchoolGrades: 6-8Distance: 7.5 mi
Schools provided by the listing agent
- Elementary: Manatee Elementary School-MN
- Middle: Braden River Middle
- High: Manatee High
Source: Stellar MLS. This data may not be complete. We recommend contacting the local school district to confirm school assignments for this home.
- $235,3003 bd2 ba1.2k sqft713 24th St E, Bradenton, FL 34208Off Market
- $191,6003 bd1 ba864 sqft719 24th St E, Bradenton, FL 34208Off Market
- $259,7003 bd2 ba1.1k sqft716 24th Street Ct E, Bradenton, FL 34208Off Market
- $10,200-- bd-- ba-- sqft2415 8th Ave E, Bradenton, FL 34208Off Market
- $195,2002 bd1 ba1k sqft701 24th St E, Bradenton, FL 34208Off Market
- $10,200-- bd-- ba-- sqft718 24th Street Ct E, Bradenton, FL 34208Off Market
- $200,2003 bd1 ba975 sqft714 24th St E, Bradenton, FL 34208Off Market
- $166,8002 bd1 ba874 sqft2414 7th Ave E, Bradenton, FL 34208Off Market
Similar homes
- $219,0002 bd1 ba879 sqft411 12th Ave E, Bradenton, FL 34208For Sale
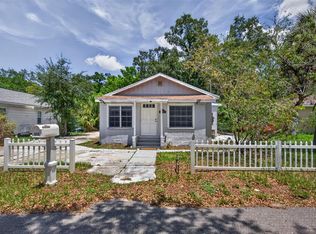
 MLS ID #TB8531389, Justin Ure, LPT REALTY, LLC. Stellar MLS
 - $259,9992 bd1 ba884 sqft917 27th St E, Bradenton, FL 34208For Sale
 MLS ID #A4696251, Kimberly Booth, HOMES FOR SALE REALTY INTL. Stellar MLS
 - $210,0003 bd2 ba1.2k sqft2628 River Preserve Ct #2628, Bradenton, FL 34208For Sale
 MLS ID #A4683604, Tara Bolesta, PALM OASIS REALTY AND MGMT INC. Stellar MLS
 - $249,9002 bd2 ba1.2k sqft802 Buttonwood Dr, Bradenton, FL 34208For Sale
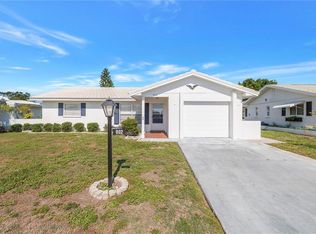 MLS ID #A4699431, Curt Ware, KW COASTAL LIVING III. Stellar MLS
 - $345,0003 bd2 ba1k sqft1802 9th Ave E, Bradenton, FL 34208For SaleMLS ID #A4700973, Susie Nard, PA, OVERSEAS REALTY, INC. Stellar MLS
- $235,0002 bd2 ba928 sqft3303 19th Street Ct E, Bradenton, FL 34208For SaleMLS ID #A4691300, Mike Chaffee Jr, FINE PROPERTIES. Stellar MLS
- $219,0002 bd1 ba704 sqft559 18th St E, Bradenton, FL 34208For SaleMLS ID #A4699613, Jose Hugo Martinez, KW COASTAL LIVING III. Stellar MLS
- $240,0002 bd2 ba1.2k sqft4001 Chinaberry Rd, Bradenton, FL 34208For SaleMLS ID #A4696103, Lyndsey Ashley, PLLC, KW COASTAL LIVING III. Stellar MLS
- $224,9003 bd2 ba1k sqft3012 17th St E, Bradenton, FL 34208For SaleMLS ID #A4689447, Jennifer Anderson, WAGNER REALTY. Stellar MLS
- $217,8882 bd2 ba1.1k sqft4416 Spicewood Dr APT J, Bradenton, FL 34208For SaleMLS ID #A4698226, Michael Peterson, OAKSTRAND REALTY. Stellar MLS
- $229,0001 bd1 ba806 sqft9 Seminole Dr, Bradenton, FL 34208For SaleMLS ID #A4663491, Janie Peticca, REAL BROKER, LLC. Stellar MLS
- $259,0002 bd2 ba1.2k sqft3801 Chinaberry Rd, Bradenton, FL 34208For SaleMLS ID #A4680277, Tony Barrett, BARRETT REALTY, INC. Stellar MLS
- $245,0002 bd1 ba1.1k sqft2207 38th Ave E, Bradenton, FL 34208For SaleMLS ID #A4672244, Cristina Crespo Santiago, EXP REALTY LLC. Stellar MLS
- $189,9002 bd1 ba1k sqft4 Braden Castle Dr, Bradenton, FL 34208For SaleMLS ID #A4643710, Connor Hoehne, KINGSTON REALTY. Stellar MLS
- $339,0003 bd2 ba1.1k sqft115 Brown St, Bradenton, FL 34208For SaleMLS ID #A4696684, Kim Simone, P.A., REALTYTEAM.COM, INC.. Stellar MLS
- $299,9993 bd2 ba1.1k sqft1814 6th Ave E, Bradenton, FL 34208For SaleMLS ID #A4634034, Frank Hill, FRANK HILL REALTY OF FLORIDA AND MICHIGAN. Stellar MLS
- $289,9003 bd1 ba1.2k sqft1714 2nd Ave E, Bradenton, FL 34208For SaleMLS ID #TB8505007, Stephen Hachey, FLAT FEE MLS REALTY. Stellar MLS
- $179,0003 bd2 ba1.2k sqft2614 River Preserve Ct #1106, Bradenton, FL 34208For SaleMLS ID #N6145062, Ashley LeRoy, CORNERSTONE R.E OF SW FL. Stellar MLS
- $189,9002 bd2 ba1.1k sqft2577 6th Avenue Dr E, Bradenton, FL 34208New ConstructionMLS ID #G5114752, Matt Buttner, LIST NOW REALTY, LLC. Stellar MLS
- $294,0002 bd2 ba1.2k sqft4005 Palm Ct, Bradenton, FL 34208For SaleMLS ID #O6385330, Scottie Wilson, CHARLES RUTENBERG REALTY ORLANDO. Stellar MLS
