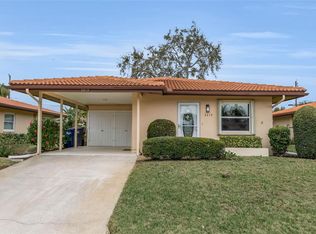
**4005 Palm Ct, Bradenton, FL 34208 – New Listing – For Sale** Appraised and priced to move, this charming 2-bedroom, 2-bathroom home sits in one of Bradenton's most desirable locations within the sought-after 55+ community of River Isles. Tucked away on a quiet cul-de-sac with a larger than normal lot, this home has fantastic curb appeal that'll catch your eye right away. Step inside and you'll find 1,228 square feet of well-maintained living space with high ceilings and an open floor plan that connects the living and dining areas perfectly. Hard flooring runs throughout, and the kitchen features beautiful quartz countertops and stainless steel appliances. Ceiling fans keep things comfortable, and the newer HVAC system installed in 2019 keeps everything running smoothly. Updated windows from 2006 and a solid roof from 2004 mean less to worry about. This one is truly move-in ready. The oversized one-car garage offers plenty of room for your washer, dryer, and extra storage. Outside, you'll love the spacious lot and peaceful cul-de-sac setting. River Isles really shines with its amazing amenities. Enjoy an active clubhouse with meeting rooms, a full library, exercise and game rooms, a secure mail room, and a large temperature-controlled pool overlooking the Braden River. Plus, residents get unlimited golf on the community-owned executive course. You're just minutes from shopping, dining, medical facilities, interstates, the airport, and the gorgeous Gulf of Mexico beaches. Don't wait on this one – schedule your showing today!
For sale
Price cut: $3K (7/3)
$294,000
4005 PALM COURT, BRADENTON, FL 34208
2beds
1,228sqft
:
Get pre-qualified$1,987/mo
Single Family Residence
Built in 1974
5,330 Square Feet Lot
$282,200 Zestimate®
$239/sqft
$60/mo HOA
What's special
Spacious lotHigh ceilingsCeiling fansQuiet cul-de-sacPeaceful cul-de-sac settingFantastic curb appealStainless steel appliances
- 147 days |
- 1,129 |
- 68 |
Zillow last checked:
Listing updated:
Listed by:
Scottie Wilson 305-510-2446,
CHARLES RUTENBERG REALTY ORLANDO 407-622-2122
Source: Stellar MLS,MLS#: O6385330 Originating MLS: Orlando Regional
Originating MLS: Orlando Regional
Facts & features
Interior
Bedrooms & bathrooms
- Bedrooms: 2
- Bathrooms: 2
- Full bathrooms: 2
Rooms
- Room types: Great Room
Primary bedroom
- Features: Walk-In Closet(s)
- Level: First
- Area: 210 Square Feet
- Dimensions: 15x14
Bedroom 2
- Features: Built-in Closet
- Level: First
- Area: 168 Square Feet
- Dimensions: 12x14
Primary bathroom
- Features: Shower No Tub
- Level: First
Bonus room
- Features: No Closet
- Level: First
- Area: 330 Square Feet
- Dimensions: 30x11
Dinette
- Level: First
- Area: 99 Square Feet
- Dimensions: 11x9
Great room
- Level: First
- Area: 315 Square Feet
- Dimensions: 21x15
Kitchen
- Level: First
- Area: 135 Square Feet
- Dimensions: 15x9
Heating
- Central
Cooling
- Central Air
Appliances
- Included: Dishwasher, Disposal, Electric Water Heater, Microwave, Range, Refrigerator
- Laundry: Inside
Features
- Ceiling Fan(s), High Ceilings, Open Floorplan, Primary Bedroom Main Floor, Solid Surface Counters, Solid Wood Cabinets, Walk-In Closet(s)
- Flooring: Engineered Hardwood, Laminate, Tile
- Doors: Sliding Doors
- Windows: Blinds
- Has fireplace: No
Interior area
- Total structure area: 1,941
- Total interior livable area: 1,228 sqft
Video & virtual tour
Property
Parking
- Total spaces: 1
- Parking features: Driveway
- Attached garage spaces: 1
- Has uncovered spaces: Yes
Features
- Levels: One
- Stories: 1
- Patio & porch: Covered, Deck, Patio, Porch
- Exterior features: Irrigation System
Lot
- Size: 5,330 Square Feet
- Features: Cul-De-Sac, Flood Insurance Required, Near Public Transit
- Residential vegetation: Mature Landscaping
Details
- Parcel number: 1127200903
- Zoning: PDP R1C
- Special conditions: None
Construction
Type & style
- Home type: SingleFamily
- Architectural style: Florida
- Property subtype: Single Family Residence
Materials
- Block
- Foundation: Slab
- Roof: Tile
Condition
- New construction: No
- Year built: 1974
Utilities & green energy
- Sewer: Public Sewer
- Water: Public
- Utilities for property: Cable Available, Electricity Available, Electricity Connected, Public, Sewer Available, Sewer Connected, Street Lights, Water Available, Water Connected
Community & HOA
Community
- Features: Association Recreation - Owned, Buyer Approval Required, Deed Restrictions, Fitness Center, Golf, Park, Pool, Special Community Restrictions
- Pet fee: $0 monthly
- Senior community: Yes
- Subdivision: RIVER ISLES UNIT 2
HOA
- Has HOA: Yes
- Amenities included: Fence Restrictions, Fitness Center, Optional Additional Fees, Park, Recreation Facilities, Vehicle Restrictions
- Services included: Community Pool, Reserve Fund, Fidelity Bond, Insurance, Recreational Facilities
- HOA fee: $60 monthly
- HOA name: RIVER ISLES UNIT 2
Location
- Region: Bradenton
Financial & listing details
- Price per square foot: $239/sqft
- Tax assessed value: $219,439
- Annual tax amount: $4,039
- Date on market: 3/2/2026
- Cumulative days on market: 147 days
- Listing terms: Cash,Conventional,FHA,VA Loan
- Ownership: Fee Simple
- Total actual rent: 0
- Electric utility on property: Yes
- Road surface type: Paved, Asphalt
Estimated market value
$282,200
$268,000 - $296,000
$1,686/mo
Price history
| Date | Event | Price |
|---|---|---|
| 7/3/2026 | Price change | $294,000-1%$239/sqft |
Source:  Stellar MLS #O6385330 Report a problem Stellar MLS #O6385330 Report a problem | ||
| 6/11/2026 | Price change | $297,000-1%$242/sqft |
Source: Stellar MLS #O6385330 Report a problem | ||
| 3/2/2026 | Listed for sale | $300,000+62.2%$244/sqft |
Source: Stellar MLS #O6385330 Report a problem | ||
| 5/14/2018 | Sold | $185,000-2.1%$151/sqft |
Source: Public Record Report a problem | ||
| 3/29/2018 | Pending sale | $189,000$154/sqft |
Source: Keller Williams Realty Select #A4213187 Report a problem | ||
| 3/12/2018 | Listed for sale | $189,000+60.2%$154/sqft |
Source: KELLER WILLIAMS REALTY SELECT #A4213187 Report a problem | ||
| 11/17/2009 | Sold | $118,000$96/sqft |
Source: Public Record Report a problem | ||
Public tax history
| Year | Property taxes | Tax assessment |
|---|---|---|
| 2025 | $4,040 -6.2% | $219,439 -3.3% |
| 2024 | $4,307 +5.3% | $226,999 +10% |
| 2023 | $4,089 +9.8% | $206,363 +10% |
| 2022 | $3,725 +11.2% | $187,603 +10% |
| 2021 | $3,351 +8.1% | $170,548 +8.8% |
| 2020 | $3,099 +1.4% | $156,758 +2.3% |
| 2019 | $3,055 | $153,160 +41.5% |
| 2018 | $3,055 +125% | $108,260 +2.1% |
| 2017 | $1,358 +9.2% | $106,033 +2.1% |
| 2016 | $1,243 | $103,852 +0.7% |
| 2015 | $1,243 | $103,130 +0.8% |
| 2014 | $1,243 -35.7% | $102,312 +8.2% |
| 2013 | $1,933 +193249% | $94,538 +4.6% |
| 2012 | $1 | $90,351 -6.1% |
| 2011 | $1 | $96,248 +6.9% |
| 2010 | -- | $90,024 +2% |
| 2009 | $917 -25% | $88,224 +0.1% |
| 2008 | $1,223 +8% | $88,136 +3% |
| 2007 | $1,132 -5.3% | $85,569 +2.5% |
| 2006 | $1,195 +1.7% | $83,482 +3% |
| 2005 | $1,175 +3.2% | $81,050 +3% |
| 2004 | $1,138 +3.5% | $78,689 +1.9% |
| 2003 | $1,100 +3.2% | $77,222 +2.4% |
| 2002 | $1,065 +5.4% | $75,412 +1.6% |
| 2001 | $1,010 +2.9% | $74,224 +3% |
| 2000 | $982 | $72,062 |
Find assessor info on the county website
Monthly payment
Est. payment
Payment breakdown
Explore the cost of this home by adjusting the details. Changes won't be saved.Climate risks
Neighborhood: River Isles
Nearby schools
GreatSchools rating
- 3/10William H. Bashaw Elementary SchoolGrades: PK-5Distance: 2.4 mi
- 8/10Carlos E. Haile Middle SchoolGrades: 6-8Distance: 4 mi
- 4/10Braden River High SchoolGrades: 9-12Distance: 3.7 mi
- $251,8002 bd2 ba1.2k sqft4003 Palm Ct, Bradenton, FL 34208Off Market

- $355,0002 bd2 ba1.6k sqft4006 Azalea Ct, Bradenton, FL 34208Sold

- $271,8002 bd2 ba1.2k sqft4007 Palm Ct, Bradenton, FL 34208Off Market
- $250,0002 bd1 ba1k sqft4002 Azalea Ct, Bradenton, FL 34208Sold
- $280,1002 bd2 ba1.4k sqft4008 Azalea Ct, Bradenton, FL 34208Off Market
- $203,8832 bd2 ba1.2k sqft4006 Palm Ct, Bradenton, FL 34208Off Market
- $246,6002 bd2 ba1.4k sqft4009 Palm Ct, Bradenton, FL 34208Off Market
- $288,9002 bd2 ba1.5k sqft4002 Palm Ct, Bradenton, FL 34208Off Market
A local agent can set up tours, give advice and negotiate with sellers.
Similar homes
- $319,0002 bd2 ba1.2k sqft4305 CHINABERRY CIRCLE, BRADENTON, FL 34208For Sale

 MLS ID #A4695347, Kristi Lavenduski, EXP REALTY LLC. Stellar MLS
 - $342,0002 bd2 ba1.5k sqft1306 BOTTLEBRUSH DRIVE, BRADENTON, FL 34208For Sale
 MLS ID #A4697008, Bruce Sheetz, WAGNER REALTY. Stellar MLS
 - $339,9003 bd2 ba1.5k sqft5908 GARDEN LAKES MAJESTIC, BRADENTON, FL 34203For Sale
 MLS ID #A4700879, Jennifer Scott, LLC, CHARLES RUTENBERG REALTY INC. Stellar MLS
 - $299,0002 bd2 ba1.2k sqft3215 MERCER ROAD, BRADENTON, FL 34207For Sale
 MLS ID #A4684270, Mary Schmidt, WAGNER REALTY. Stellar MLS
 - $297,0002 bd2 ba1.1k sqft910 16TH AVENUE W, PALMETTO, FL 34221For SaleMLS ID #A4697464, Eric Sater, EXIT KING REALTY. Stellar MLS
- $285,0002 bd2 ba1.6k sqft7401 7TH AVENUE W #5807, BRADENTON, FL 34209For SaleMLS ID #A4677908, Ruth Wood, WAGNER REALTY. Stellar MLS
- $309,0002 bd2 ba1.4k sqft7402 8TH AVENUE W, BRADENTON, FL 34209For SaleMLS ID #A4642939, Darcy Leahy, MICHAEL SAUNDERS & COMPANY. Stellar MLS
- $329,0003 bd2 ba1.3k sqft4006 W 37TH STREET COURT W, BRADENTON, FL 34205For SaleMLS ID #A4697867, Ruth Wood, WAGNER REALTY. Stellar MLS
- $319,0002 bd2 ba1k sqft851 AUDUBON DRIVE #851, BRADENTON, FL 34209For SaleMLS ID #A4693366, Robin Gupta, CENTURY 21 ROSEBAY. Stellar MLS
- $285,0003 bd2 ba1.6k sqft2453 CRISPIN COURT #F4, SARASOTA, FL 34235For SaleMLS ID #A4678095, Andy Scherer, KELLER WILLIAMS ON THE WATER S. Stellar MLS
- $269,9002 bd2 ba1.1k sqft365 OAK HILL WAY #32, SARASOTA, FL 34232For SaleMLS ID #A4677958, Laura Flood, DALTON WADE INC. Stellar MLS
- $304,9003 bd2 ba1.7k sqft6101 34TH STREET W #26C, BRADENTON, FL 34210For SaleMLS ID #A4687987, Daniel Steele, PREFERRED SHORE LLC. Stellar MLS
- $374,0002 bd2 ba1.4k sqft3512 21ST AVENUE W, BRADENTON, FL 34205For SaleMLS ID #A4697525, Jessica Batten, SATO REAL ESTATE INC.. Stellar MLS
- $249,9002 bd2 ba1.4k sqft7003 10TH AVENUE W, BRADENTON, FL 34209For SaleMLS ID #A4690693, Kelly Belisle, WAGNER REALTY. Stellar MLS
- $250,0002 bd2 ba1.1k sqft5030 MARSH FIELD ROAD #22, SARASOTA, FL 34235For SaleMLS ID #A4700583, Cassandra Roznos, MARCUS & COMPANY REALTY. Stellar MLS
- $245,0002 bd2 ba1.2k sqft5608 37TH STREET E #26, BRADENTON, FL 34203For SaleMLS ID #A4699373, Jennifer Scott, LLC, CHARLES RUTENBERG REALTY INC. Stellar MLS
- $274,0003 bd3 ba1.6k sqft6939 W COUNTRY CLUB DRIVE N #156, SARASOTA, FL 34243For SaleMLS ID #A4690431, MaryAnn Fenton, PA, BRIGHT REALTY. Stellar MLS
- $289,9002 bd2 ba1.3k sqft4530 PINEBROOK CIRCLE #301, BRADENTON, FL 34209For SaleMLS ID #TB8448929, Kimberly Cullen, COLDWELL BANKER REALTY. Stellar MLS
- $299,9992 bd2 ba1.4k sqft5273 VILLA MAJORCA COURT #25, SARASOTA, FL 34235For SaleMLS ID #A4699342, Raffilena Hamilton, GOOD LIFE REALTY LLC. Stellar MLS
- $420,0003 bd2 ba1.3k sqft5627 35TH COURT E, BRADENTON, FL 34203For SaleMLS ID #TB8500530, Amber Browder, MARK SPAIN REAL ESTATE. Stellar MLS
