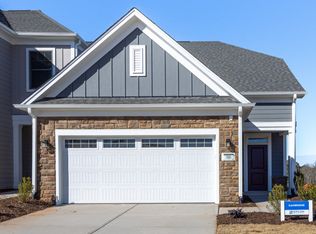
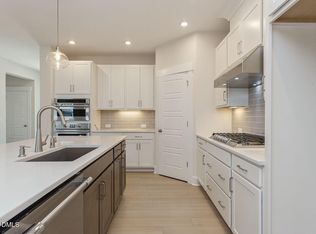
*HOME NOT YET STARTED* Buyer has the opportunity to personalize their options on this plan. This is model home photography for illustrative purposes only. Personalize your new Energy Star certified home! Buyer will visit our beautiful design studio to work w/an expert designer to truly personalize this home. Beautiful split floor plan ranch offers the perfect layout for both everyday living and entertaining, featuring a spacious open-concept kitchen and family room. The kitchen is a true showstopper with granite countertops and Whirlpool appliances, blending style and functionality. Retreat to your stunning en-suite primary bedroom, complete with dual sink vanities and a luxurious primary shower designed for comfort and relaxation. Don't miss this amazing opportunity to own a brand-new home in a prime location with easy access to downtown Carrboro, Chapel Hill, and US-40--making commuting and enjoying local dining, shopping, and entertainment a breeze.
New construction
$515,990
715 Jade Creek Cir, Chapel Hill, NC 27516
3beds
1,501sqft
Single Family Residence, Residential
Built in 2026
4,356 Square Feet Lot
$513,700 Zestimate®
$344/sqft
$96/mo HOA
What's special
Granite countertopsWhirlpool appliancesStunning en-suite primary bedroomDual sink vanities
- 131 days |
- 210 |
- 4 |
Zillow last checked:
Listing updated:
Listed by:
L. Calvin Ramsey 919-573-4550,
Ramsey Realtors Team Inc
Source: Doorify MLS,MLS#: 10160879
Facts & features
Interior
Bedrooms & bathrooms
- Bedrooms: 3
- Bathrooms: 2
- Full bathrooms: 2
Heating
- Electric
Cooling
- Dual
Appliances
- Included: Dishwasher, Disposal, Electric Range, Microwave
- Laundry: Electric Dryer Hookup, Laundry Room, Main Level, Washer Hookup
Features
- Granite Counters, High Ceilings, Pantry, Separate Shower, Smart Thermostat, Smooth Ceilings, Storage, Walk-In Closet(s), Walk-In Shower, WaterSense Fixture(s)
- Flooring: Carpet, Vinyl
- Windows: ENERGY STAR Qualified Windows
- Common walls with other units/homes: No Common Walls
Interior area
- Total structure area: 1,501
- Total interior livable area: 1,501 sqft
- Finished area above ground: 1,501
- Finished area below ground: 0
Property
Parking
- Total spaces: 2
- Parking features: Attached, Concrete, Driveway, Garage, Garage Faces Front
- Attached garage spaces: 2
Features
- Levels: One
- Stories: 1
- Patio & porch: Porch
- Has view: Yes
Lot
- Size: 4,356 Square Feet
- Dimensions: 40 x 111 x 40 x 111
- Features: Landscaped
Details
- Parcel number: 9860709637
- Special conditions: Standard
Construction
Type & style
- Home type: SingleFamily
- Architectural style: Traditional
- Property subtype: Single Family Residence, Residential
Materials
- Fiber Cement, Low VOC Insulation
- Foundation: Slab
- Roof: Shingle
Condition
- New construction: Yes
- Year built: 2026
- Major remodel year: 2026
Details
- Builder name: KB Home
Utilities & green energy
- Sewer: Public Sewer
- Water: Public
Green energy
- Energy efficient items: Appliances, Thermostat
Community & HOA
Community
- Features: Curbs, Sidewalks, Street Lights
- Subdivision: Jade Creek
HOA
- Has HOA: Yes
- Amenities included: Trail(s)
- Services included: None
- HOA fee: $289 quarterly
Location
- Region: Chapel Hill
Financial & listing details
- Price per square foot: $344/sqft
- Date on market: 4/17/2026
- Road surface type: Asphalt
Estimated market value
$513,700
$488,000 - $539,000
$2,544/mo
Price history
| Date | Event | Price |
|---|---|---|
| 4/17/2026 | Listed for sale | $515,990$344/sqft |
Source:  Doorify MLS #10160879 Report a problem Doorify MLS #10160879 Report a problem | ||
Public tax history
Tax history is unavailable.
Monthly payment
Est. payment
Payment breakdown
Explore the cost of this home by adjusting the details. Changes won't be saved.Climate risks
Neighborhood: 27516
Nearby schools
GreatSchools rating
- 10/10Morris Grove Elementary SchoolGrades: PK-5Distance: 1.2 mi
- 9/10McDougle Middle SchoolGrades: 6-8Distance: 1.5 mi
- 9/10Chapel Hill High SchoolGrades: 9-12Distance: 1.6 mi
Schools provided by the listing agent
- Elementary: Chapel Hill Carrboro - Morris Grove Elementary School
- Middle: Chapel Hill Carrboro - Charles and Lucile McDougle Middle School
- High: Chapel Hill Carrboro - Chapel Hill High School
Source: Doorify MLS. This data may not be complete. We recommend contacting the local school district to confirm school assignments for this home.
- $673,2784 bd3 ba2.2k sqft635 Jade Creek Cir, Chapel Hill, NC 27516Sold
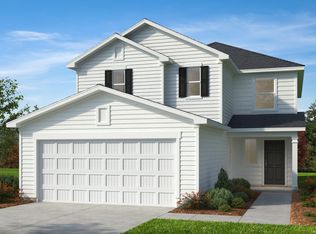
- from $495,9903 bd2 ba1.5k sqftPlan 1501 Plan, Jade Creek, Chapel Hill, NC 27516New Construction

- from $593,9903 bd3 ba2.2k sqftPlan 2277 Modeled Plan, Jade Creek, Chapel Hill, NC 27516New Construction

- from $598,9904 bd3 ba2.3k sqftPlan 2328 Plan, Jade Creek, Chapel Hill, NC 27516New Construction
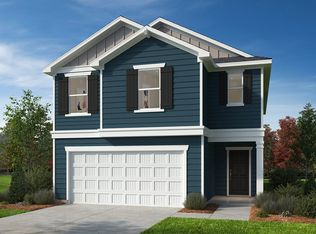
- from $549,9903 bd3 ba1.8k sqftPlan 1808 Plan, Jade Creek, Chapel Hill, NC 27516New Construction
- from $501,9903 bd3 ba1.5k sqftPlan 1558 Plan, Jade Creek, Chapel Hill, NC 27516New Construction
- from $519,9904 bd2 ba1.6k sqftPlan 1638 Modeled Plan, Jade Creek, Chapel Hill, NC 27516New Construction
- from $638,9904 bd3 ba2.7k sqftPlan 2764 Plan, Jade Creek, Chapel Hill, NC 27516New Construction
A local agent can set up tours, give advice and negotiate with sellers.
Similar homes
- $429,9003 bd3 ba2k sqft254 Deardom Way, Chapel Hill, NC 27516For Sale
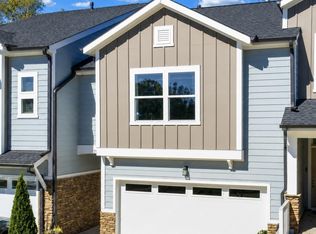
 MLS ID #10183444, Chad Lloyd. Doorify MLS
 - $470,0004 bd3 ba2.1k sqft3642 Star Gazing Ln, Durham, NC 27703For Sale
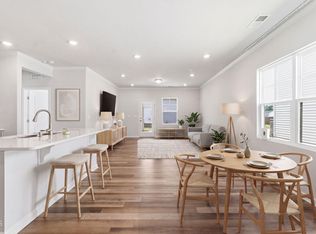 MLS ID #10160827, Katti Battaglia. Doorify MLS
 - from $503,9002 bd3 ba1.7k sqftTOWNHOME | Cambridge Plan, The Courtyards at Oak Grove, Durham, NC 27703New Construction
 Epcon Communities
 - $550,0003 bd3 ba2k sqftAtkinson, Pittsboro, NC 27312New Construction
 Doorify MLS
 - $409,4103 bd3 ba2.1k sqft131 Luther Dr, Graham, NC 27253New ConstructionDoorify MLS
- from $542,4002 bd2 ba1.4k sqftSINGLE FAMILY | Capri Plan, The Courtyards at Oak Grove, Durham, NC 27703New ConstructionEpcon Communities
- $549,9003 bd3 ba2k sqftAtkinson, Pittsboro, NC 27312New ConstructionDoorify MLS
- from $538,9002 bd3 ba1.7k sqftCARRIAGE | Cambridge Plan, The Courtyards at Oak Grove, Durham, NC 27703New ConstructionEpcon Communities
- from $548,9903 bd3 ba2.2k sqftWinston Plan, The View, Durham, NC 27712New ConstructionMcKee Homes
- $376,4403 bd2 ba1.9k sqft712 Timber Terrace Dr, Durham, NC 27704New ConstructionDoorify MLS
- from $367,9903 bd2 ba1.8k sqftDover Plan, Quarry Hills - Freedom, Z7a3z0 Swepsonville, NC 27253New ConstructionDR Horton
- $444,9904 bd3 ba2.1k sqft3027 Bay Foal Ln, Durham, NC 27703New ConstructionLennar Homes
- $414,8903 bd3 ba2.1k sqft2003 Pollinator Pl, Mebane, NC 27302New ConstructionDoorify MLS
- $421,7104 bd3 ba1.7k sqft1124 Sawmill Grove Dr, Durham, NC 27704New ConstructionDoorify MLS
- $352,9904 bd3 ba1.9k sqft1007 Merlin St, Durham, NC 27704New ConstructionMLS ID #10188113, Daxay Malkan. Doorify MLS
- $340,0003 bd3 ba1.7k sqft518 Flat Ford Rd, Hillsborough, NC 27278For SaleMLS ID #10185704, Melinda Gaye Griengl Schott. Doorify MLS
- $410,0003 bd3 ba1.7k sqft2417 Historic Cir, Morrisville, NC 27560For SaleMLS ID #10167187, Vijaya Nair. Doorify MLS
- from $436,4002 bd2 ba1.3k sqftCARRIAGE | Gladstone Plan, The Courtyards at Oak Grove, Durham, NC 27703New ConstructionEpcon Communities
- $434,6704 bd3 ba1.7k sqft2100 Chisel Cove Rd, Durham, NC 27704New ConstructionDoorify MLS
- $429,4183 bd3 ba1.8k sqft601 Lanceleaf Ln, Durham, NC 27703New ConstructionMungo Homes, Inc
