Charm, character and a few unexpected surprises await in this 1936 home! Bathed in natural light and filled with the craftsmanship that makes homes of this era so special, you’ll find original oak hardwood floors, rounded archways, ceiling coving, built-in corner hutches in the dining room and a homey living room fireplace that creates an inviting focal point. But some of the best surprises are upstairs. Of the home’s 3 bedrooms and 2 full baths, two bedrooms are on the upper level, including the primary bedroom with something you might not expect in a home of this era—a walk-in closet and direct access to the full bath, which also serves the second bedroom. Built-ins and additional closets provide an impressive amount of upstairs storage. Back on the main floor, another bedroom, full bath, plus a separate den or office offers flexible space for working from home, hobbies or whatever fits your lifestyle.
While the character may be timeless, many of the home’s essentials are anything but old. Vinyl siding and vinyl windows throughout offer ease of maintenance, while the washer, dryer, water softener, range and refrigerator are all six years old or newer. The furnace and central air were replaced in 2023.
Looking for even more space? The lower level offers an opportunity to expand the home’s finished living area and potentially create a larger bathroom if desired. The roughed-in bathroom includes an existing toilet that is not currently in service.
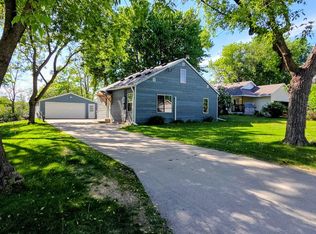
Step outside to a fenced, private backyard surrounded by mature landscaping, including colorful hydrangeas, hostas and stately trees—including a beautiful maple. A concrete patio offers a great spot for bonfires, relaxing evenings and outdoor entertaining.The detached double garage is conveniently located just across the alley.
There’s something special about Maple Street, where mature trees stretch overhead to create an umbrella-like canopy and vintage streetlights add to the neighborhood’s charm. This highly desirable, walkable neighborhood puts Noonan’s Park and playground just a short stroll away, where ducks and geese add to the scenery during the warmer months and the skating rink brings winter fun when the seasons change.
Pending
$259,900
715 Maple St, Alexandria, MN 56308
3beds
1,496sqft
Single Family
Built in 1935
7,448 Square Feet Lot
$-- Zestimate®
$174/sqft
$-- HOA
What's special
- 14 days
- 832
- 67
Likely to sell faster than
Zillow last checked:
Listing updated:
Listed by:
G.G. Thang 320-491-8261,
Kvale Real Estate
Source: NorthstarMLS as distributed by MLS GRID,MLS#: 7153737
Facts & features
Interior
Bedrooms & bathrooms
- Bedrooms: 3
- Bathrooms: 2
- Full bathrooms: 2
Bedroom
- Level: Main
- Area: 130 Square Feet
- Dimensions: 10x13
Bedroom 2
- Level: Upper
- Area: 150 Square Feet
- Dimensions: 15x10
Bedroom 2
- Level: Upper
- Area: 150 Square Feet
- Dimensions: 15x10
Bathroom
- Level: Main
- Area: 45 Square Feet
- Dimensions: 9x5
Bathroom
- Level: Upper
- Area: 130 Square Feet
- Dimensions: 13x10
Den
- Level: Main
- Area: 130 Square Feet
- Dimensions: 10x13
Dining room
- Level: Main
- Area: 100 Square Feet
- Dimensions: 10x10
Foyer
- Level: Main
- Area: 40 Square Feet
- Dimensions: 10x4
Kitchen
- Level: Main
- Area: 81 Square Feet
- Dimensions: 9x9
Living room
- Level: Main
- Area: 130 Square Feet
- Dimensions: 13x10
Heating
- Forced Air, Fireplace(s)
Cooling
- Central Air
Appliances
- Included: Dishwasher, Electric Water Heater, Range, Refrigerator, Washer, Water Softener Owned
- Laundry: Lower Level, Washer Hookup
Features
- Basement: Full
- Number of fireplaces: 1
- Fireplace features: Gas
Interior area
- Total structure area: 2,398
- Total interior livable area: 1,496 sqft
- Finished area above ground: 1,496
- Finished area below ground: 0
Property
Parking
- Total spaces: 2.5
- Parking features: Detached Garage
- Garage spaces: 2.5
Accessibility
- Accessibility features: None
Features
- Levels: One and One Half
- Stories: 1.5
- Patio & porch: Deck
- Fencing: Partial,Privacy
Lot
- Size: 7,448 Square Feet
- Dimensions: 60 x 124
- Features: Tree Coverage - Medium
Details
- Foundation area: 902
- Additional parcels included: 631382000
- Parcel number: 631381000
- Zoning description: Residential-Single Family
Construction
Type & style
- Home type: SingleFamily
- Property subtype: Single Family
Materials
- Frame
- Roof: Age Over 8 Years,Asphalt
Condition
- New construction: No
- Year built: 1935
Utilities & green energy
- Gas: Natural Gas
- Sewer: City Sewer/Connected
- Water: City Water/Connected
Community & HOA
Community
- Subdivision: Kilbourns Add
HOA
- Has HOA: No
Location
- Region: Alexandria
Financial & listing details
- Price per square foot: $174/sqft
- Tax assessed value: $215,600
- Annual tax amount: $1,984
- Date on market: 10/3/2026
- Cumulative days on market: 10 days
Estimated market value
Not available
Estimated sales range
Not available
Not available
Price history
| Date | Event | Price |
|---|---|---|
| 10/11/2026 | Pending sale | $259,900$174/sqft |
Source:  NorthstarMLS as distributed by MLS GRID #7153737 Report a problem NorthstarMLS as distributed by MLS GRID #7153737 Report a problem | ||
| 10/7/2026 | Listed for sale | $259,900+30%$174/sqft |
Source: NorthstarMLS as distributed by MLS GRID #7153737 Report a problem | ||
| 6/11/2019 | Sold | $199,900$134/sqft |
Source: Public Record Report a problem | ||
Public tax history
| Year | Property taxes | Tax assessment |
|---|---|---|
| 2025 | $1,970 -0.8% | $215,600 +3.7% |
| 2024 | $1,986 +7.9% | $208,000 +8.1% |
| 2023 | $1,840 +3.7% | $192,500 +11.2% |
| 2022 | $1,774 +5.7% | $173,100 +10% |
| 2021 | $1,678 +2.3% | $157,400 +6.4% |
| 2020 | $1,640 +7.3% | $148,000 +4.3% |
| 2019 | $1,528 +7.3% | $141,900 +3.8% |
| 2018 | $1,424 +10.2% | $136,700 +3.4% |
| 2017 | $1,292 +0.6% | $132,200 +8.9% |
| 2016 | $1,284 +0.9% | $121,347 |
| 2015 | $1,272 | -- |
| 2014 | -- | $116,200 |
| 2013 | -- | -- |
| 2012 | -- | -- |
| 2011 | $1,191 -1% | -- |
| 2010 | $1,203 | -- |
Find assessor info on the county website
Monthly payment
Est. payment
Payment breakdown
Explore the cost of this home by adjusting the details. Changes won't be saved.Climate risks
Neighborhood: 56308
Similar homes
- $264,9003 bd2 ba1.5k sqft305 8th Ave E, Alexandria, MN 56308For Sale

 MLS ID #7123916, Robert Aaron Conn, ConnCrete Realty Solutions. NorthstarMLS as distributed by MLS GRID
 - $264,9004 bd2 ba1.4k sqft1408 Elm St, Alexandria, MN 56308For Sale
 MLS ID #7102738, Lance Bailey, Central MN Realty LLC. NorthstarMLS as distributed by MLS GRID
 - $214,9903 bd2 ba1k sqft505 8th Ave E, Alexandria, MN 56308For Sale
 MLS ID #7117337, Joanna Hvezda, Real Estate by Jo, LLC. NorthstarMLS as distributed by MLS GRID
 - $230,0003 bd1 ba1.1k sqft902 Quincy St, Alexandria, MN 56308For Sale
 MLS ID #7082354, Todd J Whiting, Century 21 First Realty, Inc.. NorthstarMLS as distributed by MLS GRID
 - $259,9004 bd2 ba2.1k sqft822 Westwood Dr SW, Alexandria, MN 56308For SaleMLS ID #7108247, Jason VonBank, Coldwell Banker Crown Realtors. NorthstarMLS as distributed by MLS GRID
- $255,0003 bd2 ba1k sqft908 Westwood Dr SW, Alexandria, MN 56308For SaleMLS ID #7100488, Tasha West, Central MN Realty LLC. NorthstarMLS as distributed by MLS GRID
- $296,0003 bd2 ba925 sqft308 Fingal Dr, Alexandria, MN 56308For SaleMLS ID #7123012, Shawn Olson, Edina Realty, Inc.. NorthstarMLS as distributed by MLS GRID
- $309,9004 bd2 ba1.6k sqft2110 Darling Ave E, Alexandria, MN 56308For SaleMLS ID #7112392, Kristine Telkamp, Counselor Realty Inc of Alex. NorthstarMLS as distributed by MLS GRID
- $225,0002 bd2 ba1.5k sqft1024 Bridgeport Ln NW, Alexandria, MN 56308For SaleMLS ID #7144835, Fatima Holm, Central MN Realty LLC. NorthstarMLS as distributed by MLS GRID
- $315,0004 bd2 ba2.1k sqft320 Fingal Dr, Alexandria, MN 56308For SaleMLS ID #7139872, James Keeley, HomeSmart Adventure Realty. NorthstarMLS as distributed by MLS GRID
- $349,9004 bd2 ba1.9k sqft205 Kenwood Dr, Alexandria, MN 56308For SaleMLS ID #7132814, Heidi Schroeder, Counselor Realty Inc of Alex. NorthstarMLS as distributed by MLS GRID
- $299,0003 bd1 ba1.2k sqft1504 Jasmine Dr, Alexandria, MN 56308For SaleMLS ID #7139482, Brandon Hetland, Hetland Realty, LLC. NorthstarMLS as distributed by MLS GRID
- $309,0003 bd2 ba1.3k sqft513 Kinkead Dr NW, Alexandria, MN 56308For SaleMLS ID #7133848, Wendie VanKirk, Edina Realty, Inc.. NorthstarMLS as distributed by MLS GRID
- $375,0003 bd2 ba1.9k sqft1401 50th Ave SE, Alexandria, MN 56308For SaleMLS ID #7153893, David L Johnson, ORB Real Estate. NorthstarMLS as distributed by MLS GRID
- $279,0004 bd1 ba1k sqft3408 County Road 82 SE #1, Alexandria, MN 56308For SaleMLS ID #7077811, Daniel F Tempel, 123 Realty. NorthstarMLS as distributed by MLS GRID
- $177,4002 bd1 ba765 sqft521 5th Ave E, Alexandria, MN 56308For SaleMLS ID #7114442, Melissa Jo Justice, ALO Realty Advisors. NorthstarMLS as distributed by MLS GRID
- $375,0002 bd2 ba1.3k sqft1210 7th Ave E, Alexandria, MN 56308For SaleMLS ID #7155481, Joanna Hvezda, Real Estate by Jo, LLC. NorthstarMLS as distributed by MLS GRID
- $339,9003 bd2 ba2k sqft5134 County Road 11 NW, Alexandria, MN 56308For SaleMLS ID #7115619, John Angell, Coldwell Banker Realty. NorthstarMLS as distributed by MLS GRID
- $309,0003 bd3 ba1.6k sqft2769 N Oaks Ln NW, Garfield, MN 56332For SaleMLS ID #7150441, Wendie VanKirk, Edina Realty, Inc.. NorthstarMLS as distributed by MLS GRID
- $325,0002 bd2 ba1.2k sqft635 Dewberry Ln, Alexandria, MN 56308For SaleMLS ID #7076666, Stuart Wood, Edina Realty, Inc.. NorthstarMLS as distributed by MLS GRID
