This four bedroom stately historical home is loaded with character and is a short distance to downtown, grocery store and the Lincoln Elementary School. This property has been meticulously maintained both inside and out. Outside you will love the beautifully landscaped yard, large block patio, vinyl fence in backyard, 3 stall garage with heat and the large 115x132 lot. Inside a beautiful custom kitchen with granite countertops, hardwood floors, gorgeous woodwork, gas fireplace in the living room, double staircase, formal dining room, sunroom, large elegant foyer, 2 bathrooms and a large attic for extra storage space. It should be mentioned that the two bathrooms, kitchen, back entry and upstairs bedroom have floor heat and the shingles on the house and garage were replaced in 2020.
For sale
$329,000
715 Mechanic St, Osage, IA 50461
4beds
2,452sqft
Single Family Residence
Built in 1876
0.35 Acres Lot
$315,400 Zestimate®
$134/sqft
$-- HOA
What's special
Formal dining roomGorgeous woodworkHardwood floorsBeautifully landscaped yardVinyl fence in backyardLarge block patioDouble staircase
- 39 days
- 632
- 17
Zillow last checked:
Listing updated:
Listed by:
Lisa Pollard 641-430-3772,
Main Realty
Source: Northeast Iowa Regional BOR as distributed by MLS GRID,MLS#: 20264978
Facts & features
Interior
Bedrooms & bathrooms
- Bedrooms: 4
- Bathrooms: 2
- Full bathrooms: 1
- 3/4 bathrooms: 1
Rooms
- Room types: Dining Room Separate, Main Floor Laundry, Mudroom, Sunroom, Living Room Separate
Primary bedroom
- Area: 270.75 Square Feet
- Dimensions: 14'3x19
Other
- Level: Upper
Other
- Level: Main
Other
- Level: Lower
Dining room
- Level: Main
- Area: 229.33 Square Feet
- Dimensions: 14'4x16
Living room
- Level: Main
- Area: 293.75 Square Feet
- Dimensions: 15x19'7
Heating
- Radiant Floor, Steam
Cooling
- Ceiling Fan(s), Central Air
Appliances
- Included: Dishwasher, Dryer, Disposal, Microwave, Free-Standing Range, Refrigerator, Washer, Gas Water Heater, Water Softener Owned
- Laundry: 1st Floor, Laundry Room
Features
- Ceiling Fan(s), Crown Molding, Granite Counters, Rear Stairs
- Flooring: Hardwood
- Basement: Interior Entry,Floor Drain,Stone/Rock,Unfinished
- Has fireplace: Yes
- Fireplace features: One, Gas, Living Room
Interior area
- Total interior livable area: 2,452 sqft
- Finished area below ground: 0
Property
Parking
- Total spaces: 3
- Parking features: Detached Garage, Garage Door Opener, Heated Garage
- Carport spaces: 3
Features
- Patio & porch: Patio
- Fencing: Fenced
Lot
- Size: 0.35 Acres
- Dimensions: 115x132
- Features: Landscaped
Details
- Parcel number: 1024352007
- Zoning: R-3
- Special conditions: Standard
Construction
Type & style
- Home type: SingleFamily
- Property subtype: Single Family Residence
Materials
- Shake Siding, Vinyl Siding
- Roof: Shingle,Asphalt
Condition
- Year built: 1876
Utilities & green energy
- Sewer: Public Sewer
- Water: Public
Community & HOA
Community
- Features: Sidewalks
- Security: Smoke Detector(s)
Location
- Region: Osage
Financial & listing details
- Price per square foot: $134/sqft
- Tax assessed value: $290,360
- Annual tax amount: $4,286
- Date on market: 10/13/2026
- Cumulative days on market: 6 days
- Road surface type: Concrete, Hard Surface Road
Estimated market value
$315,400
$300,000 - $331,000
$2,027/mo
Price history
| Date | Event | Price |
|---|---|---|
| 10/13/2026 | Listed for sale | $329,000+14.2%$134/sqft |
Source:  Northeast Iowa Regional BOR as distributed by MLS GRID #20264978 Report a problem | ||
| 10/2/2023 | Sold | $288,000$117/sqft |
Source: Northeast Iowa Regional BOR as distributed by MLS GRID #20232884 Report a problem | ||
| 8/14/2023 | Pending sale | $288,000$117/sqft |
Source: Northeast Iowa Regional BOR as distributed by MLS GRID #20232884 Report a problem | ||
| 7/14/2023 | Listed for sale | $288,000+476%$117/sqft |
Source: Northeast Iowa Regional BOR as distributed by MLS GRID #20232884 Report a problem | ||
| 8/1/1990 | Sold | $50,000$20/sqft |
Source: Agent Provided Report a problem | ||
Public tax history
| Year | Property taxes | Tax assessment |
|---|---|---|
| 2025 | $4,200 +44.1% | $290,360 +7% |
| 2024 | $2,914 +13.8% | $271,300 +33.1% |
| 2023 | $2,560 +3.4% | $203,870 +41.2% |
| 2022 | $2,476 -18.3% | $144,350 |
| 2021 | $3,030 | $144,350 -14.7% |
| 2020 | -- | $169,320 -10.5% |
| 2019 | -- | $189,290 +14.6% |
| 2018 | $2,968 | $165,210 +6.2% |
| 2017 | $2,968 +5% | $155,540 |
| 2016 | $2,828 | $155,540 +3.5% |
| 2015 | $2,828 +9.2% | $150,250 |
| 2014 | $2,590 +5.9% | $150,250 |
| 2013 | $2,446 -3.4% | -- |
| 2012 | $2,532 +3.4% | -- |
| 2011 | $2,448 +1.2% | -- |
| 2010 | $2,418 +16.8% | -- |
| 2009 | $2,070 +2.3% | -- |
| 2008 | $2,024 +9.4% | -- |
| 2007 | $1,850 +3.1% | -- |
| 2005 | $1,794 | -- |
Find assessor info on the county website
Monthly payment
Est. payment
Payment breakdown
Explore the cost of this home by adjusting the details. Changes won't be saved.Climate risks
Neighborhood: 50461
Nearby schools
Schools provided by the listing agent
- Elementary: Osage
- Middle: Osage
- High: Osage
Source: Northeast Iowa Regional BOR as distributed by MLS GRID. This data may not be complete. We recommend contacting the local school district to confirm school assignments for this home.

Similar homes
- $358,9003 bd2 ba2.3k sqft715 Ash St, Osage, IA 50461For Sale
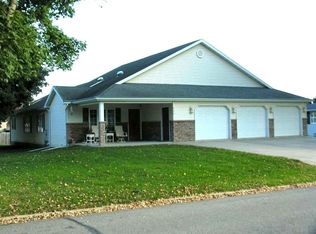 MLS ID #20265171, Kevin M Kolbet, Kolbet Realtors. Northeast Iowa Regional BOR as distributed by MLS GRID
- $289,9003 bd2 ba1.6k sqft1015 Pine St, Osage, IA 50461For Sale
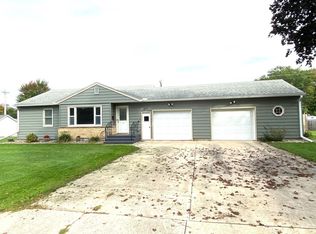 MLS ID #20264777, Philip Kolbet, Kolbet Realtors. Northeast Iowa Regional BOR as distributed by MLS GRID
- $249,9004 bd3 ba2.2k sqft303 S 10th St, Osage, IA 50461For Sale
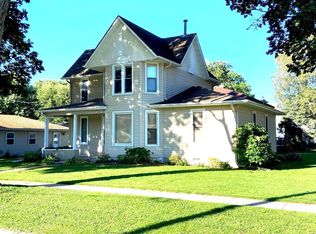 MLS ID #20264609, Philip Kolbet, Kolbet Realtors. Northeast Iowa Regional BOR as distributed by MLS GRID
- $184,0003 bd2 ba1.9k sqft703 Ash St, Osage, IA 50461For Sale
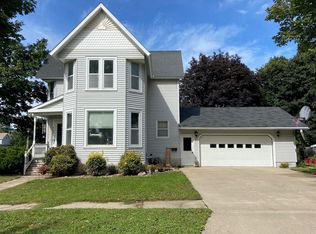 MLS ID #20264477, Philip Kolbet, Kolbet Realtors. Northeast Iowa Regional BOR as distributed by MLS GRID
- $399,9005 bd3 ba2.7k sqft904 Poplar St, Osage, IA 50461For Sale
 MLS ID #260482, RYAN KETELSEN, Century 21 Preferred. Greater Mason BOR
- $239,8003 bd2 ba1.6k sqft332 Main St, Osage, IA 50461For SaleMLS ID #260732, BEN HAUGE, Home North Iowa. Greater Mason BOR
- $189,9274 bd3 ba1.3k sqft1031 Heritage Dr, Osage, IA 50461For SaleMLS ID #260712, DODIE WILKINS, Century 21 Preferred. Greater Mason BOR
- $325,0004 bd2 ba2.2k sqft428 S Summer St, Saint Ansgar, IA 50472For SaleMLS ID #260879, BEN HAUGE, Home North Iowa. Greater Mason BOR
- $339,9005 bd2 ba1.9k sqft20502 Thrush Ave, Mason City, IA 50401For SaleMLS ID #260694, CONNIE L SPRINGER, American Realty & Mgmt Co. Greater Mason BOR
- $349,0003 bd3 ba2.2k sqft1871 Riverview Dr, Charles City, IA 50616For SaleMLS ID #260838, DODIE WILKINS, Century 21 Preferred. Greater Mason BOR
- $449,7264 bd3 ba3.5k sqft22277 305th St, Nora Springs, IA 50458For SaleMLS ID #260895, DODIE WILKINS, Century 21 Preferred. Greater Mason BOR
