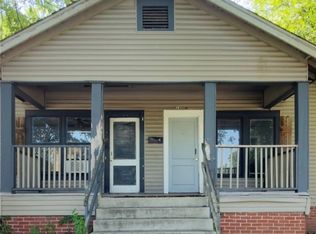
Discover timeless charm and character in this one-of-a-kind Victorian home located just minutes from downtown! Offering 3,045 sq ft of living space, this stunning property features 5 spacious bedrooms, 4 bathrooms, and a potential office perfect for working from home or additional flex space. Rich in historic beauty, the home showcases gorgeous original woodwork throughout, adding warmth and elegance to every room. Updated electrical provides modern convenience while preserving the home's classic appeal. With its unique architectural details, generous layout, and unbeatable location, this Victorian gem is truly a rare find!
For sale
Price cut: $10.1K (8/21)
$149,900
715 N 12th St, Fort Smith, AR 72901
5beds
3,045sqft
Single Family Residence
Built in ----
9,100 Square Feet Lot
$-- Zestimate®
$49/sqft
$-- HOA
What's special
One-of-a-kind victorian homeTimeless charm and characterUnique architectural detailsGenerous layoutGorgeous original woodwork throughout
- 106 days
- 1,382
- 109
Zillow last checked:
Listing updated:
Listed by:
Bedy Guzman 479-262-3726,
Alta Star Realty 479-262-3726
Source: Western River Valley BOR,MLS#: 1089169Originating MLS: Fort Smith Board of Realtors
Facts & features
Interior
Bedrooms & bathrooms
- Bedrooms: 5
- Bathrooms: 4
- Full bathrooms: 4
Heating
- Central
Cooling
- Central Air
Appliances
- Included: Electric Water Heater, Range, Refrigerator
- Laundry: Electric Dryer Hookup, Washer Hookup, Dryer Hookup
Features
- Flooring: Wood
- Number of fireplaces: 2
- Fireplace features: Insert
Interior area
- Total interior livable area: 3,045 sqft
Video & virtual tour
Property
Parking
- Parking features: No Driveway
Features
- Levels: Two
- Stories: 2
- Patio & porch: Covered, Porch
- Fencing: Back Yard,Front Yard
Lot
- Size: 9,100 Square Feet
- Dimensions: 65 x 140
- Features: Cleared
Details
- Parcel number: 1131700090007700
Construction
Type & style
- Home type: SingleFamily
- Property subtype: Single Family Residence
Materials
- Other, See Remarks
- Roof: Architectural,Shingle
Condition
- To Be Built
Utilities & green energy
- Sewer: Public Sewer
- Water: Public
- Utilities for property: Electricity Available, Sewer Available, Water Available
Community & HOA
Community
- Security: None
- Subdivision: City
Location
- Region: Fort Smith
Financial & listing details
- Price per square foot: $49/sqft
- Tax assessed value: $158,580
- Annual tax amount: $424
- Date on market: 5/19/2026
Estimated market value
Not available
Estimated sales range
Not available
$2,782/mo
Price history
| Date | Event | Price |
|---|---|---|
| 8/21/2026 | Price change | $149,900-6.3%$49/sqft |
Source: Western River Valley BOR #1089169 Report a problem | ||
| 5/19/2026 | Listed for sale | $160,000$53/sqft |
Source: Western River Valley BOR #1089169 Report a problem | ||
Public tax history
| Year | Property taxes | Tax assessment |
|---|---|---|
| 2025 | $424 -12.5% | $17,810 +5% |
| 2024 | $485 -13.4% | $16,960 |
| 2023 | $560 -43.2% | $16,960 +2.7% |
| 2022 | $985 +68.6% | $16,520 |
| 2021 | $584 +8.1% | $16,520 -2.6% |
| 2020 | $541 +8.8% | $16,960 +12.9% |
| 2019 | $497 +1.4% | $15,020 |
| 2018 | $490 +29.6% | $15,020 |
| 2017 | $378 +9.1% | $15,020 |
| 2016 | $347 +10% | $15,020 |
| 2015 | $315 +11.1% | $15,020 +24.4% |
| 2014 | $284 -55.2% | $12,070 |
| 2013 | $634 +3.2% | $12,070 +3.2% |
| 2012 | $614 +4.7% | $11,700 +4.7% |
| 2011 | $586 +147.9% | $11,170 0% |
| 2010 | $237 +13.4% | $11,172 +5% |
| 2009 | $209 +10.1% | $10,640 +3.6% |
| 2008 | $189 +14.9% | $10,274 +4.8% |
| 2007 | $165 | $9,807 +5% |
| 2006 | -- | $9,340 |
| 2005 | -- | $9,340 |
| 2004 | -- | $9,340 |
| 2003 | -- | $9,340 |
| 2002 | -- | $9,340 +3.8% |
| 2001 | -- | $9,000 |
| 2000 | -- | $9,000 |
Find assessor info on the county website
Monthly payment
Est. payment
Payment breakdown
Explore the cost of this home by adjusting the details. Changes won't be saved.Climate risks
Neighborhood: 72901
Nearby schools
Schools provided by the listing agent
- Elementary: Howard
- Middle: Darby
- High: Northside
- District: Fort Smith
Source: Western River Valley BOR. This data may not be complete. We recommend contacting the local school district to confirm school assignments for this home.
Similar homes
- $145,0004 bd2 ba1.5k sqft1510 Bluff Ave, Fort Smith, AR 72901For Sale
 MLS ID #1091322, Jennifer Schmidt, Weichert, REALTORS® - The Griffin Company. Western River Valley BOR
 - $150,0005 bd3 ba3.8k sqft409 N 22nd St, Fort Smith, AR 72901For Sale
 MLS ID #1089927, Renee Tedford, Sagely & Edwards Realtors. Western River Valley BOR
 - $--3 bd3 ba1.8k sqft1823 N M St, Fort Smith, AR 72901Auction
 Auction.com 1
 - $155,0004 bd2 ba2.6k sqft1101 N 6th St #A & B, Fort Smith, AR 72901For Sale
 MLS ID #1090686, Adrienne Lyons, The Heritage Group Real Estate - Barling. Western River Valley BOR
