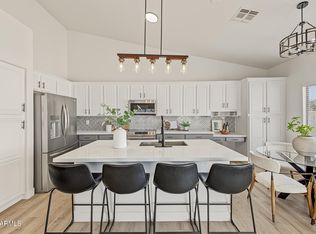
Don't miss this opportunity to own a multifamily property. Each unit features 3 bedrooms, 2 bathrooms, and 1,000 sq ft, with identical mirrored floorplans. Enjoy generously sized rooms, spacious closets, and tile flooring throughout. Kitchens are upgraded with quartz countertops, high-quality soft-close cabinetry, crown molding, separate pantry plus all-new appliances in both units. Each unit includes a tankless water heater, interior laundry hook-ups and are individually metered for electricity. Tub and shower surrounds are porcelain panels. Exterior features include concrete driveways and low-maintenance gravel landscaping. Owner covers water.
For sale
Price cut: $5.4K (10/2)
$549,500
715 S 97TH Street, Mesa, AZ 85208
6beds
4baths
2,000sqft
Multi Family
Built in 2026
-- sqft lot
$-- Zestimate®
$275/sqft
$-- HOA
What's special
Low-maintenance gravel landscapingSeparate pantryCrown moldingGenerously sized roomsSpacious closetsQuartz countertopsTankless water heater
- 57 days
- 392
- 48
Zillow last checked:
Listing updated:
Listed by:
Jose Carreon 602-515-9338,
Balboa Realty, LLC
Source: ARMLS,MLS#: 7067825
Facts & features
Interior
Bedrooms & bathrooms
- Bedrooms: 6
- Bathrooms: 4
Heating
- Forced Air, Central, Electric
Cooling
- Central Air, Ceiling Fan(s), Electric
Appliances
- Included: Free-Standing Range, Disposal, Dishwasher, Refrigerator, Microwave
- Laundry: W/D Hookup
Features
- Flooring: Tile
Interior area
- Total structure area: 2,000
- Total interior livable area: 2,000 sqft
Property
Parking
- Total spaces: 4
- Parking features: >1 Space Per Unit
- Uncovered spaces: 4
Lot
- Size: 6,562 Square Feet
- Dimensions: 62.5 x 10⁵
Details
- Parcel number: 22070642
- Zoning: Multi-family
Construction
Type & style
- Home type: MultiFamily
- Property subtype: Multi Family
Materials
- Wood Frame, Painted, Stucco
- Roof: Composition
Condition
- Year built: 2026
Utilities & green energy
- Electric: SRP
- Sewer: Septic Tank
- Water: City Franchise
Community & HOA
Community
- Features: No Pool
- Subdivision: GOLDEN CREST TERRACE UNIT 3
Location
- Region: Mesa
Financial & listing details
- Price per square foot: $275/sqft
- Tax assessed value: $98,462
- Annual tax amount: $523
- Date on market: 8/17/2026
- Cumulative days on market: 57 days
- Listing terms: VA Loan,Cash,Conventional,1031 Exchange,FHA
- Ownership: Fee Simple
- Electric utility on property: Yes
- Road surface type: Asphalt
Estimated market value
Not available
Estimated sales range
Not available
Not available
Price history
| Date | Event | Price |
|---|---|---|
| 10/2/2026 | Price change | $549,500-1%$275/sqft |
Source:  ARMLS #7067825 Report a problem ARMLS #7067825 Report a problem | ||
| 9/15/2026 | Price change | $554,900-1.8%$277/sqft |
Source: ARMLS #7067825 Report a problem | ||
| 8/17/2026 | Listed for sale | $564,900+370.8%$282/sqft |
Source: ARMLS #7067825 Report a problem | ||
| 9/24/2025 | Sold | $120,000+50%$60/sqft |
Source: Public Record Report a problem | ||
| 8/14/2025 | Sold | $80,000+10.5%$40/sqft |
Source: Public Record Report a problem | ||
| 4/10/2001 | Sold | $72,385+261.9%$36/sqft |
Source: ARMLS #1595798 Report a problem | ||
| 10/2/1997 | Sold | $20,000$10/sqft |
Source: Public Record Report a problem | ||
Public tax history
| Year | Property taxes | Tax assessment |
|---|---|---|
| 2025 | $519 +0.1% | $9,846 -3.3% |
| 2024 | $519 -1.4% | $10,179 +93.6% |
| 2023 | $526 +1.8% | $5,259 -12.5% |
| 2022 | $517 -1.3% | $6,010 +26% |
| 2021 | $523 -3.8% | $4,770 +2.6% |
| 2020 | $544 +0.5% | $4,650 -6.4% |
| 2019 | $542 | $4,970 +2.1% |
| 2018 | $542 +3.6% | $4,870 +5.9% |
| 2017 | $523 -1.5% | $4,600 -1.7% |
| 2016 | $531 +0.2% | $4,680 +1.1% |
| 2015 | $530 | $4,630 |
| 2014 | -- | $4,630 +4.2% |
| 2013 | -- | $4,443 -6% |
| 2012 | -- | $4,728 -12.9% |
| 2011 | -- | $5,428 -8.9% |
| 2010 | -- | $5,958 -17% |
| 2009 | -- | $7,180 -5.1% |
| 2008 | -- | $7,562 +10.8% |
| 2007 | -- | $6,822 +23.2% |
| 2005 | -- | $5,537 +19.9% |
| 2004 | -- | $4,618 |
| 2003 | -- | $4,618 +32.4% |
| 2002 | -- | $3,489 |
Find assessor info on the county website
Monthly payment
Est. payment
Payment breakdown
Explore the cost of this home by adjusting the details. Changes won't be saved.Climate risks
Neighborhood: 85208
Nearby schools
Schools provided by the listing agent
- Elementary: Stevenson Elementary School
- Middle: Smith Junior High School
- High: Skyline High School
- District: Mesa Unified District
Source: ARMLS. This data may not be complete. We recommend contacting the local school district to confirm school assignments for this home.
Similar homes
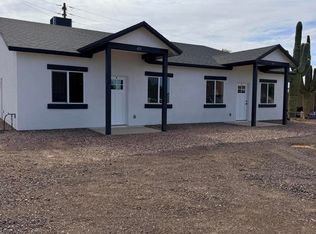
- $569,9006 bd4 ba2.4k sqft401 S 97TH Way, Mesa, AZ 85208For Sale
 MLS ID #7065861, Joy Kessler, H&M Arizona Real Estate Brokerage, LLC. ARMLS
 - $525,0005 bd2 ba2.3k sqft10416 E EDGEWOOD Avenue, Mesa, AZ 85208For Sale
 MLS ID #7092241, Miriam Benitez, DeLex Realty. ARMLS
 - $565,0006 bd4 ba1.4k sqft428 S 97TH Place, Mesa, AZ 85208For Sale
 MLS ID #7081068, Curtis Castillow, eXp Realty. ARMLS
 - $484,0005 bd3 ba2k sqft9841 E FORGE Avenue, Mesa, AZ 85208For Sale
 MLS ID #7074494, Jason Crittenden, Realty ONE Group. ARMLS
