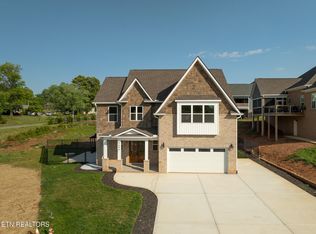
The Cottage style exterior of this charming home exudes warmth and inviting appeal. As
you step inside, you're greeted by an open concept living and kitchen area that is flooded with natural light. The living room is centered around a beautiful fireplace,
providing a cozy spot to relax on chilly evenings. The kitchen is a chef's dream, with a
large island, and plenty of counter space for meal preparation. French doors open onto a
spacious deck, perfect for outdoor dining and enjoying the serene surroundings.
One of the highlights of this cottage-style home is the upstairs bonus area, accessible via
a charming staircase. This versatile space can be used as a playroom, home office, or
additional bedroom, adding flexibility to the floor plan. The cottage-style exterior blends
seamlessly with the interior, creating a cozy and welcoming atmosphere that is perfect
for family gatherings and peaceful retreats.
Pending - continue to show
$529,900
7153 Running Deer Rd Lot 100, Knoxville, TN 37920
4beds
2,202sqft
Single Family Residence
Built in 2024
6,969 Square Feet Lot
$-- Zestimate®
$241/sqft
$22/mo HOA
What's special
Cozy and welcoming atmosphereCottage style exteriorFlooded with natural lightWarmth and inviting appeal
- 65 days
- 24
- 0
Zillow last checked:
Listing updated:
Listed by:
Laura Wolfenbarger 865-235-2400,
Smithsonian Real Estate Brokered by eXp Realty, LLC 865-985-2220
Source: East Tennessee Realtors,MLS#: 1354636
Facts & features
Interior
Bedrooms & bathrooms
- Bedrooms: 4
- Bathrooms: 3
- Full bathrooms: 3
Rooms
- Room types: Bonus Room
Heating
- Central, Electric
Cooling
- Central Air, Ceiling Fan(s)
Appliances
- Included: Dishwasher, Microwave, Range
Features
- Walk-In Closet(s), Kitchen Island, Pantry, Breakfast Bar, Eat-in Kitchen, Bonus Room
- Flooring: Carpet, Vinyl, Tile
- Basement: Slab,None
- Number of fireplaces: 1
- Fireplace features: Electric
Interior area
- Total structure area: 2,202
- Total interior livable area: 2,202 sqft
Property
Parking
- Total spaces: 2
- Parking features: Off Street, Attached
- Attached garage spaces: 2
Lot
- Size: 6,969 Square Feet
- Features: Level
Details
- Parcel number: 148AC004
Construction
Type & style
- Home type: SingleFamily
- Architectural style: Contemporary,Traditional
- Property subtype: Single Family Residence
Materials
- Stone, Vinyl Siding, Frame
Condition
- Under Construction
- New construction: Yes
- Year built: 2024
Utilities & green energy
- Sewer: Public Sewer
- Water: Public
Community & HOA
Community
- Subdivision: Cherokee Woods
HOA
- Has HOA: Yes
- HOA fee: $260 annually
Location
- Region: Knoxville
Financial & listing details
- Price per square foot: $241/sqft
- Date on market: 9/6/2026
Estimated market value
Not available
Estimated sales range
Not available
Not available
Price history
| Date | Event | Price |
|---|---|---|
| 9/9/2026 | Pending sale | $529,900$241/sqft |
Source:  East Tennessee Realtors #1354636 Report a problem | ||
| 9/6/2026 | Listed for sale | $529,900+1.9%$241/sqft |
Source: East Tennessee Realtors #1354636 Report a problem | ||
| 7/1/2025 | Listing removed | $519,900$236/sqft |
Source:  GSMAR, GSMMLS #304488 Report a problem | ||
| 1/10/2025 | Listed for sale | $519,900$236/sqft |
Source: East Tennessee Realtors #1286588 Report a problem | ||
Public tax history
Tax history is unavailable.
Monthly payment
Est. payment
Payment breakdown
Explore the cost of this home by adjusting the details. Changes won't be saved.Climate risks
Neighborhood: 37920
Nearby schools
Schools provided by the listing agent
- Middle: South Doyle
- High: South Doyle
Source: East Tennessee Realtors. This data may not be complete. We recommend contacting the local school district to confirm school assignments for this home.
- $502,9005 bd3 ba2.3k sqft7147 Running Deer Rd LOT 99, Knoxville, TN 37920Sold

- $539,9004 bd6 ba2.3k sqft2502 Silver Trout Dr LOT 98, Knoxville, TN 37920Sold
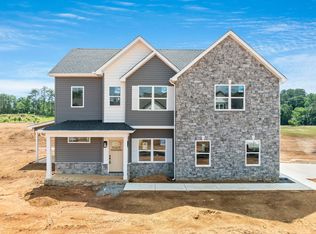
- $523,9004 bd3 ba2.2k sqft7146 Running Deer Rd LOT 121, Knoxville, TN 37920Sold
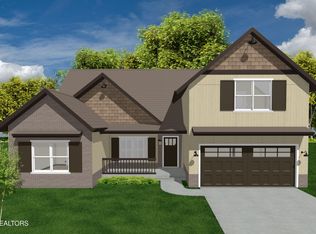
- $424,9003 bd3 ba1.7k sqft7152 Running Deer Rd, Knoxville, TN 37920Sold
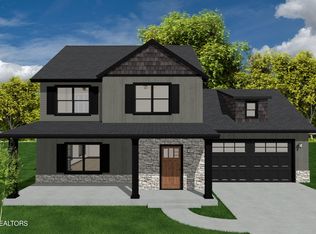
Similar homes
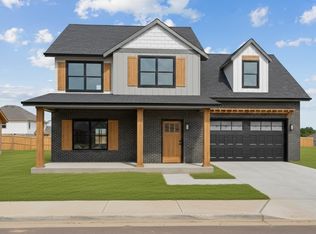
- $514,9004 bd4 ba2.1k sqft2516 Golden Trout Dr Lot 113, Knoxville, TN 37920New Construction
 MLS ID #3097429, Laura Wolfenbarger. RealTracs MLS as distributed by MLS GRID
- $629,9004 bd4 ba2.5k sqft5606 Belle Maison Ln, Knoxville, TN 37920Active
 MLS ID #1338533, Kendal Vickers, Compass Tennessee, LLC. East Tennessee Realtors
- $519,9004 bd3 ba2.3k sqft2067 Cecil Johnson Rd, Knoxville, TN 37921Active
 MLS ID #1357277, Oleg Cheban, Realty Executives Associates. East Tennessee Realtors
- $580,0004 bd3 ba2.9k sqft7618 Drake Ln, Knoxville, TN 37924Active
 MLS ID #1361712, Cortney Mynatt, Keller Williams Realty. East Tennessee Realtors
- $580,0004 bd3 ba2.3k sqft878 Festival Ln, Knoxville, TN 37923ActiveMLS ID #1361076, Kathy Pryputniewicz, Redfin. East Tennessee Realtors
- $535,0004 bd3 ba2.3k sqft1106 Cedar Break Dr, Knoxville, TN 37932ActiveMLS ID #1291386, Heather Ellison Zonar, United Real Estate Solutions. East Tennessee Realtors
- $550,0003 bd2 ba2.1k sqft172 Overton Ln, Powell, TN 37849ActiveMLS ID #1359753, Alan Cottrell, Keller Williams. East Tennessee Realtors
- $549,9004 bd3 ba2.3k sqft1727 Glen Shady Blvd, Knoxville, TN 37922ActiveMLS ID #1354391, Dave H. Moore, Realty Executives Associates. East Tennessee Realtors
- $475,0005 bd3 ba2.4k sqft405 E Inskip Dr, Knoxville, TN 37912ActiveMLS ID #1360706, Holli McCray, Greater Impact Realty. East Tennessee Realtors
- $577,9004 bd3 ba2.6k sqft9309 Sway Branch Ln, Knoxville, TN 37922For SaleMLS ID #3205596, Annette Sydes. RealTracs MLS as distributed by MLS GRID
- $324,9003 bd2 ba1.5k sqft209 W Moody Ave, Knoxville, TN 37920ActiveMLS ID #1351809, David Parker, Wallace Nelson Real Estate. East Tennessee Realtors
- $530,0005 bd3 ba3.1k sqft2014 Farm Blvd, Sevierville, TN 37876ActiveMLS ID #1358797, Rachel Cooper, Southern Charm Homes. East Tennessee Realtors
- $449,9003 bd2 ba1.7k sqft2026 Bill Hicks Dr, Seymour, TN 37865ActiveMLS ID #1361158, Michelle Corley, Keller Williams Signature. East Tennessee Realtors
- $549,9004 bd3 ba2.6k sqft818 Berry Basket Dr, Knoxville, TN 37924ActiveMLS ID #1351084, Beth Brinkmann, Realty Executives Associates. East Tennessee Realtors
- $500,0003 bd2 ba1.8k sqft7116 Volunteer Ridge Ln, Knoxville, TN 37918ActiveMLS ID #1359534, Ron Daughtrey, Worley Builders, Inc.. East Tennessee Realtors
- $489,9004 bd3 ba2.5k sqft1645 Spring Berry Ln, Knoxville, TN 37924ActiveMLS ID #1355485, Katie M Beeler, Knox Native Real Estate. East Tennessee Realtors
- $525,0003 bd2 ba2.2k sqft1130 Beech Tree Cv, Maryville, TN 37801ActiveMLS ID #1359563, Jules Justus, Park + Alley. East Tennessee Realtors
- $635,0005 bd3 ba2.7k sqft2647 Windjammer Ln, Knoxville, TN 37932ActiveMLS ID #1361323, Sean Bradke, Keller Williams West Knoxville. East Tennessee Realtors
- $725,0004 bd4 ba2.5k sqft921 Valley Glen Blvd, Knoxville, TN 37922ActiveMLS ID #1358998, Adam Albaba, Honors Real Estate Services LLC. East Tennessee Realtors
