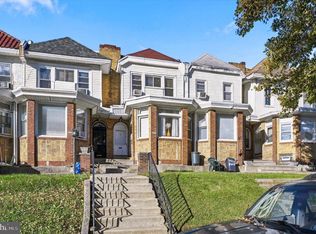
Welcome to this fully renovated 3 bedroom, 1.5 bath home, ideally situated on a quiet, tree-lined residential street. Thoughtfully updated throughout, this inviting property combines modern style, comfortable living spaces, and desirable outdoor with 2 car parking (one car garage & one car driveway). The main level features a spacious open-concept living and dining area with beautiful hardwood floors (throughout the home) and abundant natural light, creating a warm and welcoming setting for both everyday living and entertaining. The updated kitchen is appointed with quartz countertops (perfect for hightop seating), stainless steel appliances with direct access to a large deck—ideal for outdoor dining, relaxing, and entertaining. The upper level offers three comfortable bedrooms, each equipped with ceiling fans, along with a beautifully renovated full bathroom featuring sleek modern finishes and a shower/tub combo. A skylight provides the perfect amount of natural light, enhancing a bright feel of the space. Equipped with a fully finished basement, enjoy additional recreational space or storage space, complemented by a convenient half bathroom. Additional highlights include one garage parking space and one driveway parking space. Combining tasteful renovations, a functional layout, excellent natural light, private outdoor space, finished lower-level living area, and convenient rear parking, this home offers a wonderful opportunity for turnkey living in a peaceful residential setting.
For sale
$290,000
7154 N Uber St, Philadelphia, PA 19138
3beds
1,194sqft
Single Family Residence
Built in 1925
1,649 Square Feet Lot
$288,000 Zestimate®
$243/sqft
$-- HOA
What's special
Quartz countertopsAbundant natural lightConvenient rear parkingPrivate outdoor spacePeaceful residential settingQuiet tree-lined residential streetCeiling fans
- 57 days
- 477
- 118
Zillow last checked:
Listing updated:
Listed by:
Deannah Shaheen 215-570-6768,
Compass RE 2674358015
Source: Bright MLS,MLS#: PAPH2660920
Facts & features
Interior
Bedrooms & bathrooms
- Bedrooms: 3
- Bathrooms: 2
- Full bathrooms: 1
- 1/2 bathrooms: 1
- Main level bathrooms: 2
- Main level bedrooms: 3
Basement
- Area: 0
Heating
- Central, Electric
Cooling
- Central Air, Natural Gas
Appliances
- Included: Stainless Steel Appliance(s), Dryer, Dishwasher, Microwave, Oven/Range - Gas, Washer, Gas Water Heater
Features
- Bathroom - Stall Shower, Bathroom - Tub Shower, Combination Dining/Living, Open Floorplan, Recessed Lighting, Ceiling Fan(s)
- Flooring: Hardwood
- Basement: Finished
- Has fireplace: No
Interior area
- Total structure area: 1,194
- Total interior livable area: 1,194 sqft
- Finished area above ground: 1,194
- Finished area below ground: 0
Property
Parking
- Total spaces: 2
- Parking features: Garage Faces Rear, Secured, Driveway, Attached
- Attached garage spaces: 1
- Uncovered spaces: 1
Accessibility
- Accessibility features: None
Features
- Levels: Two
- Stories: 2
- Pool features: None
Lot
- Size: 1,649 Square Feet
- Dimensions: 15.00 x 109.00
Details
- Additional structures: Above Grade, Below Grade
- Parcel number: 101149200
- Zoning: RSA5
- Special conditions: Standard
Construction
Type & style
- Home type: SingleFamily
- Architectural style: Straight Thru
- Property subtype: Single Family Residence
- Attached to another structure: Yes
Materials
- Masonry
- Foundation: Brick/Mortar
Condition
- New construction: No
- Year built: 1925
Utilities & green energy
- Sewer: Public Sewer
- Water: Public
Community & HOA
Community
- Subdivision: West Oak Lane
HOA
- Has HOA: No
Location
- Region: Philadelphia
- Municipality: PHILADELPHIA
Financial & listing details
- Price per square foot: $243/sqft
- Tax assessed value: $190,700
- Annual tax amount: $2,669
- Date on market: 8/19/2026
- Listing agreement: Exclusive Right To Sell
- Inclusions: All Appliances
- Ownership: Fee Simple
Estimated market value
$288,000
$274,000 - $302,000
$2,072/mo
Price history
| Date | Event | Price |
|---|---|---|
| 8/19/2026 | Listed for sale | $290,000+480%$243/sqft |
Source:  Bright MLS #PAPH2660920 Report a problem Bright MLS #PAPH2660920 Report a problem | ||
| 3/11/2022 | Sold | $50,000+6.4%$42/sqft |
Source: Public Record Report a problem | ||
| 8/28/2015 | Sold | $47,000$39/sqft |
Source: Public Record Report a problem | ||
Public tax history
| Year | Property taxes | Tax assessment |
|---|---|---|
| 2025 | $2,738 +22% | $195,600 +22% |
| 2024 | $2,244 | $160,300 |
| 2023 | $2,244 +33.3% | $160,300 |
| 2022 | $1,684 | -- |
| 2021 | $1,684 -4.2% | -- |
| 2018 | $1,758 | -- |
| 2017 | $1,758 +15.2% | -- |
| 2016 | $1,526 | -- |
| 2015 | $1,526 | -- |
| 2014 | $1,526 | $109,000 +632.5% |
| 2012 | -- | $14,880 |
| 2011 | -- | $14,880 |
| 2010 | -- | $14,880 |
| 2009 | -- | $14,880 |
| 2008 | -- | $14,880 |
| 2007 | -- | $14,880 +4.5% |
| 2006 | -- | $14,240 |
| 2005 | -- | $14,240 |
| 2004 | -- | $14,240 +3% |
| 2003 | -- | $13,824 +7.7% |
| 2002 | -- | $12,832 +7.8% |
| 2000 | -- | $11,904 +9.4% |
| 1999 | -- | $10,880 |
Find assessor info on the county website
Monthly payment
Est. payment
Payment breakdown
Explore the cost of this home by adjusting the details. Changes won't be saved.Climate risks
Neighborhood: West Oak Lane
Nearby schools
Schools provided by the listing agent
- District: Philadelphia City
Source: Bright MLS. This data may not be complete. We recommend contacting the local school district to confirm school assignments for this home.
Similar homes
- $299,9004 bd3 ba1.5k sqft7023 Limekiln Pike, Philadelphia, PA 19138For Sale

 MLS ID #PAPH2680260, Ausra Anusauskas, Archstone Realty. Bright MLS
 - $--3 bd1 ba1k sqft1955 73rd Ave, Philadelphia, PA 19138Auction
 Auction.com 2
 - $279,0003 bd2 ba1.3k sqft7076 Forrest Ave, Philadelphia, PA 19138For Sale
 MLS ID #PAPH2678528, Jasmine Williams, Realty ONE Group Focus. Bright MLS
 - $275,0003 bd2 ba1.2k sqft1518 E Mayland St, Philadelphia, PA 19138For Sale
 MLS ID #PAPH2654758, Jim Roche, KW Empower. Bright MLS
 - $299,0003 bd3 ba1.3k sqft7026 Forrest Ave, Philadelphia, PA 19138For SaleMLS ID #PAPH2675076, Jack Talhelm, Lime House. Bright MLS
- $290,0004 bd3 ba1.7k sqft7167 Georgian Rd, Philadelphia, PA 19138For SaleMLS ID #PAPH2664594, Jada D thompson, Realty ONE Group Focus. Bright MLS
- $292,9003 bd2 ba1.4k sqft1419 69th Ave, Philadelphia, PA 19126For SaleMLS ID #PAPH2680750, Stephanie Ostrich, Compass RE. Bright MLS
- $289,9003 bd2 ba1.6k sqft7450 Beverly Rd, Philadelphia, PA 19138For SaleMLS ID #PAPH2663868, Tammy Bowens, Keller Williams Real Estate-Langhorne. Bright MLS
- $274,9003 bd2 ba1.7k sqft1968 73rd Ave, Philadelphia, PA 19138For SaleMLS ID #PAPH2679498, Barbara Young, Realty ONE Group Focus. Bright MLS
- $289,9004 bd3 ba1.4k sqft1906 Plymouth St, Philadelphia, PA 19138For SaleMLS ID #PAPH2638496, Ausra Anusauskas, Archstone Realty. Bright MLS
- $279,9003 bd2 ba1.1k sqft7270 Cornelius St, Philadelphia, PA 19138For SaleMLS ID #PAPH2662728, Santos Rivera, Iron Valley Real Estate of Berks. Bright MLS
- $299,9003 bd3 ba1.2k sqft1909 73rd Ave, Philadelphia, PA 19138For SaleMLS ID #PAPH2669328, Trent Pettus, Integrity Real Estate Services. Bright MLS
- $269,0004 bd3 ba1.4k sqft7020 Ogontz Ave, Philadelphia, PA 19138For SaleMLS ID #PAPH2666202, Dani Barzeski, Elite Realty Group Unl. Inc.. Bright MLS
- $265,0003 bd2 ba1.2k sqft7353 Ogontz Ave, Philadelphia, PA 19138For SaleMLS ID #PAPH2665194, Desiraee Davis, Next Home Consultants. Bright MLS
- $299,0004 bd3 ba1.1k sqft1909 Penfield St, Philadelphia, PA 19138For SaleMLS ID #PAPH2651520, John Galster, Sovereign Home Realty. Bright MLS
- $299,9994 bd2 ba1.5k sqft6945 Ogontz Ave, Philadelphia, PA 19138For SaleMLS ID #PAPH2617280, Rebecca Rush, Real of Pennsylvania. Bright MLS
- $310,0003 bd2 ba1.5k sqft7326 N 20th St, Philadelphia, PA 19138For SaleMLS ID #PAPH2616486, Dezaree Primo, Keller Williams Realty - Cherry Hill. Bright MLS
