Set amidst a picturesque 10.34-acre estate, this exquisitely remodeled home combines rustic charm with contemporary upgrades. The exterior boasts a brand-new roof, ensuring peace of mind and longevity for years to come. The recently installed energy-efficient windows not only frame stunning views of the surrounding landscape but also contribute to a comfortable indoor climate year-round.
Upon entering, you are welcomed by a spacious and airy layout that seamlessly integrates modern living with warmth. A newly installed water heater guarantees a consistent hot water supply, catering to your daily needs. The home's exterior features freshly fitted garage doors, providing both security and easy access for your vehicles and recreational equipment.
Inside, the heart of the home--a beautifully designed kitchen--features elegant granite countertops that invite culinary creativity. Paired with high-quality stainless steel appliances, this kitchen is as functional as it is stylish, perfect for both everyday meals and entertaining guests.
The living area highlights a charming wood-burning fireplace, offering a cozy focal point for gatherings during cooler months. This space is designed to foster connection and comfort, making it an ideal setting for family activities or intimate evenings.
Every detail of this home has been thoughtfully considered, ensuring a blend of comfort, style, and practicality. With its modern amenities and inviting atmosphere, this remarkable property is ready for you to call it home and create cherished memories for years to come.
For sale
$569,000
7157 Old State Highway 28, Pikeville, TN 37367
3beds
1,745sqft
Single Family Residence
Built in 1990
10.34 Acres Lot
$306,900 Zestimate®
$326/sqft
$-- HOA
What's special
Brand-new roofNewly installed water heaterBeautifully designed kitchenHigh-quality stainless steel appliancesElegant granite countertopsCharming wood-burning fireplaceSpacious and airy layout
- 8 hours
- 105
- 3
Zillow last checked:
Listing updated:
Listed by:
Richard W Smith 423-309-6521,
Century 21 Professional Group 423-949-7653
Source: Greater Chattanooga Realtors,MLS#: 1546632
Facts & features
Interior
Bedrooms & bathrooms
- Bedrooms: 3
- Bathrooms: 2
- Full bathrooms: 2
Primary bedroom
- Level: First
Bedroom
- Level: First
Bedroom
- Level: First
Primary bathroom
- Level: First
Bathroom
- Level: First
Dining room
- Level: First
Kitchen
- Level: First
Laundry
- Level: First
Living room
- Level: First
Heating
- Central, Natural Gas
Cooling
- Central Air, Ceiling Fan(s)
Appliances
- Included: Dishwasher, Gas Cooktop, Gas Oven, Gas Water Heater, Microwave, Refrigerator
- Laundry: Laundry Room
Features
- Ceiling Fan(s), Walk-In Closet(s), Separate Shower, Tub/shower Combo, Separate Dining Room
- Flooring: Hardwood
- Has basement: No
- Number of fireplaces: 1
- Fireplace features: Living Room
Interior area
- Total structure area: 1,745
- Total interior livable area: 1,745 sqft
- Finished area above ground: 1,745
Property
Parking
- Total spaces: 1
- Parking features: Concrete, Driveway, Garage
- Attached garage spaces: 1
Features
- Levels: One
- Stories: 1
- Patio & porch: Deck, Front Porch, Porch - Covered
- Exterior features: Rain Gutters
- Pool features: None
- Fencing: Partial
- Has view: Yes
- View description: Mountain(s), Pond
- Has water view: Yes
- Water view: Pond
Lot
- Size: 10.34 Acres
- Dimensions: 10.34 AC
- Features: Back Yard, Cleared, Few Trees, Front Yard, Level, Paved, Pond on Lot, Views
Details
- Parcel number: 096 002.01
Construction
Type & style
- Home type: SingleFamily
- Property subtype: Single Family Residence
Materials
- Wood Siding
- Foundation: Block
- Roof: Shingle
Condition
- New construction: No
- Year built: 1990
Utilities & green energy
- Sewer: Septic Tank
- Water: Well
- Utilities for property: Cable Available, Electricity Connected, Natural Gas Connected, Phone Available, Water Available
Community & HOA
Community
- Subdivision: None
HOA
- Has HOA: No
Location
- Region: Pikeville
Financial & listing details
- Price per square foot: $326/sqft
- Tax assessed value: $202,500
- Annual tax amount: $1,044
- Date on market: 11/20/2026
- Listing terms: Conventional,FHA,VA Loan
- Inclusions: N/A
Estimated market value
$306,900
Estimated sales range
Not available
$1,616/mo
Price history
| Date | Event | Price |
|---|---|---|
| 11/20/2026 | Listed for sale | $569,000+86.6%$326/sqft |
Source: Greater Chattanooga Realtors #1546632 Report a problem | ||
| 5/1/2026 | Sold | $305,000+67.7%$175/sqft |
Source: Greater Chattanooga Realtors #1529222 Report a problem | ||
| 2/25/2026 | Listed for sale | -- |
Source: Greater Chattanooga Realtors #1529222 Report a problem | ||
| 4/15/2011 | Listing removed | $181,900$104/sqft |
Source: RE/MAX Southern Properties #1154129 Report a problem | ||
| 10/16/2010 | Listed for sale | $181,900+73.2%$104/sqft |
Source: RE/MAX Southern Properties #1154129 Report a problem | ||
| 5/28/1999 | Sold | $105,000$60/sqft |
Source: Public Record Report a problem | ||
Public tax history
| Year | Property taxes | Tax assessment |
|---|---|---|
| 2025 | $1,044 | $50,625 |
| 2024 | $1,044 | $50,625 |
| 2023 | $1,044 +10.1% | $50,625 |
| 2022 | $948 +6.8% | $50,625 +36% |
| 2021 | $888 | $37,225 |
| 2020 | $888 | $37,225 |
| 2019 | $888 +8.2% | $37,225 |
| 2018 | $821 +0% | $37,225 |
| 2017 | $821 -10.6% | $37,225 -8.1% |
| 2016 | $918 +2.2% | $40,525 |
| 2015 | $898 | $40,525 |
| 2014 | $898 +0% | $40,525 +0% |
| 2013 | $898 +7.1% | $40,520 |
| 2012 | $839 +0.2% | $40,520 |
| 2011 | $837 +11% | $40,520 |
| 2010 | $754 -0.4% | $40,520 -0.4% |
| 2009 | $757 +17.7% | $40,675 |
| 2008 | $643 +2.8% | $40,675 +23.9% |
| 2007 | $625 | $32,827 |
| 2006 | $625 +17.9% | $32,827 +1.2% |
| 2005 | $530 -21.5% | $32,450 |
| 2004 | $675 -6.6% | $32,450 -6.6% |
| 2002 | $723 | $34,740 |
| 2001 | -- | $34,740 -80.1% |
| 2000 | -- | $174,379 |
Find assessor info on the county website
Monthly payment
Est. payment
Payment breakdown
Explore the cost of this home by adjusting the details. Changes won't be saved.Climate risks
Neighborhood: 37367
Nearby schools
Schools provided by the listing agent
- Elementary: Pikeville Elementary
- Middle: Bledsoe County Middle
- High: Bledsoe County High
Source: Greater Chattanooga Realtors. This data may not be complete. We recommend contacting the local school district to confirm school assignments for this home.
Similar homes
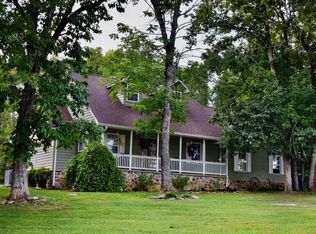
- $555,0004 bd2 ba2.4k sqft9415-10 Old State Hwy, Pikeville, TN 37367For Sale
 MLS ID #1541313, Robin R Tabor. Greater Chattanooga Realtors
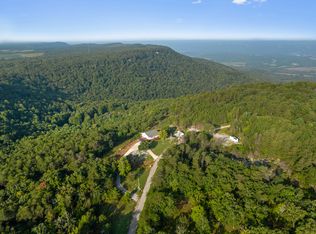
- $659,0004 bd2 ba2.4k sqft9415 Old State Highway 28, Pikeville, TN 37367For Sale
 MLS ID #1539444, Robin R Tabor. Greater Chattanooga Realtors
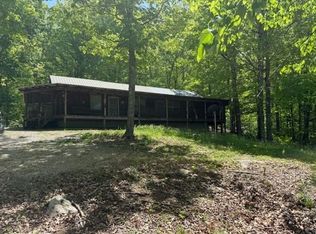
- $574,9003 bd2 ba2.2k sqft351 Green Rd, Graysville, TN 37338For Sale
 MLS ID #1544385, Bryson Dalton. Greater Chattanooga Realtors
- $600,0002 bd2 ba1k sqftPitts Gap Mountain Rd, Pikeville, TN 37367For Sale
 MLS ID #1533328, Clint Carroll. REALSTACK
- $749,0004 bd2 ba2.2k sqft5146 Griffith Rd, Pikeville, TN 37367For Sale
 MLS ID #3531286, Barbara Isham. RealTracs MLS as distributed by MLS GRID
- $450,0003 bd2 ba1.5k sqft883 Rigsby Gap Rd, Pikeville, TN 37367For SaleMLS ID #3531738, Pennina Sickler. RealTracs MLS as distributed by MLS GRID
- $555,2114 bd2 ba1.7k sqft345 Eagle Nest Rd, McMinnville, TN 37110For SaleMLS ID #3073376, Christine Eisenberg. RealTracs MLS as distributed by MLS GRID
- $800,0003 bd2 ba1.8k sqft12343 Griffith Rd, Pikeville, TN 37367For Sale
 MLS ID #239532, Matthew Bleasdale, Crye-Leike Brown Realty Elite. UCMLS
