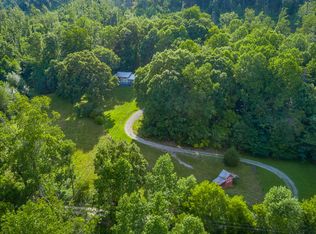
True Country Living at its best on top of Dayton Mountain with its soft breezes and cooler climate, with stunning serene Pastoral views surrounding you and all on over 2 acres of beautiful level land! The outstanding landscaping is truly a love story. Flowers and shade trees are abundant, well cared for and manicured! This 3 bedroom, 2 bath immaculate home is move in ready and the living room furniture stays along with the dining room table and chairs and all the appliances, i.e., washer, dryer, refrigerator, dishwasher, range, all of which are Whirlpool! And, a beautiful piano ! The large 2 car Carport and 10'x16' shed has ample storage for cars, boats and lawn equipment.Home has Security video system inside and out. There is also a swing to sit on in the shade and admire the beautiful surroundings and unwind. This home is open concept, very spacious and the floor plan has been well thought out. The large covered patio/deck in the back can handle all the festivities and holiday fun. The kitchen is equipped with large counter spaces and an island for all your cooking preparations and a nice large pantry and laundry area. The Master Bedroom is huge with large ensuite bath and walk in closets. Both guest rooms are spacious and also have walk in closets. BRAND NEW ROOF Spring 2026! Make time to walk through this house and see this amazing property in person. It will not disappoint! This property is Unrestricted!! Come live your life the way you want to!!!
(Famous Wooden Apples is just minutes away with restaurant and bakery, the best Fruits and Vegetables from the Farmers are at your fingertips!! Many restaurants to chose from are all nearby.
Active
$450,000
883 Rigsby Gap Rd, Pikeville, TN 37367
3beds
1,568sqft
Manufactured On Land, Residential
Built in 2015
2.15 Acres Lot
$-- Zestimate®
$287/sqft
$-- HOA
What's special
Outstanding landscapingStunning serene pastoral views
- 13 days
- 116
- 3
Likely to sell faster than
Zillow last checked:
Listing updated:
Listed by:
Pennina Sickler 423-447-8948,
Rhea-Real Estate 423-771-6436
Source: RealTracs MLS as distributed by MLS GRID,MLS#: 3531738
Facts & features
Interior
Bedrooms & bathrooms
- Bedrooms: 3
- Bathrooms: 2
- Full bathrooms: 2
- Main level bedrooms: 3
Heating
- Central, Electric, Propane
Cooling
- Central Air
Appliances
- Included: Electric Range, Dishwasher, Dryer, Refrigerator, Washer
Features
- Ceiling Fan(s), Open Floorplan, Pantry, Walk-In Closet(s)
- Flooring: Carpet, Laminate
- Basement: Crawl Space
- Has fireplace: No
Interior area
- Total structure area: 1,568
- Total interior livable area: 1,568 sqft
- Finished area above ground: 1,568
Property
Parking
- Total spaces: 2
- Parking features: Detached
- Carport spaces: 2
Features
- Levels: One
- Stories: 1
- Patio & porch: Deck, Covered
Lot
- Size: 2.15 Acres
- Features: Level
- Topography: Level
Details
- Parcel number: 082 01602 000
- Special conditions: Standard
Construction
Type & style
- Home type: MobileManufactured
- Property subtype: Manufactured On Land, Residential
Materials
- Vinyl Siding
Condition
- New construction: No
- Year built: 2015
Utilities & green energy
- Sewer: Septic Tank
- Water: Public
- Utilities for property: Electricity Available, Water Available
Community & HOA
Community
- Security: Security System
- Subdivision: None
HOA
- Has HOA: No
Location
- Region: Pikeville
Financial & listing details
- Price per square foot: $287/sqft
- Tax assessed value: $80,000
- Annual tax amount: $413
- Date on market: 9/3/2026
- Electric utility on property: Yes
Estimated market value
Not available
Estimated sales range
Not available
Not available
Price history
| Date | Event | Price |
|---|---|---|
| 9/3/2026 | Listed for sale | $450,000+28148.6%$287/sqft |
Source:  RealTracs MLS as distributed by MLS GRID #3531738 Report a problem RealTracs MLS as distributed by MLS GRID #3531738 Report a problem | ||
| 11/22/2002 | Sold | $1,593$1/sqft |
Source: Agent Provided Report a problem | ||
Public tax history
| Year | Property taxes | Tax assessment |
|---|---|---|
| 2025 | $413 | $20,000 |
| 2024 | $413 | $20,000 |
| 2023 | $413 +10.1% | $20,000 |
| 2022 | $375 +4.7% | $20,000 +33.3% |
| 2021 | $358 | $15,000 |
| 2020 | $358 -4.8% | $15,000 -4.8% |
| 2019 | $376 +8.2% | $15,750 |
| 2018 | $347 +0.1% | $15,750 |
| 2017 | $347 -15.6% | $15,750 -13.1% |
| 2016 | $411 +333.8% | $18,125 +324% |
| 2015 | $95 | $4,275 |
| 2014 | $95 +0.2% | $4,275 +0.2% |
| 2013 | $95 +7.1% | $4,267 |
| 2012 | $88 +0.2% | $4,267 |
| 2011 | $88 +11% | $4,267 |
| 2010 | $79 | $4,267 |
| 2009 | $79 +17.7% | $4,267 |
| 2008 | $67 +4.6% | $4,267 +26% |
| 2007 | $64 | $3,386 |
| 2006 | $64 +16.6% | $3,386 |
| 2005 | $55 -21.5% | $3,386 |
| 2004 | $70 +48% | $3,386 +48% |
| 2002 | $48 | $2,288 |
Find assessor info on the county website
Monthly payment
Climate risks
Neighborhood: 37367
Nearby schools
Schools provided by the listing agent
- Elementary: Cecil B Rigsby Elementary
- Middle: Bledsoe County Middle School
- High: Bledsoe County High School
Source: RealTracs MLS as distributed by MLS GRID. This data may not be complete. We recommend contacting the local school district to confirm school assignments for this home.

Similar homes
- $449,0003 bd3 ba1.8k sqft165 Paglen Ridge Dr, Pikeville, TN 37367For Sale
 MLS ID #1539289, Anneke Wilkey. Greater Chattanooga Realtors
 - $379,0003 bd2 ba1.7k sqft103 W Legion Cir, Pikeville, TN 37367For Sale
 MLS ID #1540749, BJ Brown. Greater Chattanooga Realtors
 - $400,0003 bd2 ba2k sqft93 Bell Summers Rd, Pikeville, TN 37367For Sale
 MLS ID #1539435, Lindsay Moore-Circolone. Greater Chattanooga Realtors
 - $349,0003 bd2 ba1.4k sqft8272 Dayton Mountain Hwy, Dayton, TN 37321For Sale
 MLS ID #1542678, John Lacy. Greater Chattanooga Realtors
 - $485,0004 bd3 ba2.3k sqft380 Brittany Ln, Dayton, TN 37321For Sale
 MLS ID #3336675, Makayla DeBusk. RealTracs MLS as distributed by MLS GRID
 - $440,0003 bd1 ba1.1k sqft3557 Dayton Mountain Hwy, Dayton, TN 37321For SaleMLS ID #3531806, Jeremy Fitzgerald. RealTracs MLS as distributed by MLS GRID
- $545,0003 bd2 ba1.2k sqft15215 Old State Highway 28, Pikeville, TN 37367For Sale
 MLS ID #246527, Sissie Turner, Century 21 Realty Group. UCMLS
 - $315,0003 bd3 ba1.8k sqft1209 Sequatchie Rd, Pikeville, TN 37367For SaleMLS ID #3118882, Jacob Segal. RealTracs MLS as distributed by MLS GRID
- $429,9003 bd3 ba2k sqft167 Bunkhouse Rd, Spencer, TN 38585Active
 MLS ID #1349203, Marie Zuercher, RE/MAX Finest. East Tennessee Realtors
 - $225,0003 bd2 ba1.2k sqft176 Meadow Land Ln, Pikeville, TN 37367For SaleMLS ID #246769, Tom Bleasdale, Crye-Leike Brown Realty Elite. UCMLS
