Welcome to 716 25th St NW, an all-brick Canton bungalow filled with charm! This 3-bedroom, 2-full-bath home offers 1,776 square feet of living space. Step inside to a spacious living room with a fireplace, followed by a generously sized dining room and a kitchen with a walk-in pantry. Two bedrooms and a full bathroom are on the main level. Upstairs, two additional rooms offer flexible space for a bedroom, home office, or both. The basement includes a small rec room, a second full bathroom, and laundry. Outside, enjoy a fully fenced backyard and an oversized attached one-car garage. Set up your private showing today!
Active
Price cut: $10K (10/8)
$169,000
716 25th St NW, Canton, OH 44709
3beds
1,976sqft
Single Family Residence
Built in 1949
7,479 Square Feet Lot
$-- Zestimate®
$86/sqft
$-- HOA
What's special
Fully fenced backyardOversized attached one-car garageGenerously sized dining roomAll-brick canton bungalow
- 28 days
- 2,131
- 220
Likely to sell faster than
Zillow last checked:
Listing updated:
Listed by:
Brent Chervenic 330-802-0899 brentchervenic@kw.com,
Keller Williams Chervenic Rlty
Source: MLS Now,MLS#: 5247919 Originating MLS: Akron Cleveland Association of REALTORS
Facts & features
Interior
Bedrooms & bathrooms
- Bedrooms: 3
- Bathrooms: 2
- Full bathrooms: 2
- Main level bathrooms: 1
- Main level bedrooms: 2
Bedroom
- Description: Flooring: Luxury Vinyl Tile
- Level: First
- Dimensions: 12 x 12
Bedroom
- Description: Flooring: Luxury Vinyl Tile
- Level: First
- Dimensions: 12 x 12
Bedroom
- Description: Flooring: Wood
- Level: Second
- Dimensions: 23 x 12
Bathroom
- Level: First
- Dimensions: ND x ND
Bathroom
- Level: Lower
- Dimensions: ND x ND
Bonus room
- Description: Flooring: Wood
- Level: Second
- Dimensions: 12 x 10
Dining room
- Description: Flooring: Luxury Vinyl Tile
- Level: First
- Dimensions: 12 x 10
Family room
- Description: Flooring: Luxury Vinyl Tile
- Level: First
- Dimensions: 20 x 12
Kitchen
- Description: Flooring: Ceramic Tile
- Level: First
- Dimensions: 9 x 15
Heating
- Forced Air, Gas
Cooling
- Central Air
Appliances
- Included: Dryer, Range, Washer
- Laundry: Lower Level, Laundry Tub, Sink
Features
- Basement: Full,Partially Finished
- Number of fireplaces: 1
- Fireplace features: Family Room
Interior area
- Total structure area: 1,976
- Total interior livable area: 1,976 sqft
- Finished area above ground: 1,776
- Finished area below ground: 200
Video & virtual tour
Property
Parking
- Total spaces: 1
- Parking features: Attached, Electricity, Garage
- Attached garage spaces: 1
Features
- Levels: Two
- Stories: 2
- Patio & porch: Rear Porch, Screened
Lot
- Size: 7,479 Square Feet
Details
- Parcel number: 00217399
- Special conditions: Standard
Construction
Type & style
- Home type: SingleFamily
- Architectural style: Bungalow
- Property subtype: Single Family Residence
Materials
- Brick
- Roof: Asphalt,Fiberglass
Condition
- Updated/Remodeled
- Year built: 1949
Utilities & green energy
- Sewer: Public Sewer
- Water: Public
Community & HOA
Community
- Subdivision: Canton
HOA
- Has HOA: No
Location
- Region: Canton
Financial & listing details
- Price per square foot: $86/sqft
- Tax assessed value: $132,000
- Annual tax amount: $2,047
- Date on market: 9/24/2026
- Cumulative days on market: 29 days
- Listing terms: Cash,Conventional,FHA,VA Loan
Estimated market value
Not available
Estimated sales range
Not available
Not available
Price history
| Date | Event | Price |
|---|---|---|
| 10/8/2026 | Price change | $169,000-5.6%$86/sqft |
Source:  MLS Now #5247919 Report a problem | ||
| 9/24/2026 | Listed for sale | $179,000+62.7%$91/sqft |
Source: MLS Now #5247919 Report a problem | ||
| 2/4/2023 | Listing removed | -- |
Source: Zillow Rentals Report a problem | ||
| 1/11/2023 | Listed for rent | $1,350-15.6%$1/sqft |
Source: Zillow Rentals Report a problem | ||
| 12/15/2021 | Listing removed | -- |
Source: Zillow Rental Manager Report a problem | ||
| 11/5/2021 | Listed for rent | $1,600$1/sqft |
Source: Zillow Rental Manager Report a problem | ||
| 10/19/2017 | Sold | $110,000+1.4%$56/sqft |
Source: Public Record Report a problem | ||
| 5/1/2006 | Sold | $108,500+32.3%$55/sqft |
Source: Public Record Report a problem | ||
| 7/23/2003 | Sold | $82,000$41/sqft |
Source: Public Record Report a problem | ||
Public tax history
| Year | Property taxes | Tax assessment |
|---|---|---|
| 2024 | $1,973 -11% | $46,210 +24.6% |
| 2023 | $2,218 +3% | $37,100 |
| 2022 | $2,153 -1% | $37,100 |
| 2021 | $2,175 +14% | $37,100 +11.8% |
| 2020 | $1,907 | $33,190 |
| 2019 | $1,907 | $33,190 |
| 2018 | $1,907 +1.2% | $33,190 +11.2% |
| 2017 | $1,885 +99.4% | $29,860 |
| 2016 | $946 -0.6% | $29,860 |
| 2015 | $951 | $29,860 +5.6% |
| 2014 | $951 +3.2% | $28,280 |
| 2013 | $922 | $28,280 |
| 2012 | -- | $28,280 -21.1% |
| 2011 | -- | $35,840 -0.5% |
| 2010 | -- | $36,020 |
| 2009 | $1,598 +1.3% | -- |
| 2008 | $1,578 +4.4% | -- |
| 2007 | $1,511 -1.8% | -- |
| 2005 | $1,538 -1% | -- |
| 2004 | $1,553 +22.5% | -- |
| 2003 | $1,268 +12.7% | -- |
| 2002 | $1,125 +0.2% | -- |
| 2001 | $1,123 -4% | -- |
| 2000 | $1,170 | -- |
Find assessor info on the county website
Monthly payment
Est. payment
Payment breakdown
Explore the cost of this home by adjusting the details. Changes won't be saved.Climate risks
Neighborhood: Vassar Park
Nearby schools
Schools provided by the listing agent
- District: Canton CSD - 7602
Source: MLS Now. This data may not be complete. We recommend contacting the local school district to confirm school assignments for this home.

Similar homes
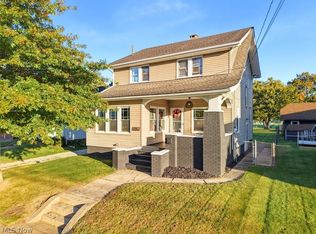
- $170,0003 bd2 ba2k sqft518 22nd St NW, Canton, OH 44709For Sale
 MLS ID #5254097, Amanda M Wood, Keller Williams Legacy Group Realty. MLS Now
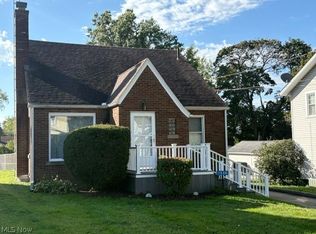
- $154,9003 bd2 ba1.5k sqft1305 19th St NW, Canton, OH 44709For Sale
 MLS ID #5254586, Challi E Kieffer, RE/MAX Crossroads Properties. MLS Now
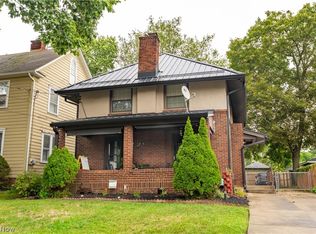
- $168,0003 bd1 ba1.3k sqft1534 35th St NW, Canton, OH 44709For Sale
 MLS ID #5249648, Ginger E Kuhn, Keller Williams Legacy Group Realty. MLS Now
- $175,0003 bd2 ba1.6k sqft1912 Kirk Ct NW, Canton, OH 44709For Sale
 MLS ID #5246893, William R Hummell, RE/MAX Edge Realty. MLS Now
