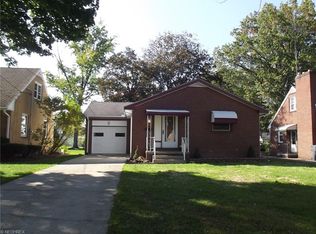
Welcome home to this charming and well-maintained 4-bedroom, 2-bath Cape Cod that offers the perfect blend of character, comfort, and modern updates. Step into the inviting living room featuring beautiful hardwood floors and a large picture window that fills the space with natural light. The spacious eat-in kitchen boasts newer flooring, a stylish backsplash, and all kitchen appliances stay, including the stove and microwave. Relax in the bright 3-season sunroom overlooking the backyard, perfect for morning coffee or evening unwinding. The updated bathroom features a newer tub, The spacious primary bedroom provides a comfortable retreat, while the partially finished basement offers additional living, recreation, or storage space. Enjoy hot summer days in comfort with central air! Conveniently located near hospital, shopping, restaurants, and other everyday amenities, this move-in ready home is one you won’t want to miss!
Active
$145,000
716 Eastland Ave SE, Warren, OH 44484
4beds
1,393sqft
:
Get pre-qualified$1,050/mo
Single Family Residence
Built in 1961
8,498 Square Feet Lot
$-- Zestimate®
$104/sqft
$-- HOA
What's special
Updated bathroomStylish backsplashBeautiful hardwood floorsSpacious eat-in kitchen
- 22 days |
- 1,529 |
- 118 |
Likely to sell faster than
Zillow last checked:
Listing updated:
Listed by:
Annie D Robles 330-610-5735 Annie@kellysoldit.com,
Kelly Warren and Associates RE Solutions,
Kelly L Warren 330-717-2689,
Kelly Warren and Associates RE Solutions
Source: MLS Now,MLS#: 5227349 Originating MLS: Youngstown Columbiana Association of REALTORS
Originating MLS: Youngstown Columbiana Association of REALTORSFacts & features
Interior
Bedrooms & bathrooms
- Bedrooms: 4
- Bathrooms: 2
- Full bathrooms: 1
- 1/2 bathrooms: 1
- Main level bathrooms: 1
- Main level bedrooms: 2
Primary bedroom
- Description: Flooring: Carpet
- Level: First
- Dimensions: 13 x 14
Bedroom
- Description: Flooring: Carpet
- Level: Second
- Dimensions: 12 x 14
Bedroom
- Description: Flooring: Wood
- Level: First
- Dimensions: 9 x 13
Bedroom
- Description: Flooring: Carpet
- Level: Second
- Dimensions: 12 x 14
Kitchen
- Description: Flooring: Carpet
- Level: First
- Dimensions: 12 x 12
Laundry
- Level: Basement
- Dimensions: 12 x 13
Living room
- Description: Flooring: Carpet
- Level: First
- Dimensions: 15 x 16
Recreation
- Description: Flooring: Carpet
- Level: Basement
- Dimensions: 13 x 16
Sunroom
- Level: First
- Dimensions: ND x ND
Heating
- Baseboard, Gas
Cooling
- None
Features
- Basement: Full
- Has fireplace: No
Interior area
- Total structure area: 1,393
- Total interior livable area: 1,393 sqft
- Finished area above ground: 1,393
Video & virtual tour
Property
Parking
- Total spaces: 1
- Parking features: Detached, Garage, Paved
- Garage spaces: 1
Features
- Levels: Two,One
- Stories: 1
Lot
- Size: 8,498 Square Feet
- Dimensions: 50 x 170
Details
- Parcel number: 38691220
- Special conditions: Standard
Construction
Type & style
- Home type: SingleFamily
- Architectural style: Cape Cod
- Property subtype: Single Family Residence
Materials
- Brick
- Roof: Asphalt,Fiberglass
Condition
- Year built: 1961
Details
- Warranty included: Yes
Utilities & green energy
- Sewer: Public Sewer
- Water: Public
Community & HOA
Community
- Subdivision: Marchese
HOA
- Has HOA: No
Location
- Region: Warren
Financial & listing details
- Price per square foot: $104/sqft
- Tax assessed value: $102,800
- Annual tax amount: $1,857
- Date on market: 7/14/2026
- Cumulative days on market: 23 days
Estimated market value
Not available
Estimated sales range
Not available
Not available
Price history
| Date | Event | Price |
|---|---|---|
| 7/14/2026 | Listed for sale | $145,000+107.1%$104/sqft |
Source:  MLS Now #5227349 Report a problem MLS Now #5227349 Report a problem | ||
| 10/22/2020 | Sold | $70,000-6.5%$50/sqft |
Source: MLS Now #4204270 Report a problem | ||
| 7/27/2020 | Pending sale | $74,900$54/sqft |
Source: Altobelli Real Estate #4204270 Report a problem | ||
| 7/24/2020 | Listed for sale | $74,900$54/sqft |
Source: Altobelli Real Estate #4204270 Report a problem | ||
| 7/11/2020 | Pending sale | $74,900$54/sqft |
Source: Altobelli Real Estate #4204270 Report a problem | ||
| 7/10/2020 | Listed for sale | $74,900-6.4%$54/sqft |
Source: Altobelli Real Estate #4204270 Report a problem | ||
| 4/24/2009 | Sold | $80,000$57/sqft |
Source: Public Record Report a problem | ||
Public tax history
| Year | Property taxes | Tax assessment |
|---|---|---|
| 2025 | $1,857 +1.9% | $35,990 |
| 2024 | $1,822 -0.9% | $35,990 |
| 2023 | $1,838 +8.6% | $35,990 +37.8% |
| 2022 | $1,693 -0.2% | $26,120 |
| 2021 | $1,696 -0.1% | $26,120 |
| 2020 | $1,698 +4.6% | $26,120 +10.2% |
| 2019 | $1,623 +0.3% | $23,700 |
| 2018 | $1,617 +1.6% | $23,700 |
| 2017 | $1,592 -2.9% | $23,700 -6.2% |
| 2016 | $1,639 +0.6% | $25,270 |
| 2015 | $1,629 +0.6% | $25,270 |
| 2014 | $1,620 -2.5% | $25,270 -7.4% |
| 2013 | $1,660 +0.4% | $27,300 |
| 2012 | $1,655 0% | $27,300 |
| 2011 | $1,655 +6.8% | $27,300 -5.1% |
| 2010 | $1,550 +48.9% | $28,770 |
| 2009 | $1,041 +0.6% | $28,770 |
| 2008 | $1,035 +5.1% | -- |
| 2007 | $984 -33.2% | -- |
| 2006 | $1,474 +1.4% | -- |
| 2005 | $1,453 +6.9% | $28,770 |
| 2004 | $1,359 +0% | -- |
| 2003 | $1,359 +14.2% | -- |
| 2002 | $1,190 +1% | -- |
| 2001 | $1,178 +0.3% | -- |
| 2000 | $1,174 | -- |
Find assessor info on the county website
Monthly payment
Est. payment
Payment breakdown
Explore the cost of this home by adjusting the details. Changes won't be saved.Climate risks
Neighborhood: 44484
Nearby schools
GreatSchools rating
- 4/10Lincoln K-8 SchoolGrades: PK-8Distance: 1.3 mi
- 2/10Warren G Harding High SchoolGrades: 9-12Distance: 1.6 mi
Schools provided by the listing agent
- District: Warren CSD - 7820
Source: MLS Now. This data may not be complete. We recommend contacting the local school district to confirm school assignments for this home.
- $154,9004 bd1 ba975 sqft726 Eastland Ave SE, Warren, OH 44484Off Market
- $122,8003 bd1 ba848 sqft704 Eastland Ave SE, Warren, OH 44484Off Market
- $135,2003 bd1 ba1k sqft736 Eastland Ave SE, Warren, OH 44484Off Market
- $134,8003 bd1 ba1.2k sqft696 Eastland Ave SE, Warren, OH 44484Off Market
- $210,0003 bd3 ba1.9k sqft686 Eastland Ave SE, Warren, OH 44484Off Market
- $153,7004 bd1 ba945 sqft748 Eastland Ave SE, Warren, OH 44484Off Market
- $96,3003 bd1 ba768 sqft717 Meadowbrook Ave SE, Warren, OH 44484Off Market
- $105,9003 bd1 ba768 sqft707 Meadowbrook Ave SE, Warren, OH 44484Off Market
A local agent can set up tours, give advice and negotiate with sellers.
A local lender can help you make sure your offer is ready when you are.
Similar homes
- $150,0003 bd2 ba1k sqft1315 Edgehill Ave SE, Warren, OH 44484For Sale
 MLS ID #5229926, Valerie J Park, CENTURY 21 Lakeside Realty. MLS Now
 - $--3 bd2 ba1.1k sqft3492 E Heights St SE, Warren, OH 44484Auction
 Auction.com 2
 - $--3 bd3 ba1.4k sqft1284 North Rd SE, Warren, OH 44484AuctionAuction.com 2
- $139,9003 bd3 ba1.4k sqft1216 Patchen Ave SE, Warren, OH 44484For Sale
 MLS ID #5228844, Marcus A Agee, Keller Williams Chervenic Rlty. MLS Now
 - $139,9002 bd2 ba1.3k sqft1390 Patchen Ave SE, Warren, OH 44484For SaleMLS ID #5229686, Roger A Collins, Zamarelli Realty, LLC. MLS Now
- $135,0003 bd1 ba1.1k sqft727 Meadowbrook Ave SE, Warren, OH 44484For SaleMLS ID #5231943, Lindsay Campbell, Ryno Realty LLC. MLS Now
- $160,0003 bd2 ba1.2k sqft187 Trumbull Ave SE, Warren, OH 44483For SaleMLS ID #5233121, Nancy Mesmer, CENTURY 21 Lakeside Realty. MLS Now
- $154,9003 bd3 ba1.4k sqft1057 Willard Ave SE, Warren, OH 44484For SaleMLS ID #5225632, Frank J Clinton, Howard Hanna. MLS Now
- $130,0003 bd1 ba1k sqft384 Meadowbrook Ave SE, Warren, OH 44483For SaleMLS ID #5232530, Lisa C DeLisio, Coldwell Banker EvenBay Real Estate LLC. MLS Now
- $169,9004 bd2 ba1.8k sqft3227 Oaklawn Ave SE, Warren, OH 44484For SaleMLS ID #5224732, Jason Melidona, Brokers Realty Group. MLS Now
- $133,9004 bd2 ba1.3k sqft506 Adelaide Ave SE, Warren, OH 44483For SaleMLS ID #5222607, Jennifer A Godleski, Assured Real Estate. MLS Now
- $175,0003 bd2 ba1.4k sqft546 Belvedere Ave NE, Warren, OH 44483For SaleMLS ID #5232252, Janice L Stevens, Coldwell Banker EvenBay Real Estate LLC. MLS Now
- $169,0002 bd1 ba952 sqft7846 Brookwood St NE, Warren, OH 44484For SaleMLS ID #5229013, Michael Rohan, Gonatas Real Estate LLC. MLS Now
- $129,9993 bd2 ba950 sqft1286 Deforest Rd, Warren, OH 44484For SaleMLS ID #5224095, Pauline R Kurtz, Zamarelli Realty, LLC. MLS Now
- $140,0003 bd2 ba1.3k sqft1529 Longfellow Ct NE, Warren, OH 44483For SaleMLS ID #5232534, Jessica J Calleja, CENTURY 21 Lakeside Realty. MLS Now
- $--4 bd2 ba1.7k sqft33 Victor Ave, Niles, OH 44446AuctionAuction.com 2
- $--3 bd2 ba1.5k sqft155 Genesee Ave NE, Warren, OH 44483AuctionAuction.com 2
- $169,0004 bd2 ba1.7k sqft3238 Youngstown Rd SE, Warren, OH 44484For SaleMLS ID #5227648, Troy V Polis, Brokers Realty Group. MLS Now
- $116,0005 bd2 ba1.6k sqft1253 Belle St SE, Warren, OH 44484For SaleMLS ID #5230894, Carol L Long, Berkshire Hathaway HomeServices Stouffer Realty. MLS Now
- $185,0003 bd2 ba1.3k sqft1135 Henn Hyde Rd, Warren, OH 44484For SaleMLS ID #5229093, Jose Medina, Keller Williams Legacy Group Realty. MLS Now
