Welcome to 716 Hall Street in Eaton Rapids, a charming 3-bedroom, 2-bath home filled with character throughout. The spacious kitchen offers wood cabinetry, abundant storage, laminate countertops, vinyl flooring, and included appliances, including a gas range, refrigerator, Bosch dishwasher, and garbage disposal. A convenient first-floor laundry room sits just off the kitchen, with the washer and gas dryer included. The main level features a formal dining room with beautiful hardwood floors and unique rounded ceiling corners, along with a comfortable living room featuring hardwood floors beneath the carpet, a ceiling fan, and built-in storage. A main-level bedroom with hardwood flooring, ceiling fan, and charming rounded entryway adds flexibility. Upstairs, newer carpeting, a versatile loft or den area, two additional bedrooms, and a second full bathroom provide plenty of space. Both upstairs bedrooms feature walk-in closets. Outside, the pride of ownership really shines. The beautifully maintained landscaping includes attractive garden areas, while the back deck with a retractable Sunsetter-style awning creates a wonderful spot to relax. The 2-car detached garage features a concrete floor and propane heater and is accessed from the public alley. An additional gravel driveway beside the home provides extra parking. With its character, flexible living spaces, beautiful grounds, and years of thoughtful care, 716 Hall Street is a home with a story and plenty to offer its next owner.
Accepting backups
$195,000
716 Hall St, Eaton Rapids, MI 48827
3beds
1,604sqft
Single Family Residence
Built in 1880
7,405 Square Feet Lot
$193,100 Zestimate®
$122/sqft
$-- HOA
What's special
Beautiful hardwood floorsUnique rounded ceiling cornersBuilt-in storageLaminate countertopsAbundant storageCeiling fanGarbage disposal
- 22 days
- 1,000
- 103
Zillow last checked:
Listing updated:
Listed by:
Brock Fletcher 517-303-3262,
Keller Williams Realty Lansing 517-853-1200
Source: Greater Lansing AOR,MLS#: 299347
Facts & features
Interior
Bedrooms & bathrooms
- Bedrooms: 3
- Bathrooms: 2
- Full bathrooms: 2
Primary bedroom
- Features: Hardwood Floor
- Level: First
- Area: 112.11 Square Feet
- Dimensions: 11.1 x 10.1
Bedroom 2
- Features: Carpet Floor
- Level: Second
- Area: 142.5 Square Feet
- Dimensions: 12.5 x 11.4
Bedroom 3
- Features: Carpet Floor
- Level: Second
- Area: 128.82 Square Feet
- Dimensions: 11.4 x 11.3
Bathroom 1
- Features: Vinyl Floor
- Level: First
- Area: 81.7 Square Feet
- Dimensions: 9.5 x 8.6
Bathroom 2
- Level: Second
- Area: 72.76 Square Feet
- Dimensions: 10.7 x 6.8
Dining room
- Features: Hardwood Floor
- Level: First
- Area: 217.5 Square Feet
- Dimensions: 17.4 x 12.5
Kitchen
- Features: Vinyl Floor
- Level: First
- Area: 152.08 Square Feet
- Dimensions: 13.11 x 11.6
Laundry
- Features: Vinyl Floor
- Level: First
- Area: 87 Square Feet
- Dimensions: 15 x 5.8
Living room
- Description: ceiling fan
- Features: Hardwood Floor
- Level: First
- Area: 303.6 Square Feet
- Dimensions: 23 x 13.2
Office
- Features: Carpet Floor
- Level: Second
- Area: 83.91 Square Feet
- Dimensions: 10.11 x 8.3
Heating
- Central, Forced Air, Natural Gas
Cooling
- Central Air
Appliances
- Included: Dishwasher, Disposal, Dryer, Gas Oven, Gas Range, Gas Water Heater, Oven, Range, Refrigerator, Washer, Water Softener Owned
- Laundry: Laundry Room, Main Level
Features
- Ceiling Fan(s), Eat-in Kitchen, High Speed Internet, Laminate Counters, Storage
- Flooring: Carpet, Linoleum, Vinyl, Wood
- Basement: Full,Michigan
Interior area
- Total structure area: 2,632
- Total interior livable area: 1,604 sqft
- Finished area above ground: 1,604
- Finished area below ground: 0
Property
Parking
- Total spaces: 2
- Parking features: Alley Access, Detached, Driveway, Garage Door Opener, Garage Faces Side, Gravel
- Garage spaces: 2
- Has uncovered spaces: Yes
Features
- Levels: Two
- Stories: 2
- Entry location: Back Door
- Exterior features: Garden, Rain Gutters
- Has view: Yes
- View description: Neighborhood
Lot
- Size: 7,405 Square Feet
- Dimensions: 66 x 110
- Features: Back Yard, City Lot, Front Yard, Landscaped, Level, Rectangular Lot
Details
- Foundation area: 1028
- Parcel number: 2330000062409000
- Zoning description: Zoning
Construction
Type & style
- Home type: SingleFamily
- Architectural style: Traditional
- Property subtype: Single Family Residence
Materials
- Wood Siding
- Foundation: Stone
- Roof: Shingle
Condition
- Year built: 1880
Details
- Warranty included: Yes
Utilities & green energy
- Electric: 100 Amp Service
- Sewer: Public Sewer
- Water: Public
- Utilities for property: Water Connected, Sewer Connected, Phone Connected, Natural Gas Connected, High Speed Internet Connected, Electricity Connected, Cable Connected
Community & HOA
Community
- Security: Smoke Detector(s)
- Subdivision: None
Location
- Region: Eaton Rapids
Financial & listing details
- Price per square foot: $122/sqft
- Tax assessed value: $211,600
- Annual tax amount: $2,770
- Date on market: 10/2/2026
- Listing terms: VA Loan,Cash,Conventional,FHA,MSHDA
- Road surface type: Asphalt, Concrete
Estimated market value
$193,100
$183,000 - $203,000
$1,751/mo
Price history
| Date | Event | Price |
|---|---|---|
| 9/21/2026 | Listed for sale | $195,000$122/sqft |
Source:  Greater Lansing AOR #299347 Report a problem Greater Lansing AOR #299347 Report a problem | ||
Public tax history
| Year | Property taxes | Tax assessment |
|---|---|---|
| 2025 | $2,739 | $105,800 +6.5% |
| 2024 | -- | $99,300 +39.1% |
| 2021 | $2,533 +1.4% | $71,400 +4.4% |
| 2020 | $2,499 | $68,400 +9.8% |
| 2019 | $2,499 +2.4% | $62,302 +2.6% |
| 2018 | $2,440 | $60,706 +1% |
| 2017 | -- | $60,100 +5.5% |
| 2016 | -- | $56,950 +3% |
| 2015 | -- | $55,300 +2% |
| 2014 | -- | $54,200 +0.6% |
| 2013 | -- | $53,900 -9.4% |
| 2011 | -- | $59,500 |
| 2010 | -- | $59,500 -10% |
| 2009 | -- | $66,100 -7.6% |
| 2008 | -- | $71,500 |
| 2007 | -- | $71,500 +2% |
| 2006 | -- | $70,100 +4.5% |
| 2005 | -- | $67,100 +7.7% |
| 2004 | -- | $62,300 +12.7% |
| 2002 | -- | $55,300 +3% |
| 2001 | -- | $53,700 |
Find assessor info on the county website
Monthly payment
Est. payment
Payment breakdown
Explore the cost of this home by adjusting the details. Changes won't be saved.Climate risks
Neighborhood: 48827
Nearby schools
Schools provided by the listing agent
- High: Eaton Rapids
Source: Greater Lansing AOR. This data may not be complete. We recommend contacting the local school district to confirm school assignments for this home.
Similar homes
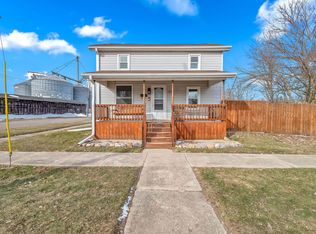
- $200,0003 bd2 ba1.4k sqft211 King St, Eaton Rapids, MI 48827For Sale

 MLS ID #26035575, Todd Trowbridge Jr, Real Estate Warehouse L.L.C.. MichRIC
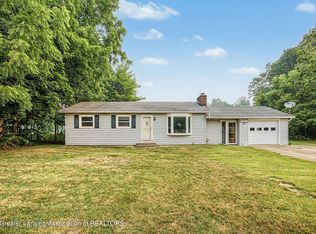
 - $193,5003 bd1 ba1.1k sqft460 King St, Eaton Rapids, MI 48827For Sale
 MLS ID #297796, Eric Sederlund, Conner Realty Company. Greater Lansing AOR
 - $220,0004 bd2 ba1.9k sqft216 S River St, Eaton Rapids, MI 48827For Sale
 MLS ID #296920, Chloe Hemminger, DeLong and Co.. Greater Lansing AOR
 - $199,9003 bd2 ba1.3k sqft2331 S Michigan Rd, Eaton Rapids, MI 48827For Sale
 MLS ID #297708, Gerald Hause, Gerald D. Hause. Greater Lansing AOR
 - $229,0003 bd2 ba1.5k sqft6266 Kikendall Rd, Eaton Rapids, MI 48827For Sale
 MLS ID #20261072377, Amer Bally, Community Choice Realty Inc. Realcomp II
 - $264,0003 bd2 ba1.8k sqft627 Vaughn St, Eaton Rapids, MI 48827For SaleMLS ID #26052014, SHANNON PRAIN, Green Key Real Estate, LLC. MichRIC
- $124,9004 bd2 ba1.5k sqft832 Hyatt St, Eaton Rapids, MI 48827For Sale
 MLS ID #50216969, Colton Rine, Five Star Real Estate. MiRealSource
 - $229,9002 bd1 ba1.2k sqft6180 E Five Point Hwy, Eaton Rapids, MI 48827For SaleMLS ID #20261066447, Esmeralda Puga, Exit Ahead Realty. Realcomp II
- $190,0003 bd2 ba1.7k sqft707 Sawyer Rd, Lansing, MI 48911For SaleMLS ID #26052030, Karen Fisher-Austin, Re/Max Real Estate Professionals. MichRIC
