$25K incentive. This stunning new home offers the perfect blend of comfort, style, and convenience. Designed to live like a rambler, the open-concept floorplan features the primary suite, den, guest room & laundry on the main level w/ flex room and spacious bonus loft upstairs that would fit a pool table, make a great sewing/craft room or a home theater or second family room. Enjoy year-round outdoor living w/ a covered patio plus a fully fenced & landscaped backyard. Inside, the great room showcases a cozy linear fireplace, while the chef’s kitchen shines with soft-close cabinetry, quartz counters, stainless steel appliances, walk-in pantry & island. Retreat to the primary suite w/ walk-in closet and ensuite with dual sinks & walk-in tile/glass shower. Other features include 8’ interior doors, lots of storage closets, high-efficiency washer/dryer & 2 car garage that is prewired for EV charging. Upgrades included at no cost to a Buyer: Mudroom bench/coathooks, rain glass front door, garage mandoor to side yard, coffered ceiling in Primary bedroom, upper cabinets in laundry room and transom window in dining room. Three Cedars is the perfect location to the Puyallup Farmers Market, South Hill Mall, WA State Fair and downtown dining. Highly desired Puyallup schools plus you are close to Hwy 512 or I-5 freeways. July move-in!
Active
Listed by: Berkshire Hathaway HS SSP • Gary Hendrickson
Price cut: $15K (6/6)
$809,950
7161 (Lot 7) 91st Street E, Puyallup, WA 98371
3beds
2,725sqft
Single Family Residence
Built in 2026
5,174 Square Feet Lot
$808,700 Zestimate®
$297/sqft
$113/mo HOA
What's special
Covered patioEnsuite with dual sinksSpacious bonus loft upstairsYear-round outdoor livingOpen-concept floorplanWalk-in pantryStainless steel appliances
- 115 days |
- 68 |
- 6 |
Zillow last checked:
Listing updated:
Listed by:
Gary Hendrickson,
Berkshire Hathaway HS SSP,
Jennifer McAbee,
Berkshire Hathaway HS SSP
Source: NWMLS as distributed by MLS GRID,MLS#: 2498793
Facts & features
Interior
Bedrooms & bathrooms
- Bedrooms: 3
- Bathrooms: 2
- Full bathrooms: 1
- 3/4 bathrooms: 1
- Main level bathrooms: 2
- Main level bedrooms: 3
Primary bedroom
- Level: Main
Bedroom
- Level: Main
Bedroom
- Level: Main
Bathroom three quarter
- Level: Main
Bathroom full
- Level: Main
Den office
- Level: Second
Dining room
- Level: Main
Entry hall
- Level: Main
Great room
- Level: Main
Kitchen with eating space
- Level: Main
Rec room
- Level: Second
Utility room
- Level: Main
Heating
- Fireplace, Forced Air, Heat Pump, Electric
Cooling
- Forced Air, Heat Pump
Appliances
- Included: Dishwasher, Dryer, Microwave, Stove(s)/Range(s), Washer, Dishwasher(s), Dryer(s), Microwave(s), Washer(s), Water Heater: Electric Hybrid, Water Heater Location: Garage
Features
- Bath Off Primary, Pantry
- Flooring: Laminate, Vinyl Plank, Carpet
- Windows: Dbl Pane/Storm Window
- Basement: None
- Number of fireplaces: 1
- Fireplace features: Electric, Main Level: 1, Fireplace
Interior area
- Total structure area: 2,725
- Total interior livable area: 2,725 sqft
Property
Parking
- Total spaces: 2
- Parking features: Attached Garage
- Has attached garage: Yes
- Covered spaces: 2
Features
- Levels: Two
- Stories: 2
- Entry location: Main
- Patio & porch: Bath Off Primary, Dbl Pane/Storm Window, Fireplace, Pantry, Walk-In Closet(s), Water Heater
- Has view: Yes
- View description: Territorial
Lot
- Size: 5,174 Square Feet
- Features: Curbs, Paved, Sidewalk, Electric Car Charging, Fenced-Fully, High Speed Internet, Patio
- Topography: Level,Partial Slope
Details
- Parcel number: 6027910070
- Zoning description: Jurisdiction: See Remarks
- Special conditions: Standard
- Other equipment: Leased Equipment: N/A
Construction
Type & style
- Home type: SingleFamily
- Architectural style: Contemporary,2 Story
- Property subtype: Single Family Residence
Materials
- Cement Planked, Wood Products, Cement Plank
- Foundation: Poured Concrete
- Roof: Composition
Condition
- Very Good
- New construction: Yes
- Year built: 2026
- Major remodel year: 2026
Details
- Builder name: Trumark Homes Washington LLC
Utilities & green energy
- Electric: Company: PSE
- Sewer: Septic Tank, Company: Community Septic
- Water: Public, Company: Tacoma Water
- Utilities for property: Xfinity, Xfinity
Community & HOA
Community
- Features: CCRs
- Subdivision: Puyallup
HOA
- Services included: Common Area Maintenance, See Remarks
- HOA fee: $113 monthly
- HOA phone: 253-848-1947
Location
- Region: Puyallup
Financial & listing details
- Price per square foot: $297/sqft
- Date on market: 3/26/2026
- Cumulative days on market: 116 days
- Listing terms: Conventional,FHA,VA Loan
- Inclusions: Dishwasher(s), Dryer(s), Leased Equipment, Microwave(s), Stove(s)/Range(s), Washer(s)
Estimated market value
$808,700
$768,000 - $849,000
$3,516/mo
Price history
| Date | Event | Price |
|---|---|---|
| 6/6/2026 | Price change | $809,950-1.8%$297/sqft |
Source:  NWMLS as distributed by MLS GRID #2498793 Report a problem NWMLS as distributed by MLS GRID #2498793 Report a problem | ||
| 4/3/2026 | Price change | $824,950-2.9%$303/sqft |
Source: NWMLS as distributed by MLS GRID #2498793 Report a problem | ||
| 3/27/2026 | Listed for sale | $849,950-5.1%$312/sqft |
Source: NWMLS as distributed by MLS GRID #2498793 Report a problem | ||
| 3/29/2025 | Listing removed | $895,950$329/sqft |
Source: BHHS broker feed #2326758 Report a problem | ||
| 3/15/2025 | Price change | $895,950-2.1%$329/sqft |
Source: BHHS broker feed #2326758 Report a problem | ||
| 1/29/2025 | Listed for sale | $914,950$336/sqft |
Source: BHHS broker feed #2326758 Report a problem | ||
Public tax history
Tax history is unavailable.
Monthly payment
Est. payment
Payment breakdown
Explore the cost of this home by adjusting the details. Changes won't be saved.Climate risks
Neighborhood: 98371
Nearby schools
GreatSchools rating
- 6/10Fruitland Elementary SchoolGrades: K-6Distance: 0.5 mi
- 6/10Aylen Jr High SchoolGrades: 7-9Distance: 1.6 mi
- 5/10Gov John Rogers High SchoolGrades: 9-12Distance: 2.7 mi
Schools provided by the listing agent
- Elementary: Fruitland Elem
- Middle: Aylen Jnr High
- High: Gov John Rogers Hs
Source: NWMLS as distributed by MLS GRID. This data may not be complete. We recommend contacting the local school district to confirm school assignments for this home.
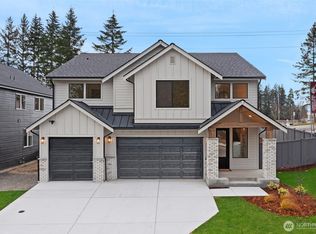
- $849,9503 bd3 ba2.8k sqftLOT 7164 90th Street Ct E #9, Puyallup, WA 98371Sold
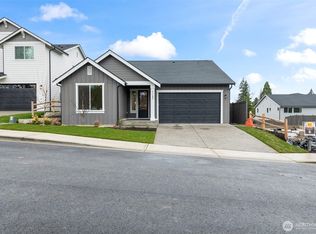
- $799,9503 bd3 ba2.8k sqft7165 99th St E, Puyallup, WA 98373New Construction

- $769,9503 bd2 ba2k sqft7157 97th St E, Puyallup, WA 98371Sold
- $849,9503 bd3 ba2.9k sqftLOT 7160 90th Street Ct E #10, Puyallup, WA 98371New Construction

- $869,9504 bd3 ba3k sqftLOT 9042 71st Avenue Ct E #16, Puyallup, WA 98371New Construction
- $729,9503 bd3 ba2.5k sqftLOT 7156 90th Street Ct E #11, Puyallup, WA 98371New Construction
- $809,9503 bd3 ba2.5k sqft7153 96th St E, Puyallup, WA 98371Sold
- from $869,9503 bd3 ba2.7k sqft2725 Plan, Three Cedars, Puyallup, WA 98371New Construction
A local agent can set up tours, give advice and negotiate with sellers.
Similar homes
- $839,9504 bd3 ba2.8k sqftThornwell, Puyallup, WA 98371Active
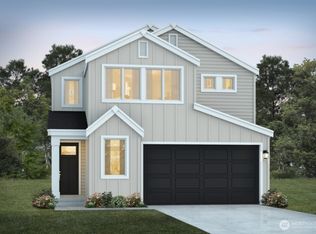 MLS ID #2506060, Gary Hendrickson. NWMLS as distributed by MLS GRID
 - $804,9503 bd2 ba2k sqftThree Cedars, Puyallup, WA 98371Active
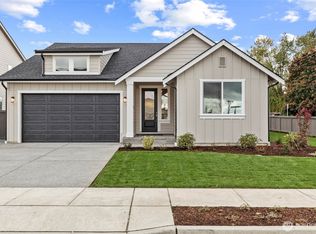 MLS ID #2538532, Gary Hendrickson. NWMLS as distributed by MLS GRID
 - $799,9504 bd3 ba2.9k sqftThree Cedars, Puyallup, WA 98371Active
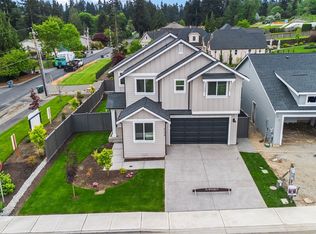 NWMLS as distributed by MLS GRID
 - $869,9504 bd3 ba3k sqftThree Cedars, Puyallup, WA 98371Active
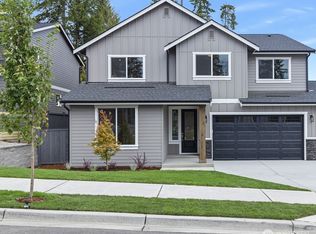 MLS ID #2505929, Gary Hendrickson. NWMLS as distributed by MLS GRID
 - from $869,9503 bd3 ba2.7k sqft2725 Plan, Three Cedars, Puyallup, WA 98371New ConstructionJK Monarch Fine Homes
- $729,9503 bd3 ba2.5k sqftThree Cedars, Puyallup, WA 98371ActiveMLS ID #2466681, Gary Hendrickson. NWMLS as distributed by MLS GRID
- $894,9503 bd3 ba3.2k sqftThree Cedars, Puyallup, WA 98371ActiveNWMLS as distributed by MLS GRID
- $799,9503 bd3 ba2.8k sqftThree Cedars, Puyallup, WA 98371ActiveNWMLS as distributed by MLS GRID
- $994,9503 bd4 ba3.3k sqftThornwell, Puyallup, WA 98371ActiveMLS ID #2506087, Gary Hendrickson. NWMLS as distributed by MLS GRID
- $667,9955 bd3 ba2.6k sqftScarlett's Landing, Puyallup, WA 98375ActiveNWMLS as distributed by MLS GRID
- $799,9503 bd3 ba2.5k sqftLiberty Park Phase 2, Bonney Lake, WA 98391ActiveMLS ID #2498988, Gary Hendrickson. NWMLS as distributed by MLS GRID
- $796,4505 bd4 ba3k sqftUplands, Puyallup, WA 98374ActiveNWMLS as distributed by MLS GRID
- $874,9504 bd4 ba2.8k sqft18351 134th Avenue E, Puyallup, WA 98374ActiveMLS ID #2505772, Roshane Hiday Vader. NWMLS as distributed by MLS GRID
- $874,9503 bd3 ba2.8k sqftLiberty Park Phase 2, Bonney Lake, WA 98391ActiveMLS ID #2498980, Gary Hendrickson. NWMLS as distributed by MLS GRID
- $774,9503 bd3 ba2.8k sqftTrails End, Tacoma, WA 98445ActiveNWMLS as distributed by MLS GRID
- $889,9504 bd4 ba3.3k sqftTrails End, Tacoma, WA 98445ActiveMLS ID #2549250, Gary Hendrickson. NWMLS as distributed by MLS GRID
- $849,9504 bd2 ba2.7k sqftLiberty Park Phase 2, Bonney Lake, WA 98391ActiveMLS ID #2498913, Gary Hendrickson. NWMLS as distributed by MLS GRID
- $796,4505 bd4 ba3k sqft13926 178th Street Ct E #66, Puyallup, WA 98374For SaleBHHS broker feed
- $765,0003 bd3 ba2.4k sqftAston Park, Auburn, WA 98092ActiveMLS ID #2543777, Omar Espinosa. NWMLS as distributed by MLS GRID
- $799,9905 bd4 ba2.9k sqftTehaleh, Bonney Lake, WA 98391ActiveMLS ID #2553235, Hailey Brewer. NWMLS as distributed by MLS GRID
