Experience the Conner Difference - where thoughtful design, impeccable quality craftsmanship, and everyday functionality shine. Covered front porch welcomes you into a light-filled foyer leading to a spacious great room with soaring 12-foot ceilings & expansive windows. Chef-inspired kitchen features walk-in pantry w/outlet, 5-burner gas range, generous counter space, soft close cabinetry, undermount farmhouse sink & under-cabinet lighting. Additional dedicated tech space for homework or remote business. Enjoy indoor-outdoor living with great room access to outdoor covered living overlooking fully fenced backyard. Main-level guest suite has attached bath for multigenerational living or guests. Upstairs, an open loft and four additional bedrooms, full bath, laundry room with extra cabinetry. Spacious primary suite offers vaulted ceilings, oversized walk-in closet, spa-inspired 5-piece bath has freestanding soaking tub, dual sinks, full tile shower with glass door. Fabulous Community clubhouse featuring gym, pools, hot tub, media room, meditation pond & unbeatable Mt Rainier views plus numerous nearby walking trails. Limited lots available with 3,022 sq ft Hawk plan, largest at Uplands, offering 5 bedrooms & 3.25 baths and main level suite. Sizzlin' Summer Promo $30K Incentive with Trusted Lender plus appliance package, must close by 9/30/26, ltd-time, subj to change, terms/conditions apply.
Pending
Price increase: $5.7K (7/14)
$796,450
13926 178th Street Ct E #66, Puyallup, WA 98374
5beds
3,022sqft
Single Family Residence
Built in 2026
-- sqft lot
$792,800 Zestimate®
$264/sqft
$-- HOA
What's special
- 92 days
- 12
- 0
Zillow last checked:
Listed by:
GARY HENDRICKSON 253-267-0149,
South Sound Properties
Source: BHHS broker feed,MLS#: 2532240
Facts & features
Interior
Bedrooms & bathrooms
- Bedrooms: 5
- Bathrooms: 4
- Full bathrooms: 2
- 3/4 bathrooms: 1
- 1/2 bathrooms: 1
Heating
- Forced Air, Heat Pump, Electric, Natural Gas
Appliances
- Included: Dishwasher, Microwave
Features
- Cable Ready
- Has basement: No
Interior area
- Total structure area: 3,022
- Total interior livable area: 3,022 sqft
Property
Parking
- Parking features: GarageAttached
- Has attached garage: Yes
Features
- Patio & porch: Patio
Construction
Type & style
- Home type: SingleFamily
- Property subtype: Single Family Residence
Condition
- Year built: 2026
Community & HOA
Location
- Region: Puyallup
Financial & listing details
- Price per square foot: $264/sqft
- Date on market: 5/31/2026
- Lease term: Contact For Details
- Electric utility on property: Yes
Estimated market value
$792,800
$753,000 - $832,000
$3,957/mo
Price history
| Date | Event | Price |
|---|---|---|
| 7/29/2026 | Pending sale | $796,450$264/sqft |
Source: BHHS broker feed #2532240 Report a problem | ||
| 7/14/2026 | Price change | $796,450+0.7%$264/sqft |
Source: BHHS broker feed #2532607 Report a problem | ||
| 5/31/2026 | Listed for sale | $790,750$262/sqft |
Source: BHHS broker feed #2532240 Report a problem | ||
Public tax history
Tax history is unavailable.
Monthly payment
Est. payment
Payment breakdown
Explore the cost of this home by adjusting the details. Changes won't be saved.Climate risks
Neighborhood: 98374
- $155,000-- bd-- ba-- sqft13926 178th Street Ct E, Puyallup, WA 98374Off Market
- $796,4505 bd4 ba3k sqft13926 178th Street Court E 66, Puyallup, WA 98374Pending
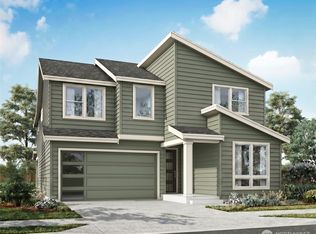
- $609,9904 bd3 ba2.3k sqft13917 178th Street Ct E, Puyallup, WA 98374Sold

- $714,900-- bd-- ba-- sqft13918 178th Street Ct E, Puyallup, WA 98374Sold
Similar homes
- $796,6505 bd4 ba3k sqftUplands, Puyallup, WA 98374Active
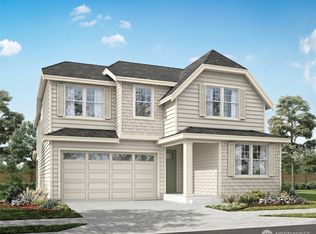 MLS ID #2569409, Gary Hendrickson. NWMLS as distributed by MLS GRID
 - from $765,0004 bd4 ba3k sqftHawk Plan, Conner Homes at Uplands, Puyallup, WA 98374New Construction
 Conner Homes
 - $732,5505 bd3 ba2.7k sqftUplands, Puyallup, WA 98374Active
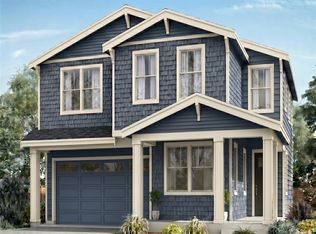 NWMLS as distributed by MLS GRID
 - $849,9504 bd4 ba2.8k sqft18351 134th Avenue E, Puyallup, WA 98374Active
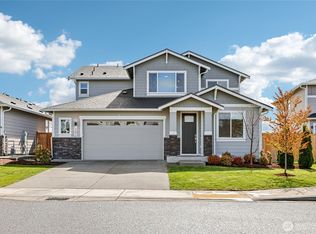 MLS ID #2505772, Roshane Hiday Vader. NWMLS as distributed by MLS GRID
