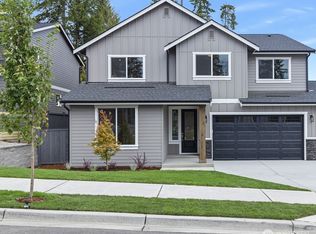
$25K Incentive! Located in a small community of just 13 homes, this home will offer a private main floor suite with bedroom, living, kitchenette area, 3/4 bath and W/D hook-up that is perfect for multi-gen living, separate homeschool space, work from home...the possibilities are endless. This brand new home comes included w/modern features, designer lighting, covered patio and heatpump (A/C) for year-round comfort. Main house features open concept great room, dining and kitchen. Gourmet kitchen boasts quartz countertops, full-height tile backsplash, soft-close shaker cabinets, premium Whirlpool appliances including 30” induction range & SS canopy hood. Upstairs you will find a spacious leisure Loft, 2 additional bedrooms, full bath & laundry room with energy efficient W/D included. Primary bedroom has 2 walk-in closets, ensuite w/ freestanding tub, tiled/glass shower & quartz counters. 9’ ceilings & 8' doors on the main, modern linear fireplace, designer selected lighting. Full landscaping & rear yard fencing, spacious covered outdoor living & more. Hard to find 3 car garage + EV charger pre-wire. Residents enjoy the highly rated Puyallup School District, nearby parks, historic downtown Puyallup, and easy commuter access via SR-167, SR-512, and the Sounder rail. Interior pics are not of actual home/floorplan and may contain upgrades. Colors and specs may vary. Still time to make your own selections!
Active
Listed by: Berkshire Hathaway HS SSP • Gary Hendrickson
$994,950
7108 (Lot 13) 93rd Street E, Puyallup, WA 98371
3beds
3,340sqft
:
Get pre-qualified$6,335/mo
Single Family Residence
Built in 2026
6,085 Square Feet Lot
$993,700 Zestimate®
$298/sqft
$140/mo HOA
What's special
Covered patioSpacious leisure loftModern linear fireplaceModern featuresGourmet kitchenDesigner selected lightingDesigner lighting
- 104 days |
- 54 |
- 3 |
Zillow last checked:
Listing updated:
Listed by:
Gary Hendrickson,
Berkshire Hathaway HS SSP,
Jennifer McAbee,
Berkshire Hathaway HS SSP
Source: NWMLS as distributed by MLS GRID,MLS#: 2506087
Facts & features
Interior
Bedrooms & bathrooms
- Bedrooms: 3
- Bathrooms: 4
- Full bathrooms: 2
- 3/4 bathrooms: 1
- 1/2 bathrooms: 1
- Main level bathrooms: 2
Bathroom three quarter
- Level: Main
Other
- Level: Main
Dining room
- Level: Main
Entry hall
- Level: Main
Great room
- Level: Main
Kitchen with eating space
- Level: Main
Heating
- Fireplace, Forced Air, Heat Pump, Electric
Cooling
- Forced Air, Heat Pump
Appliances
- Included: Dishwasher, Disposal, Dryer, Microwave, Stove(s)/Range(s), Washer, Dishwasher(s), Dryer(s), Garbage Disposal, Microwave(s), Washer(s), Water Heater: Tank, Water Heater Location: Garage
Features
- Bath Off Primary, Dining Room, Loft, Pantry
- Flooring: Ceramic Tile, Laminate, Vinyl Plank, Carpet
- Windows: Dbl Pane/Storm Window
- Basement: None
- Number of fireplaces: 1
- Fireplace features: Electric, Main Level: 1, Fireplace
Interior area
- Total structure area: 3,340
- Total interior livable area: 3,340 sqft
Property
Parking
- Total spaces: 3
- Parking features: Driveway, Attached Garage
- Has attached garage: Yes
- Covered spaces: 3
Features
- Levels: Two
- Stories: 2
- Entry location: Main
- Patio & porch: Bath Off Primary, Dbl Pane/Storm Window, Dining Room, Fireplace, Loft, Pantry, Walk-In Closet(s), Water Heater
- Has view: Yes
- View description: Territorial
Lot
- Size: 6,085 Square Feet
- Features: Curbs, Paved, Sidewalk, Cable TV, Electric Car Charging, Fenced-Fully, High Speed Internet, Patio
Details
- Parcel number: 6028010130
- Zoning description: Jurisdiction: See Remarks
- Special conditions: Standard
- Other equipment: Leased Equipment: NA
Construction
Type & style
- Home type: SingleFamily
- Architectural style: Contemporary,2 Story
- Property subtype: Single Family Residence
Materials
- Cement Planked, Wood Products, Cement Plank
- Foundation: Poured Concrete
- Roof: Composition
Condition
- Under Construction
- New construction: Yes
- Year built: 2026
- Major remodel year: 2026
Details
- Builder name: Trumark Homes Washington LLC
Utilities & green energy
- Electric: Company: PSE
- Sewer: Sewer Connected, Company: Community Septic
- Water: Public, Company: Tacoma Water
- Utilities for property: Comcast, Comcast
Community & HOA
Community
- Features: CCRs
- Subdivision: Puyallup
HOA
- Services included: Common Area Maintenance, See Remarks
- HOA fee: $140 monthly
- HOA phone: 253-848-1947
Location
- Region: Puyallup
Financial & listing details
- Price per square foot: $298/sqft
- Date on market: 4/9/2026
- Cumulative days on market: 106 days
- Listing terms: Conventional,FHA,VA Loan
- Inclusions: Dishwasher(s), Dryer(s), Garbage Disposal, Leased Equipment, Microwave(s), Stove(s)/Range(s), Washer(s)
Estimated market value
$993,700
$944,000 - $1.04M
$4,161/mo
Price history
| Date | Event | Price |
|---|---|---|
| 4/11/2026 | Listed for sale | $994,950$298/sqft |
Source:  NWMLS as distributed by MLS GRID #2506087 Report a problem NWMLS as distributed by MLS GRID #2506087 Report a problem | ||
Public tax history
Tax history is unavailable.
Monthly payment
Est. payment
Payment breakdown
Explore the cost of this home by adjusting the details. Changes won't be saved.Climate risks
Neighborhood: 98373
Nearby schools
GreatSchools rating
- 6/10Fruitland Elementary SchoolGrades: K-6Distance: 0.5 mi
- 6/10Aylen Jr High SchoolGrades: 7-9Distance: 1.7 mi
- 5/10Gov John Rogers High SchoolGrades: 9-12Distance: 2.6 mi
Schools provided by the listing agent
- Elementary: Fruitland Elem
- Middle: Aylen Jnr High
- High: Gov John Rogers Hs
Source: NWMLS as distributed by MLS GRID. This data may not be complete. We recommend contacting the local school district to confirm school assignments for this home.
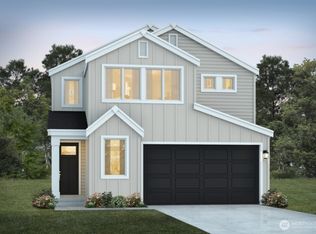
- $839,9504 bd3 ba2.8k sqftLOT 9318 82nd Ave E, Puyallup, WA 98371New Construction
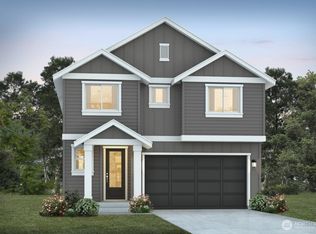
- $749,9504 bd3 ba2.4k sqft7115 97th Street Ct E, Puyallup, WA 98373New Construction
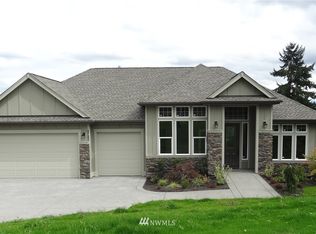
- $993,6004 bd3 ba3.2k sqft9203 Woodland Ave, Puyallup, WA 98371Off Market
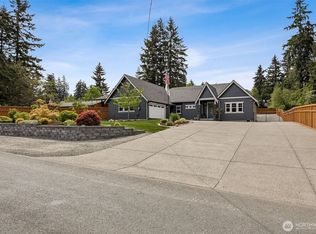
- $975,0003 bd3 ba2.4k sqft9402 72nd Ave E, Puyallup, WA 98371Sold
- $580,0003 bd2 ba2.2k sqft9314 Woodland Ave E, Puyallup, WA 98371Sold
- $799,9504 bd3 ba2.9k sqftLOT 7174 95th St E, Puyallup, WA 98371New Construction
- $600,0004 bd2 ba1.6k sqft9407 72nd Ave E, Puyallup, WA 98371Sold
- $809,9503 bd3 ba2.5k sqft7153 96th St E, Puyallup, WA 98371Sold
A local agent can set up tours, give advice and negotiate with sellers.
Similar homes
- $869,9504 bd3 ba3k sqftThree Cedars, Puyallup, WA 98371Active
 MLS ID #2505929, Gary Hendrickson. NWMLS as distributed by MLS GRID
 - $839,9504 bd3 ba2.8k sqftThornwell, Puyallup, WA 98371ActiveMLS ID #2506060, Gary Hendrickson. NWMLS as distributed by MLS GRID
- $894,9503 bd3 ba3.2k sqftThree Cedars, Puyallup, WA 98371Active
 NWMLS as distributed by MLS GRID
 - $849,9503 bd3 ba2.9k sqftThree Cedars, Puyallup, WA 98371Active
 MLS ID #2538181, Gary Hendrickson. NWMLS as distributed by MLS GRID
 - $1,090,0005 bd5 ba3.7k sqft2403 12th Street Pl SW, Puyallup, WA 98373ActiveMLS ID #2472182, Lindsay Wonderly. NWMLS as distributed by MLS GRID
- $749,9504 bd3 ba2.4k sqftThornwell, Puyallup, WA 98371ActiveMLS ID #2506003, Gary Hendrickson. NWMLS as distributed by MLS GRID
- $799,9504 bd3 ba2.9k sqftThree Cedars, Puyallup, WA 98371ActiveNWMLS as distributed by MLS GRID
- $804,9503 bd2 ba2k sqftThree Cedars, Puyallup, WA 98371ActiveMLS ID #2538532, Gary Hendrickson. NWMLS as distributed by MLS GRID
- $1,024,9956 bd3 ba3.4k sqftWolf Point, Edgewood, WA 98371ActiveNWMLS as distributed by MLS GRID
- $899,9954 bd4 ba2.8k sqftWolf Point, Edgewood, WA 98371ActiveMLS ID #2510655, Sherelle Sisson. NWMLS as distributed by MLS GRID
- $879,9503 bd3 ba2.5k sqftVolente, Edgewood, WA 98371ActiveMLS ID #2468968, Gary Hendrickson. NWMLS as distributed by MLS GRID
- $889,9504 bd4 ba3.3k sqftTrails End, Tacoma, WA 98445ActiveMLS ID #2549250, Gary Hendrickson. NWMLS as distributed by MLS GRID
- $924,9904 bd3 ba2.6k sqftSurprise Lake, Milton, WA 98354ActiveMLS ID #2535406, LaMaine Davis. NWMLS as distributed by MLS GRID
- $969,9504 bd3 ba2.7k sqftLiberty Park Phase 2, Bonney Lake, WA 98391ActiveMLS ID #2516795, Gary Hendrickson. NWMLS as distributed by MLS GRID
- $999,9504 bd4 ba3.3k sqftLiberty Park Phase 2, Bonney Lake, WA 98391ActiveMLS ID #2458996, Gary Hendrickson. NWMLS as distributed by MLS GRID
- $849,9504 bd4 ba2.8k sqft18351 134th Avenue E, Puyallup, WA 98374ActiveMLS ID #2505772, Roshane Hiday Vader. NWMLS as distributed by MLS GRID
- $899,9504 bd3 ba3k sqftLiberty Park Phase 2, Bonney Lake, WA 98391ActiveMLS ID #2498975, Gary Hendrickson. NWMLS as distributed by MLS GRID
- $899,9995 bd4 ba2.9k sqft6410 213th Ave Court E, Bonney Lake, WA 98391ActiveMLS ID #2515885, Christie Nelson. NWMLS as distributed by MLS GRID
- $674,9004 bd3 ba2.7k sqftHeritage Grove, Puyallup, WA 98374ActiveMLS ID #2542290, Nicholas Taitano. NWMLS as distributed by MLS GRID
- $899,0005 bd5 ba3.7k sqftElk Run, Buckley, WA 98321ActiveMLS ID #2507230, Carrie Johnson. NWMLS as distributed by MLS GRID
