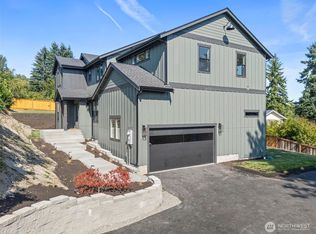
A place to gather, unwind, and truly feel at home. Welcome to this thoughtfully designed new-construction rambler in Edgewood, offering 2,518 sq ft of effortless single-level living. From the moment you step inside, 9-ft ceilings, 8-ft interior doors, laminate hardwood floors, and wood-wrapped windows create a warm, airy atmosphere filled with natural light. The heart of the home offers an open great room, where vaulted ceilings, a cozy propane gas fireplace with tile surround and custom cabinetry, and a French-style double slider invite you to relax, gather and entertain. The kitchen is designed for both connection and function, featuring a large center island, generous cabinetry, walk-in pantry, and seamless flow into the dining area—perfect for hosting or casual evenings. The private primary suite offers a peaceful retreat with spa-like bath including a full tile walk-in shower with frameless glass door, dual sinks with extra counter space and walk in closet. Separate guest suite with ¾ bath provides flexibility for visitors or multi-generational living. Plus additional bedroom and full bath with ample storage and closet space. A dedicated den creates the ideal home office or flex space. Enjoy a spacious laundry room with sink and cabinetry. 2-car garage, fully fenced backyard and front and back sprinklers—designed for comfort, convenience, and everyday living. Great walkability within the community with stunning views of Mt Rainier.
Active
Listed by: Berkshire Hathaway HS SSP • Gary Hendrickson
$879,950
8717 33rd Street E, Edgewood, WA 98371
3beds
2,518sqft
Single Family Residence
Built in 2025
9,718 Square Feet Lot
$878,500 Zestimate®
$349/sqft
$100/mo HOA
What's special
- 179 days |
- 301 |
- 10 |
Zillow last checked:
Listing updated:
Listed by:
Gary Hendrickson,
Berkshire Hathaway HS SSP,
Hannah Ehrenheim,
Berkshire Hathaway HS SSP
Source: NWMLS as distributed by MLS GRID,MLS#: 2468968
Facts & features
Interior
Bedrooms & bathrooms
- Bedrooms: 3
- Bathrooms: 3
- Full bathrooms: 1
- 3/4 bathrooms: 2
- Main level bathrooms: 3
- Main level bedrooms: 3
Primary bedroom
- Level: Main
Den office
- Level: Main
Dining room
- Level: Main
Entry hall
- Level: Main
Great room
- Level: Main
Kitchen with eating space
- Level: Main
Heating
- Fireplace, Forced Air, Heat Pump, Electric
Cooling
- Forced Air, Heat Pump
Appliances
- Included: Dishwasher, Refrigerator, Stove(s)/Range(s), Dishwasher(s), Refrigerator(s), Water Heater: Tank, Water Heater Location: Garage
Features
- Bath Off Primary, Ceiling Fan(s), Dining Room, Pantry
- Flooring: Ceramic Tile, Laminate
- Doors: French Doors
- Windows: Dbl Pane/Storm Window
- Basement: None
- Number of fireplaces: 1
- Fireplace features: Gas, Main Level: 1, Fireplace
Interior area
- Total structure area: 2,518
- Total interior livable area: 2,518 sqft
Video & virtual tour
Property
Parking
- Total spaces: 2
- Parking features: Driveway, Attached Garage
- Has attached garage: Yes
- Covered spaces: 2
Features
- Levels: One
- Stories: 1
- Entry location: Main
- Patio & porch: Second Primary Bedroom, Bath Off Primary, Ceiling Fan(s), Dbl Pane/Storm Window, Dining Room, Fireplace, French Doors, Pantry, Vaulted Ceiling(s), Walk-In Closet(s), Water Heater
- Has view: Yes
- View description: Territorial
Lot
- Size: 9,718 Square Feet
- Features: Curbs, Paved, Sidewalk, Fenced-Fully, Patio, Propane, Sprinkler System
- Topography: Level
Details
- Parcel number: 6027510140
- Special conditions: Standard
Construction
Type & style
- Home type: SingleFamily
- Architectural style: 1 Story
- Property subtype: Single Family Residence
Materials
- Cement Planked, Stone, Cement Plank
- Foundation: Poured Concrete
- Roof: Composition
Condition
- New construction: Yes
- Year built: 2025
- Major remodel year: 2025
Details
- Builder name: SFI Capital, LLC
Utilities & green energy
- Electric: Company: PSE
- Sewer: STEP Sewer, Company: Community Septic
- Water: Public, Company: Mountain View - Edgewood Water
Community & HOA
Community
- Features: CCRs
- Subdivision: Edgewood
HOA
- Services included: Common Area Maintenance
- HOA fee: $100 monthly
Location
- Region: Puyallup
Financial & listing details
- Price per square foot: $349/sqft
- Tax assessed value: $195,700
- Annual tax amount: $2,198
- Date on market: 2/1/2026
- Cumulative days on market: 171 days
- Listing terms: Conventional,FHA,VA Loan
- Inclusions: Dishwasher(s), Refrigerator(s), Stove(s)/Range(s)
Estimated market value
$878,500
$835,000 - $922,000
$3,901/mo
Price history
| Date | Event | Price |
|---|---|---|
| 5/6/2026 | Listed for sale | $879,950$349/sqft |
Source:  NWMLS as distributed by MLS GRID #2468968 Report a problem NWMLS as distributed by MLS GRID #2468968 Report a problem | ||
| 4/30/2026 | Pending sale | $879,950$349/sqft |
Source: NWMLS as distributed by MLS GRID #2468968 Report a problem | ||
| 3/31/2026 | Listed for sale | $879,950$349/sqft |
Source: NWMLS as distributed by MLS GRID #2468968 Report a problem | ||
| 3/29/2026 | Pending sale | $879,950$349/sqft |
Source: NWMLS as distributed by MLS GRID #2468968 Report a problem | ||
| 1/24/2026 | Listed for sale | $879,950$349/sqft |
Source: NWMLS as distributed by MLS GRID #2468968 Report a problem | ||
Public tax history
| Year | Property taxes | Tax assessment |
|---|---|---|
| 2024 | $2,198 +13.6% | $195,700 |
| 2023 | $1,934 +7.9% | $195,700 +5% |
| 2022 | $1,793 -6.9% | $186,400 +8.8% |
| 2021 | $1,926 | $171,300 |
Find assessor info on the county website
Monthly payment
Est. payment
Payment breakdown
Explore the cost of this home by adjusting the details. Changes won't be saved.Climate risks
Neighborhood: 98371
Getting around
1 / 100
Car-DependentNearby schools
GreatSchools rating
- 7/10Northwood Elementary SchoolGrades: K-6Distance: 1 mi
- 6/10Edgemont Jr High SchoolGrades: 6-9Distance: 1.6 mi
- 7/10Puyallup High SchoolGrades: 10-12Distance: 2.5 mi
Schools provided by the listing agent
- Elementary: Northwood Elem
- Middle: Edgemont Jnr High
- High: Puyallup High
Source: NWMLS as distributed by MLS GRID. This data may not be complete. We recommend contacting the local school district to confirm school assignments for this home.
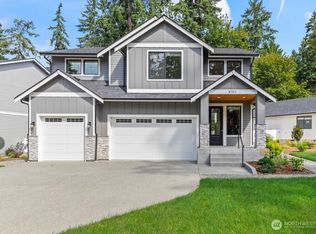
- $809,9503 bd3 ba2.7k sqft8707 33rd St E, Puyallup, WA 98371Sold
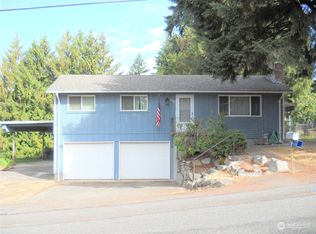
- $459,9003 bd2 ba1.5k sqft8729 32nd St E, Edgewood, WA 98371Sold
- $899,9994 bd3 ba2.2k sqft8703 32nd St E, Edgewood, WA 98371Sold
- $695,0003 bd3 ba2k sqft3211 89th Ave E, Edgewood, WA 98371For Sale

- $713,4003 bd3 ba2.1k sqft3113 Avenue Ct E #87, Edgewood, WA 98371Off Market
- $589,9503 bd3 ba1.9k sqft3021 87th Avenue Ct E, Edgewood, WA 98371For Sale
- $602,0003 bd2 ba2k sqft8911 32nd St E, Edgewood, WA 98371Sold
- $759,9504 bd3 ba2.5k sqft3112 87th Avenue Ct E, Edgewood, WA 98371Sold
A local agent can set up tours, give advice and negotiate with sellers.
Similar homes
- $829,9004 bd4 ba2.5k sqftFalcon Ridge, Edgewood, WA 98371Active
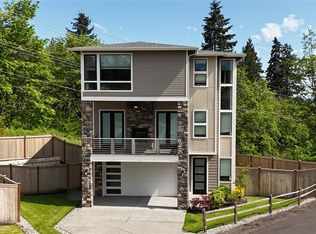 MLS ID #2556208, Zachary Penrod. NWMLS as distributed by MLS GRID
 - $899,9954 bd4 ba2.8k sqftWolf Point, Edgewood, WA 98371Active
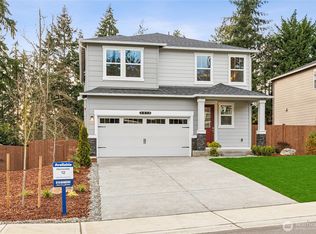 MLS ID #2510655, Sherelle Sisson. NWMLS as distributed by MLS GRID
 - $949,9954 bd3 ba3k sqft1238 9th Street SW, Puyallup, WA 98371Active
 MLS ID #2545917, Carlina Solvie. NWMLS as distributed by MLS GRID
 - $849,9503 bd3 ba2.9k sqftThree Cedars, Puyallup, WA 98371Active
 MLS ID #2538181, Gary Hendrickson. NWMLS as distributed by MLS GRID
 - $839,9504 bd3 ba2.8k sqftThornwell, Puyallup, WA 98371ActiveMLS ID #2506060, Gary Hendrickson. NWMLS as distributed by MLS GRID
- $849,9004 bd3 ba2.7k sqft121 Palisades Place, Pacific, WA 98047ActiveMLS ID #2550614, Ayla Contois. NWMLS as distributed by MLS GRID
- $894,9503 bd3 ba3.2k sqftThree Cedars, Puyallup, WA 98371ActiveNWMLS as distributed by MLS GRID
- $804,9503 bd2 ba2k sqftThree Cedars, Puyallup, WA 98371ActiveMLS ID #2538532, Gary Hendrickson. NWMLS as distributed by MLS GRID
- $999,5004 bd3 ba3.1k sqft1207 61st Avenue Ct NE, Tacoma, WA 98422ActiveMLS ID #2531536, Morgan Michelle Lacy. NWMLS as distributed by MLS GRID
- $880,0005 bd4 ba2.8k sqftEvelyn Heights, Tacoma, WA 98422ActiveNWMLS as distributed by MLS GRID
- $799,9504 bd3 ba2.9k sqftThree Cedars, Puyallup, WA 98371ActiveNWMLS as distributed by MLS GRID
- $699,9504 bd2 ba1.6k sqft1804 13th Avenue, Milton, WA 98354ActiveMLS ID #2537577, Korey J Pisha. NWMLS as distributed by MLS GRID
- $825,0004 bd4 ba2.4k sqft1848 S 312th Street, Federal Way, WA 98003ActiveMLS ID #2552542, Itzel Martinez Johnston. NWMLS as distributed by MLS GRID
- $874,9503 bd3 ba2.8k sqftLiberty Park Phase 2, Bonney Lake, WA 98391ActiveMLS ID #2498980, Gary Hendrickson. NWMLS as distributed by MLS GRID
- $799,9503 bd3 ba2.8k sqftThree Cedars, Puyallup, WA 98371ActiveNWMLS as distributed by MLS GRID
- $693,0004 bd4 ba2.8k sqft21204 113th Street Ct E, Bonney Lake, WA 98391ActiveMLS ID #2557258, Bryan Adams. NWMLS as distributed by MLS GRID
- $849,9003 bd3 ba2.5k sqftCarrera Oaks, Tacoma, WA 98446ActiveMLS ID #2525510, Raquel D Jasmer. NWMLS as distributed by MLS GRID
- $749,9504 bd3 ba2.4k sqftThornwell, Puyallup, WA 98371ActiveMLS ID #2506003, Gary Hendrickson. NWMLS as distributed by MLS GRID
- $879,0004 bd3 ba2.2k sqft19395 139th Place SE, Renton, WA 98058ActiveMLS ID #2549090, Derek House. NWMLS as distributed by MLS GRID
- $994,9503 bd4 ba3.3k sqftThornwell, Puyallup, WA 98371ActiveMLS ID #2506087, Gary Hendrickson. NWMLS as distributed by MLS GRID
