Located in the Lexington area near Lake Huron, this 3 bedroom, 1 bathroom ranch offers 1,188 square feet of living space on a generous .37 acre lot. An additional room offers flexibility for a variety of uses. Filled with vintage character, the home features an original stone fireplace that adds charm to the living space, along with classic cottage appeal and plenty of potential for its next chapter. The interior retains many of its original finishes, providing an opportunity for the next owner to update, restore, or reimagine the home to fit their own style. The home is currently livable but will require substantial updating. The house includes both a crawl space foundation and a slab foundation beneath the addition. Enjoy beach access rights at the end of the street and the convenience of being just a few miles from downtown Lexington. Explore local shops and restaurants, stroll along the pier, and enjoy the community's festivals, concerts, and special events throughout the year. Whether you envision a seasonal getaway, a year round home, or a place to restore and make your own, this Lexington property offers an opportunity to create something special while preserving its original character.
For sale
$99,900
7166 Dogwood Rd, Lexington, MI 48450
3beds
1,188sqft
Single Family Residence
Built in ----
0.37 Acres Lot
$-- Zestimate®
$84/sqft
$-- HOA
What's special
Filled with vintage characterClassic cottage appeal
- 6 days
- 1,250
- 140
Zillow last checked:
Listing updated:
Listed by:
Crystal Meesseman 586-216-8412,
KW Platinum 586-949-0200
Source: MiRealSource,MLS#: 50226166 Originating MLS: MiRealSource
Facts & features
Interior
Bedrooms & bathrooms
- Bedrooms: 3
- Bathrooms: 1
- Full bathrooms: 1
Bedroom 1
- Features: Carpet
- Level: Entry
- Area: 121
- Dimensions: 11 x 11
Bedroom 2
- Features: Carpet
- Level: Entry
- Area: 81
- Dimensions: 9 x 9
Bedroom 3
- Features: Carpet
- Level: Entry
- Area: 121
- Dimensions: 11 x 11
Bathroom 1
- Level: Entry
Dining room
- Features: Carpet
- Level: Entry
- Area: 200
- Dimensions: 20 x 10
Kitchen
- Features: Carpet
- Level: Entry
- Area: 77
- Dimensions: 11 x 7
Living room
- Features: Carpet
- Level: Entry
- Area: 140
- Dimensions: 14 x 10
Heating
- Baseboard, Forced Air, Natural Gas
Appliances
- Included: Range/Oven, Refrigerator, Gas Water Heater
Features
- Flooring: Carpet
- Basement: Crawl Space
- Has fireplace: No
Interior area
- Total structure area: 1,188
- Total interior livable area: 1,188 sqft
- Finished area above ground: 1,188
- Finished area below ground: 0
Property
Features
- Levels: One
- Stories: 1
- Fencing: Fenced
- Waterfront features: Beach Access
- Frontage type: Road
- Frontage length: 160
Lot
- Size: 0.37 Acres
- Dimensions: 160 x 100
Details
- Additional structures: Shed(s)
- Parcel number: 26130000065100
- Special conditions: Private
Construction
Type & style
- Home type: SingleFamily
- Architectural style: Ranch
- Property subtype: Single Family Residence
Materials
- Aluminum Siding, Vinyl Siding
- Foundation: Slab
Condition
- New construction: No
Utilities & green energy
- Sewer: Septic Tank
- Water: Private Well
Community & HOA
Community
- Subdivision: Great Lakes Beach
HOA
- Has HOA: No
Location
- Region: Lexington
Financial & listing details
- Price per square foot: $84/sqft
- Tax assessed value: $11,625
- Annual tax amount: $696
- Date on market: 10/28/2026
- Listing agreement: Exclusive Right To Sell
- Listing terms: Cash,Conventional
Estimated market value
Not available
Estimated sales range
Not available
$1,636/mo
Price history
| Date | Event | Price |
|---|---|---|
| 10/28/2026 | Listed for sale | $99,900$84/sqft |
Source:  MiRealSource #50226166 Report a problem | ||
Public tax history
| Year | Property taxes | Tax assessment |
|---|---|---|
| 2025 | $706 -1.3% | -- |
| 2024 | $715 -40.7% | -- |
| 2023 | $1,205 +2% | -- |
| 2022 | $1,181 +60.3% | $20,100 -53.8% |
| 2021 | $737 | $43,500 -11.2% |
| 2020 | -- | $49,000 -1.6% |
| 2019 | -- | $49,800 -3.9% |
| 2018 | -- | $51,800 +40.8% |
| 2017 | -- | $36,800 |
| 2016 | -- | -- |
| 2015 | -- | -- |
| 2014 | -- | $36,000 |
| 2013 | -- | -- |
| 2012 | -- | -- |
| 2011 | -- | $35,400 |
Find assessor info on the county website
Monthly payment
Est. payment
Payment breakdown
Explore the cost of this home by adjusting the details. Changes won't be saved.Climate risks
Neighborhood: 48450
Nearby schools
Schools provided by the listing agent
- District: Croswell Lexington Comm SD
Source: MiRealSource. This data may not be complete. We recommend contacting the local school district to confirm school assignments for this home.


Similar homes
- $79,9001 bd1 ba1.1k sqft7212 Cedar Rd, Lexington, MI 48450For Sale
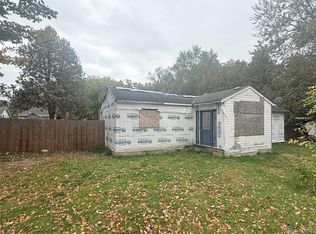
 MLS ID #20261086634, Brian P Sheridan, Sheridan Real Estate LLC. Realcomp II
- $120,0003 bd1 ba875 sqft7271 Yale Rd, Lexington, MI 48450For Sale
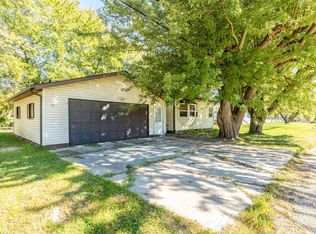
 MLS ID #50223510, Michael Rickerman, Epique Inc.. MiRealSource
- $99,9003 bd1 ba1.3k sqft136 N Howard Ave, Croswell, MI 48422For Sale
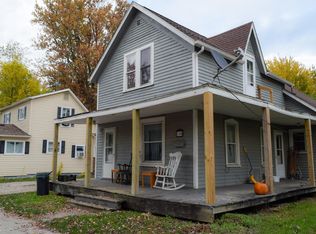 MLS ID #50226049, Cori Schott, KW Platinum. MiRealSource
- $90,0003 bd1 ba1k sqft1795 Marlette Rd, Smiths Creek, MI 48074For Sale
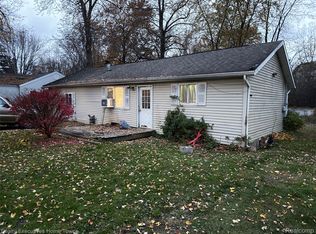 MLS ID #20261088695, Amber Woods, Realty Executives Home Towne. Realcomp II
- $99,5003 bd1 ba1.1k sqft909 Rawlins St, Port Huron, MI 48060For SaleMLS ID #20261088540, Timothy Block, Showtime Realty. Realcomp II
- $106,0001 bd1 ba600 sqft5238 Ben Franklin Dr #196, Lexington, MI 48450For SaleMLS ID #50225599, Virginia McNabb, Town & Country Realty-Lexington. MiRealSource
- $104,9002 bd2 ba960 sqft5203 Main St Lot 64, Lexington, MI 48450For SaleMLS ID #50219443, Jeremiah Glowski, Berkshire Hathaway HomeServices Kee Realty NB. MiRealSource
- $120,0001 bd1 ba600 sqft5208 Saratoga Ln, Lexington, MI 48450For SaleMLS ID #20261075894, Rebecca Vincent, Elite Realty. Realcomp II
- $103,0001 bd1 ba800 sqft5211 Ben Franklin Dr, Lexington, MI 48450For SaleMLS ID #20261051966, Rebecca Vincent, Elite Realty. Realcomp II
- $79,9004 bd2 ba1.6k sqft108 Anderson Ave, Croswell, MI 48422For SaleMLS ID #50225421, Daniel Wiley, KW Platinum Port Huron. MiRealSource
- $104,9932 bd1 ba850 sqft4382 Wall Rd, Port Huron, MI 48060For SaleMLS ID #50213921, Joan Schinderle-King, Realty Executives Home Towne Chesterfield. MiRealSource
- $140,0003 bd2 ba1.6k sqft7832 Kimball Dr, Burtchville, MI 48059For SaleMLS ID #20261078287, Calvin K Koch, Keller Williams Paint Creek. Realcomp II
- $99,9004 bd2 ba1.4k sqft732 15th St, Port Huron, MI 48060For SaleMLS ID #20261057967, Rachelle Bayliss, EXP Realty Main. Realcomp II
- $110,5002 bd1 ba1.2k sqft1219 White St, Port Huron, MI 48060For SaleMLS ID #50224975, Shelley M Watters, Sine & Monaghan Realtors LLC St Clair. MiRealSource
- $115,0002 bd2 ba1.6k sqft55 W Lapeer St, Peck, MI 48466For SaleMLS ID #20261080040, Ray Megie, Realty Executives Main St LLC. Realcomp II
- $109,9003 bd2 ba1.1k sqft1101 Ward St, Port Huron, MI 48060For SaleMLS ID #20261046594, Judi E Rosso, Realty Executives Home Towne. Realcomp II
- $135,0004 bd2 ba1.5k sqft909 10th St, Port Huron, MI 48060For Sale
 MLS ID #26058203, Julie Fagan, eXp Realty, LLC. MichRIC
