This executive style, custom built home features an open concept design with impressive vaulted ceilings, an abundance of windows, and enough space to create a truly comfortable environment for your entire family. This home boasts a fantastic layout with smooth transitions between spaces including direct access to a 3-car garage with in-floor heat, mudroom with bench and half bath, and spacious kitchen and living room, and a large covered deck area with N/G BBQ hookup. The primary bedroom is its own oasis containing a large walk in closet and beautiful 4-piece ensuite with laundry chute to a dedicated laundry room on the lower level. The bonus room is perfect for an extra bedroom, office space, or hobby room. The yard is private and has a park-like feel with a patio and mature trees surrounding the property. This home offers a N/G fireplace, wood burning fireplace, air conditioning (2021), new boiler (2020), and new shingles (2020). To find out more about what this property has to offer, call your favourite Realtor today!
Active
C$545,000
717 3rd AVENUE W, Meadow Lake, SK S9X 1A5
5beds
3baths
2,245sqft
Single Family Residence
Built in 2004
0.48 Acres Lot
$-- Zestimate®
C$243/sqft
C$-- HOA
What's special
Open concept designImpressive vaulted ceilingsAbundance of windowsLarge walk in closetWood burning fireplace
- 8 days |
- 4 |
- 0 |
Zillow last checked:
Listing updated:
Listed by:
Graeme Zacharias,
RE/MAX of The Battlefords - Meadow Lake
Source: Saskatchewan REALTORS® Association,MLS®#: SK045508Originating MLS®#: Saskatchewan REALTORS® Association
Facts & features
Interior
Bedrooms & bathrooms
- Bedrooms: 5
- Bathrooms: 3
Primary bedroom
- Features: Room Floor: Carpet
- Level: Main
- Area: 179.94 Square Feet
- Dimensions: 13.02x13.08
Bedroom
- Features: Room Floor: Carpet
- Level: Main
- Area: 117.64 Square Feet
- Dimensions: 9.02x12.10
Bedroom
- Features: Room Floor: Carpet
- Level: Basement
- Area: 140.63 Square Feet
- Dimensions: 11.03x12.06
Bedroom
- Features: Room Floor: Carpet
- Level: Basement
- Area: 93.44 Square Feet
- Dimensions: 9.07x9.09
Bedroom
- Features: Room Floor: Carpet
- Level: Basement
- Area: 95.67 Square Feet
- Dimensions: 9.04x10.03
Other
- Features: Room Floor: Linoleum
- Level: Main
- Area: 74.56 Square Feet
- Dimensions: 7.04x10.02
Other
- Features: Room Floor: Linoleum
- Level: Basement
- Area: 43.43 Square Feet
- Dimensions: 4.11x8.10
Other
- Features: Room Floor: Linoleum
- Level: Main
- Area: 100.63 Square Feet
- Dimensions: 7.06x13.05
Bonus room
- Features: Room Floor: Carpet
- Level: Main
- Area: 440.19 Square Feet
- Dimensions: 17.08x24.11
Dining room
- Features: Room Floor: Hardwood
- Level: Main
- Area: 164.52 Square Feet
- Dimensions: 12.05x13.03
Foyer
- Features: Room Floor: Linoleum
- Level: Main
- Area: 94.61 Square Feet
- Dimensions: 8.08x10.11
Kitchen
- Features: Room Floor: Hardwood
- Level: Main
- Area: 176.25 Square Feet
- Dimensions: 11.03x15.08
Laundry
- Features: Room Floor: Linoleum
- Level: Basement
- Area: 87.5 Square Feet
- Dimensions: 7.06x11.08
Living room
- Features: Room Floor: Hardwood
- Level: Main
- Area: 222.08 Square Feet
- Dimensions: 10.10x20.06
Living room
- Features: Room Floor: Carpet
- Level: Basement
- Area: 483.8 Square Feet
- Dimensions: 19.05x24.11
Other
- Features: Room Floor: Linoleum
- Level: Main
- Area: 57.17 Square Feet
- Dimensions: 7.00x8.02
Office
- Features: Room Floor: Carpet
- Level: Basement
- Area: 69.22 Square Feet
- Dimensions: 7.05x9.04
Utility room
- Features: Room Floor: Concrete
- Level: Basement
- Area: 97.92 Square Feet
- Dimensions: 8.04x11.09
Heating
- Forced Air, Radiant Floor, Natural Gas
Cooling
- Central Air
Appliances
- Included: Water Heater, Gas Water Heater, Dryer, Refrigerator, Exhaust Fan, Oven Built In, Stove, Washer
Features
- Windows: Window Treatments
- Basement: Full,Finished,Preserved Wood
- Number of fireplaces: 2
- Fireplace features: Gas, Wood Burning
Interior area
- Total structure area: 2,245
- Total interior livable area: 2,245 sqft
Property
Parking
- Total spaces: 8
- Parking features: 3 Car Attached, Parking Pad, Garage Door Opnr/Control(S), Heated Garage, Concrete Driveway, Triple Driveway
- Attached garage spaces: 3
- Has uncovered spaces: Yes
- Details: Parking Size: 44.0x28.0
Features
- Levels: Bi-Level Modified
- Patio & porch: Deck
- Exterior features: Garden, Lawn Back, Lawn Front
- Fencing: Fenced
- Frontage length: 100.00
Lot
- Size: 0.48 Acres
- Dimensions: 211
- Features: Corner Lot, Rectangular Lot, Trees/Shrubs
Details
- Other equipment: Air Exchanger
Construction
Type & style
- Home type: SingleFamily
- Property subtype: Single Family Residence
Materials
- Stone, Vinyl Siding
- Roof: Fiberglass
Condition
- Year built: 2004
Community & HOA
Location
- Region: Meadow Lake
Financial & listing details
- Price per square foot: C$243/sqft
- Annual tax amount: C$5,800
- Date on market: 8/13/2026
- Ownership: Freehold
Price history
| Date | Event | Price |
|---|---|---|
| 8/13/2026 | Listed for sale | C$545,000C$243/sqft |
Source: Saskatchewan REALTORS® Association #SK045508 Report a problem | ||
Public tax history
Tax history is unavailable.
Climate risks
Neighborhood: S9X
Nearby schools
GreatSchools rating
No schools nearby
We couldn't find any schools near this home.
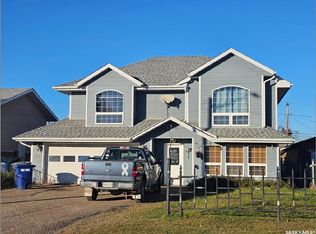
- C$315,0003 bd2 ba2k sqft807 3rd Ave W, Meadow Lake, SK S9X1A2For Sale
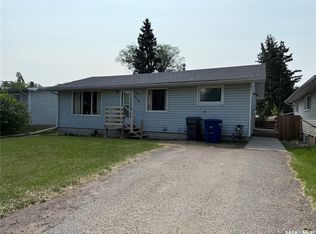
- C$239,0005 bd2 ba1k sqft518 3rd Ave W, Meadow Lake, SK S9X1B3For Sale
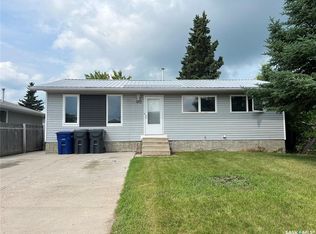
- C$279,0005 bd2 ba1k sqft413 5th St W, Meadow Lake, SK S9X1A9For Sale
- C$234,9003 bd2 ba1.2k sqft409 4th St W, Meadow Lake, SK S9X1B9For Sale

- C$164,9003 bd1 ba984 sqft501 4th St W, Meadow Lake, SK S9X1B9For Sale
- C$399,9004 bd3 ba1.2k sqft612 7th Ave W, Meadow Lake, SK S9X1B1For Sale
- C$659,0002 bd2 ba2.1k sqft215 2nd St W, Meadow Lake, SK S9X1C7For Sale
- C$269,0003 bd2 ba1.5k sqft420 1st St W, Meadow Lake, SK S9X1E5For Sale
Similar homes
- C$455,0005 bd4 ba2.1k sqft415 9th AVENUE E, Meadow Lake, SK S9X 1H1For Sale
 MLS ID #SK044661, Haley Greenan, RE/MAX of The Battlefords - Meadow Lake. Saskatchewan REALTORS® Association
 - C$569,0005 bd3 ba1.3k sqft9 Carl DRIVE, Meadow Lake, SK S9X 1Z9For Sale
 MLS ID #SK031480, Graeme Zacharias, RE/MAX of The Battlefords - Meadow Lake. Saskatchewan REALTORS® Association
 - C$379,0005 bd3 ba1.2k sqft58 Dunfield CRESCENT, Meadow Lake, SK S9X 1C4For Sale
 MLS ID #SK045944, Graeme Zacharias, RE/MAX of The Battlefords - Meadow Lake. Saskatchewan REALTORS® Association
 - C$399,9004 bd3 ba1.2k sqft612 7th AVENUE W, Meadow Lake, SK S9X 1B1For Sale
 MLS ID #SK041118, Graeme Zacharias, RE/MAX of The Battlefords - Meadow Lake. Saskatchewan REALTORS® Association
 - C$315,0003 bd2 ba2k sqft807 3rd AVENUE W, Meadow Lake, SK S9X 1A2For SaleMLS ID #SK022413, Graeme Zacharias, RE/MAX of The Battlefords - Meadow Lake. Saskatchewan REALTORS® Association
- C$360,0004 bd2 ba1.1k sqft414 1st STREET E, Meadow Lake, SK S9X 1E9For SaleMLS ID #SK040272, Shane Schiele, RE/MAX of The Battlefords - Meadow Lake. Saskatchewan REALTORS® Association
- C$509,0004 bd3 ba1.2k sqftCabana Acreage Mdw, 588 Lake, SK S9X 1Y9For SaleCentury 21 Canada
- C$309,9004 bd2 ba1.5k sqft501 7th AVENUE E, Meadow Lake, SK S9X 1X9For SaleMLS ID #SK038780, Catherine Aldous, Century 21 Prairie Elite. Saskatchewan REALTORS® Association
- C$330,0003 bd3 ba1.3k sqft7 Fairway COURT, Meadow Lake, SK S9X 1Z9For SaleMLS ID #SK022032, Catherine Aldous, Century 21 Prairie Elite. Saskatchewan REALTORS® Association
- C$659,0002 bd2 ba2.1k sqft215 2nd STREET W, Meadow Lake, SK S9X 1C7For SaleMLS ID #SK036709, Catherine Aldous, Century 21 Prairie Elite. Saskatchewan REALTORS® Association
- C$299,9003 bd2 ba1.2k sqftCampbell Acreage 12kms South, Meadow Lake Rm No.588, SK S9X 1Y6For SaleMLS ID #SK021896, Graeme Zacharias, RE/MAX of The Battlefords - Meadow Lake. Saskatchewan REALTORS® Association
- C$419,0003 bd2 ba1.9k sqft208 2nd AVENUE SE, Dorintosh, SK S0M 0T0For SaleMLS ID #SK036748, Brenda Demmans, RE/MAX of The Battlefords - Meadow Lake. Saskatchewan REALTORS® Association
