Nestled in one of Maquoketa’s most desirable neighborhoods, this spacious 4-bedroom, 2-bath home offers the perfect blend of comfort, functionality, and location. Situated on Country Club Drive, you'll enjoy a peaceful residential setting with easy access to schools, parks, shopping, and the Maquoketa Country Club. Inside, you'll find nearly 1,900 square feet of living space featuring a welcoming layout designed for both everyday living and entertaining. The home offers generous-sized bedrooms, multiple living areas, and abundant natural light throughout. The kitchen provides ample cabinetry and workspace, while the adjoining dining and living areas create a warm, inviting atmosphere for family gatherings and guests. One of the home's standout features is the bonus storage/workshop area located just off of the garage, providing valuable extra space for tools, lawn equipment, hobbies, or workshop needs. This versatile area helps keep the garage organized while offering the additional storage every homeowner appreciates. The property's spacious lot offers room to relax, garden, or entertain outdoors. Whether you're enjoying your morning coffee on the patio or hosting summer cookouts, the outdoor space provides plenty of possibilities.
For sale
Price cut: $7.5K (7/1)
$262,500
717 Country Club Dr, Maquoketa, IA 52060
4beds
1,755sqft
Single Family Residence
Built in 1981
0.28 Acres Lot
$257,000 Zestimate®
$150/sqft
$-- HOA
What's special
Generous-sized bedroomsAbundant natural light throughout
- 81 days |
- 432 |
- 13 |
Zillow last checked:
Listing updated:
Listed by:
Brad Marcus 319-213-3222,
East Iowa Real Estate
Source: East Central Iowa AOR as distributed by MLS GRID,MLS#: 154809
Facts & features
Interior
Bedrooms & bathrooms
- Bedrooms: 4
- Bathrooms: 2
- Full bathrooms: 2
- Main level bathrooms: 1
- Main level bedrooms: 3
Bedroom 1
- Level: Main
- Area: 154 Square Feet
- Dimensions: 11x14
Bedroom 2
- Level: Main
- Area: 115 Square Feet
- Dimensions: 11'6x10
Bedroom 3
- Level: Main
- Area: 86.81 Square Feet
- Dimensions: 10'5x8'4''
Family room
- Level: Lower
- Area: 208.56 Square Feet
- Dimensions: 17'9"x11'9
Kitchen
- Level: Main
- Area: 322 Square Feet
- Dimensions: 14x23
Living room
- Level: Main
- Area: 165 Square Feet
- Dimensions: 11x15
Heating
- Forced Air
Cooling
- Central Air
Appliances
- Included: Refrigerator, Range, Dishwasher, Microwave, Washer, Dryer
- Laundry: Lower Level
Features
- Windows: Window Treatments
- Basement: Full
- Has fireplace: No
- Fireplace features: None
Interior area
- Total interior livable area: 1,755 sqft
- Finished area above ground: 1,130
Property
Parking
- Total spaces: 2
- Parking features: Attached
- Has attached garage: Yes
- Details: Electricity, Remote Garage Door Opener
Features
- Levels: Bi-Level
- Patio & porch: Deck
- Exterior features: Kennel
Lot
- Size: 0.28 Acres
- Dimensions: 90 x 135
Details
- Parcel number: 821726227018000
- Zoning: Residential
Construction
Type & style
- Home type: SingleFamily
- Property subtype: Single Family Residence
Materials
- Vinyl
- Foundation: Concrete Perimeter
- Roof: Composition
Condition
- New construction: No
- Year built: 1981
Utilities & green energy
- Sewer: Public Sewer
- Water: Public
Community & HOA
Community
- Subdivision: LOT 26 HILLSIDE ACRES ADD
Location
- Region: Maquoketa
Financial & listing details
- Price per square foot: $150/sqft
- Tax assessed value: $208,700
- Annual tax amount: $3,260
- Date on market: 6/1/2026
- Cumulative days on market: 67 days
- Listing terms: Cash
Estimated market value
$257,000
$244,000 - $270,000
$1,481/mo
Price history
| Date | Event | Price |
|---|---|---|
| 7/1/2026 | Price change | $262,500-2.8%$150/sqft |
Source:  East Central Iowa AOR as distributed by MLS GRID #154809 Report a problem East Central Iowa AOR as distributed by MLS GRID #154809 Report a problem | ||
| 6/18/2026 | Price change | $270,000-5.3%$154/sqft |
Source: East Central Iowa AOR as distributed by MLS GRID #154809 Report a problem | ||
| 6/1/2026 | Listed for sale | $285,000+3.6%$162/sqft |
Source: East Central Iowa AOR as distributed by MLS GRID #154809 Report a problem | ||
| 5/29/2026 | Listing removed | -- |
Source: Owner Report a problem | ||
| 5/15/2026 | Price change | $275,000-3.5%$157/sqft |
Source: Owner Report a problem | ||
| 5/11/2026 | Listed for sale | $285,000+50.1%$162/sqft |
Source: Owner Report a problem | ||
| 6/16/2021 | Sold | $189,900$108/sqft |
Source: East Central Iowa AOR as distributed by MLS GRID #142184 Report a problem | ||
Public tax history
| Year | Property taxes | Tax assessment |
|---|---|---|
| 2025 | -- | $208,700 +1.6% |
| 2024 | -- | $205,400 |
| 2023 | $3,088 +3.8% | $205,400 +29.3% |
| 2022 | $2,974 +16.4% | $158,900 |
| 2021 | $2,556 +2.7% | $158,900 +10.8% |
| 2020 | $2,490 -2% | $143,400 |
| 2019 | $2,542 +27.7% | $143,400 |
| 2018 | $1,990 -17.5% | $143,400 +23.1% |
| 2017 | $2,412 +26.2% | $116,500 |
| 2016 | $1,912 | $116,500 |
| 2015 | $1,912 -4.6% | $116,500 |
| 2014 | $2,004 +4.2% | $116,500 |
| 2013 | $1,924 -2.8% | -- |
| 2012 | $1,980 +1.5% | -- |
| 2011 | $1,950 +6.4% | -- |
| 2010 | $1,832 +4.9% | -- |
| 2009 | $1,746 +1.4% | -- |
| 2008 | $1,722 +8.7% | -- |
| 2007 | $1,584 -3.5% | -- |
| 2005 | $1,642 | -- |
Find assessor info on the county website
Monthly payment
Est. payment
Payment breakdown
Explore the cost of this home by adjusting the details. Changes won't be saved.Climate risks
Neighborhood: 52060
Nearby schools
GreatSchools rating
- 2/10Briggs Elementary SchoolGrades: 3-5Distance: 1.2 mi
- 2/10Maquoketa Middle SchoolGrades: 6-8Distance: 1.2 mi
- 4/10Maquoketa Community High SchoolGrades: 9-12Distance: 0.7 mi
Schools provided by the listing agent
- Elementary: Maquoketa Community
- Middle: Maquoketa Community
- High: Maquoketa Community
Source: East Central Iowa AOR as distributed by MLS GRID. This data may not be complete. We recommend contacting the local school district to confirm school assignments for this home.
- $293,4003 bd3 ba1.6k sqft715 Country Club Dr, Maquoketa, IA 52060Off Market
- $240,6003 bd2 ba1.1k sqft719 Country Club Dr, Maquoketa, IA 52060Off Market
- $296,7003 bd2 ba1.7k sqft714 Country Club Dr, Maquoketa, IA 52060Off Market
- $200,0005 bd2 ba2.1k sqft716 Country Club Dr, Maquoketa, IA 52060Sold

- $359,6005 bd3 ba2.3k sqft811 Country Club Dr, Maquoketa, IA 52060Off Market
- $316,3003 bd3 ba1.5k sqft712 Country Club Dr, Maquoketa, IA 52060Off Market
- $223,9003 bd1 ba1k sqft709 Country Club Dr, Maquoketa, IA 52060Off Market
- $282,2003 bd2 ba1.5k sqft721 Country Club Dr, Maquoketa, IA 52060Off Market
A local agent can set up tours, give advice and negotiate with sellers.
Similar homes
- $276,9003 bd3 ba2.2k sqft1000 W Farmland Dr, Maquoketa, IA 52060For Sale
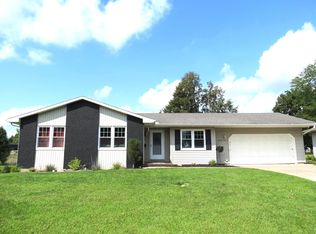
 MLS ID #155431, Heather L Hafner, Nemmers Realty. East Central Iowa AOR as distributed by MLS GRID
 - $289,9003 bd3 ba2.1k sqft303 W Summit St, Maquoketa, IA 52060For Sale
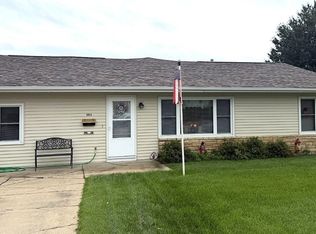 MLS ID #155487, Steve Nemmers, Nemmers Realty. East Central Iowa AOR as distributed by MLS GRID
 - $169,9004 bd2 ba1.3k sqft202 W Apple St, Maquoketa, IA 52060Price Change
 MLS ID #12705566, Bailee Rogis, Gateway Realty Group. MRED as distributed by MLS GRID
 - $169,9003 bd1 ba1.2k sqft313 N Walnut St, Maquoketa, IA 52060For Sale
 MLS ID #155306, Elizabeth Hayward, Nemmers Realty. East Central Iowa AOR as distributed by MLS GRID
 - $137,9003 bd2 ba1k sqft118 N Matteson St, Maquoketa, IA 52060For SaleMLS ID #155439, Elizabeth Hayward, Nemmers Realty. East Central Iowa AOR as distributed by MLS GRID
- $265,0003 bd2 ba1.7k sqft16367 Cedar Rdg, Monmouth, IA 52309For SaleMLS ID #155324, Brad Marcus, East Iowa Real Estate. East Central Iowa AOR as distributed by MLS GRID
- $229,0006 bd2 ba2.3k sqft245 1st St, Charlotte, IA 52731NewMLS ID #12739203, Ashley Block, Ruhl&Ruhl REALTORS DeWitt. MRED as distributed by MLS GRID
- $264,9004 bd3 ba2k sqft1110 8th St, De Witt, IA 52742ActiveMLS ID #12727055, Lindsay Thiel, QC Reserve - Real Broker, LLC. MRED as distributed by MLS GRID
- $275,0004 bd1 ba1.2k sqft22508 Lake Shore Dr, Bernard, IA 52032For SaleMLS ID #155396, Jared Levy, eXp Realty, LLC. East Central Iowa AOR as distributed by MLS GRID
- $259,9004 bd2 ba1.8k sqft409 9th St, De Witt, IA 52742ActiveMLS ID #12719971, Lindsay Thiel, QC Reserve - Real Broker, LLC. MRED as distributed by MLS GRID
- $239,9004 bd3 ba1.9k sqft310 Hall Ave, Lowden, IA 52255ActiveMLS ID #12729860, Darla Hooper, RE/MAX Concepts Bettendorf. MRED as distributed by MLS GRID
- $199,9004 bd3 ba1.3k sqft201 S West St, Preston, IA 52069ActiveMLS ID #12683068, Jill Sorrell, Mel Foster Co. Clinton. MRED as distributed by MLS GRID
- $282,5003 bd2 ba1.3k sqft214 14th Ave, De Witt, IA 52742ActiveMLS ID #12718991, Rebecca Waack, Mel Foster Co. Davenport. MRED as distributed by MLS GRID
- $289,9003 bd3 ba1.6k sqft308 14th Ave, De Witt, IA 52742ActiveMLS ID #12721518, Jeramy Jennings, Ruhl&Ruhl REALTORS DeWitt. MRED as distributed by MLS GRID
- $285,0005 bd2 ba2.5k sqft605 Fulton St, Grand Mound, IA 52751ActiveMLS ID #QC4264095, Ryan Maher, Central Realty. MRED as distributed by MLS GRID
- $250,0004 bd3 ba2k sqft510 2nd St, De Witt, IA 52742ActiveMLS ID #QC4269614, Brenda O'Neil, NextHome QC Realty. MRED as distributed by MLS GRID
- $269,9993 bd3 ba1.9k sqft315 9th Ave, De Witt, IA 52742ActiveMLS ID #12680534, Andrew Petersen, Central Realty. MRED as distributed by MLS GRID
- $385,0003 bd2 ba1.5k sqft9800 & 9801 Cedar St, Bernard, IA 52032For SaleMLS ID #155355, Linda Bailey, East Iowa Real Estate. East Central Iowa AOR as distributed by MLS GRID
- $210,0003 bd2 ba1.4k sqft809 Jefferson Ave, Lowden, IA 52255For SaleMLS ID #2605611, Emily Robison, Pinnacle Realty LLC. CRAAR, CDRMLS
- $319,0003 bd2 ba1.4k sqft919 8th St, De Witt, IA 52742ActiveMLS ID #12675749, Kim Broders, RE/MAX Concepts Bettendorf. MRED as distributed by MLS GRID
