his home wasn't chosen from a catalog—it was designed around the way our homeowners want to live. Every detail, from the layout to the finishes, was thoughtfully customized to fit their lifestyle, needs, and vision. At CNR Homes, we believe your home should be as unique as you are. From the first sketch to the final walk-through, we work closely with each homeowner to create a space that reflects their personality, priorities, and future plans. Built for the way they live. Designed for the life they want. CNR Homes From Idea to Reality. It's What We Do.
Active under contract
Listed by: Re/Max Signature Properties • Steven D Bennett • 618-604-4791
$747,750
717 Creekwood Ct, O'Fallon, IL 62269
5beds
3,868sqft
Single Family Residence
Built in ----
0.37 Acres Lot
$-- Zestimate®
$193/sqft
$13/mo HOA
What's special
- 3 days |
- 1 |
- 0 |
Zillow last checked:
Listing updated:
Listed by:
Steven D Bennett 618-604-4791,
Re/Max Signature Properties
Source: MARIS,MLS#: 26036822 Originating MLS: Southwestern Illinois Board of REALTORS
Originating MLS: Southwestern Illinois Board of REALTORSFacts & features
Interior
Bedrooms & bathrooms
- Bedrooms: 5
- Bathrooms: 5
- Full bathrooms: 4
- 1/2 bathrooms: 1
- Main level bathrooms: 1
Heating
- Forced Air
Cooling
- Central Air
Features
- Basement: Partially Finished,Walk-Out Access
- Number of fireplaces: 1
- Fireplace features: Family Room
Interior area
- Total structure area: 3,868
- Total interior livable area: 3,868 sqft
- Finished area above ground: 2,868
- Finished area below ground: 1,000
Property
Parking
- Total spaces: 3
- Parking features: Garage - Attached
- Attached garage spaces: 3
Features
- Levels: Two
Lot
- Size: 0.37 Acres
- Features: Cul-De-Sac
Details
- Parcel number: 0323.0311014
- Special conditions: Standard
Construction
Type & style
- Home type: SingleFamily
- Architectural style: Craftsman
- Property subtype: Single Family Residence
Materials
- Stone Veneer
- Foundation: Concrete Perimeter
- Roof: Architectural Shingle
Condition
- New construction: Yes
Details
- Builder name: Cnr Homes
- Warranty included: Yes
Utilities & green energy
- Electric: Single Phase
- Sewer: Public Sewer
- Water: Public
Community & HOA
Community
- Subdivision: Stone Briar
HOA
- Has HOA: Yes
- Amenities included: Common Ground
- Services included: Maintenance Grounds, Common Area Maintenance
- HOA fee: $150 annually
- HOA name: Stone Briar
Location
- Region: Ofallon
Financial & listing details
- Price per square foot: $193/sqft
- Date on market: 6/10/2026
- Cumulative days on market: 3 days
- Listing terms: Conventional
Estimated market value
Not available
Estimated sales range
Not available
Not available
Price history
| Date | Event | Price |
|---|---|---|
| 6/12/2026 | Contingent | $747,750$193/sqft |
Source:  MARIS #26036822 Report a problem MARIS #26036822 Report a problem | ||
| 6/10/2026 | Price change | $747,750+53.4%$193/sqft |
Source: MARIS #26036822 Report a problem | ||
| 9/17/2025 | Listed for sale | $487,400$126/sqft |
Source: CNR Homes Report a problem | ||
Public tax history
Tax history is unavailable.
Monthly payment
Est. payment
Payment breakdown
Explore the cost of this home by adjusting the details. Changes won't be saved.Climate risks
Neighborhood: 62269
Nearby schools
GreatSchools rating
- 7/10Marie Schaefer Elementary SchoolGrades: PK-5Distance: 2.7 mi
- 8/10Fulton Jr High SchoolGrades: 6-8Distance: 2.2 mi
- 6/10O'Fallon High SchoolGrades: 9-12Distance: 3.4 mi
Schools provided by the listing agent
- Elementary: Ofallon Dist 90
- Middle: Ofallon Dist 90
- High: Ofallon
Source: MARIS. This data may not be complete. We recommend contacting the local school district to confirm school assignments for this home.
- from $500,0000.3 acres713 Creekwood Ct, O'Fallon, IL 62269New Construction
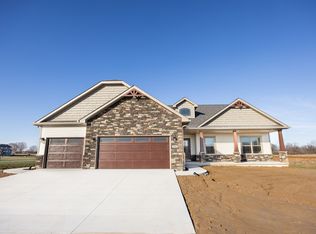
- $620,0004 bd3 ba2.8k sqft709 Creekwood Ct, O'Fallon, IL 62269New Construction

- from $536,9000.3 acres721 Creekwood Ct, O'Fallon, IL 62269New Construction
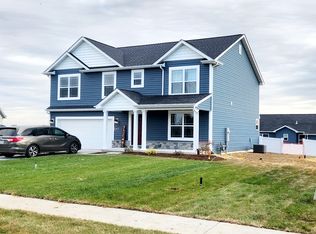
- $567,2254 bd3 ba3k sqft720 Creekwood Ct, O'Fallon, IL 62269Sold
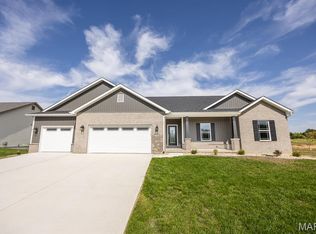
- $614,4015 bd4 ba3.1k sqft716 Creekwood Ct, O'Fallon, IL 62269Sold
- from $517,9000.3 acres708 Creekwood Ct, O'Fallon, IL 62269New Construction
- from $487,4000.31 acres704 Sturbridge Trl, O'Fallon, IL 62269New Construction
- from $536,9000.27 acres704 Creekwood Ct, O'Fallon, IL 62269New Construction
A local agent can set up tours, give advice and negotiate with sellers.
A local lender can help you make sure your offer is ready when you are.
Similar homes
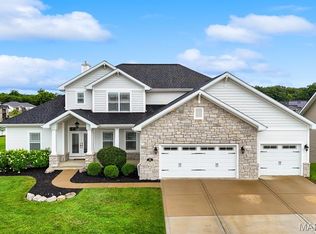
- $659,9005 bd5 ba3.8k sqft432 Flagstone Pass Dr, O'Fallon, IL 62269For Sale
 MLS ID #26051083, Patrice Tucker, Keller Williams Pinnacle. MARIS
 - $725,0006 bd3 ba4.3k sqft8536 Armsleigh Pl, O Fallon, IL 62269For Sale
 MLS ID #26045796, Don D Carrington, Keller Williams Pinnacle. MARIS
 - $748,5004 bd4 ba2.9k sqft409 Willow Bend Ln, O'Fallon, IL 62269For Sale
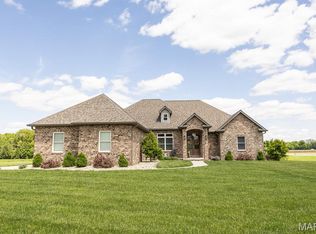 MLS ID #26027134, Janell M Schmittling, Homes By Janell. MARIS
 - $475,0004 bd4 ba3.7k sqft799 Allenbrook Ave, O Fallon, IL 62269For Sale
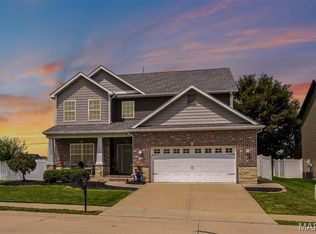 MLS ID #26048122, Mareva Durbin, Keller Williams Marquee. MARIS
 - $575,0004 bd4 ba3k sqft6821 Timberstone Dr, O'Fallon, IL 62269New ConstructionMARIS
- $610,0004 bd4 ba3.5k sqft1331 Timber Ridge Trace Dr, O'Fallon, IL 62269For SaleMLS ID #26040435, David A Walker, Keller Williams Marquee. MARIS
- $750,0005 bd3 ba4.3k sqft500 Shadow Rock Ct, Lebanon, IL 62254For SaleMLS ID #26038542, Rob L Cole, Judy Dempcy Homes Powered by KW Pinnacle. MARIS
- $503,0003 bd2 ba2.2k sqftHuntington Chase Homes, O'Fallon, IL 62269For SaleMLS ID #26046401, Monika Granger, Worth Clark Realty. MARIS
- $400,0004 bd3 ba2.7k sqft1117 Woodleaf Dr, O Fallon, IL 62269For SaleMLS ID #26040356, Stephen A Ellerbrake, Keller Williams Pinnacle. MARIS
- $489,0005 bd4 ba3.1k sqft612 Monarch Dr, O'Fallon, IL 62269For SaleMLS ID #26048490, Kevin L Barnett, Redfin Corporation. MARIS
- $759,9006 bd5 ba5.2k sqft1660 Golf Course Dr, Belleville, IL 62220For SaleMLS ID #26033432, Janell M Schmittling, Homes By Janell. MARIS
- $575,0004 bd3 ba2.6k sqft1365 Dove Hollow Ct, Ofallon, IL 62269New ConstructionMLS ID #26047050, Rob L Cole, Judy Dempcy Homes Powered by KW Pinnacle. MARIS
- $599,9004 bd3 ba3k sqft712 Creekwood Ct, O'Fallon, IL 62269New ConstructionMLS ID #25068912, Connie F Kappert, Re/Max Signature Properties. MARIS
- $899,0004 bd3 ba4.3k sqft8402 Braeswood Estates Dr, O Fallon, IL 62269For SaleMLS ID #26034058, Ana Montoya, Keller Williams Pinnacle. MARIS
- $788,9004 bd3 ba3.6k sqftDesigner Homes, O'Fallon, IL 62269New ConstructionMLS ID #25075551, Ana Montoya, Keller Williams Pinnacle. MARIS
- $695,0005 bd4 ba4.7k sqft609 E Waters Edge Dr, Shiloh, IL 62221For SaleMLS ID #26047456, Jeb E Blasingame, Keller Williams Marquee. MARIS
- $729,9005 bd5 ba3.9k sqft3706 Thicket Dr, Shiloh, IL 62221New ConstructionMARIS
- $475,0003 bd4 ba4.4k sqft907 Bethel Mine Rd, Caseyville, IL 62232For SaleMLS ID #26048145, Rob L Cole, Judy Dempcy Homes Powered by KW Pinnacle. MARIS
- $489,9004 bd3 ba2.5k sqft656 Fairway Wood Dr, O'Fallon, IL 62269For SaleMLS ID #26033074, Rachel Grimm, Homes By Janell. MARIS
- $479,9005 bd3 ba3.9k sqft1700 Saint Andrews Dr, O'Fallon, IL 62269For SaleMLS ID #26048086, Janell M Schmittling, Homes By Janell. MARIS
