Beautiful, modern living with river views. This 2-bedroom, 2-bath condo built in 2021 offers contemporary comfort, thoughtful design, and lovely Connecticut River views. Open floor plan, cathedral ceiling, fireplace, natural light. Spacious kitchen that features a large island with granite countertops and modern finishes. The adjoining dining area opens to a private sunny deck/balcony that is the perfect place to sip your morning coffee or spend the day watching the boats cruise down the river. There is a laundry off the kitchen as well as a walk-in pantry.Both bedrooms are generously sized and have walk in closets. The primary bedroom has a full bath. The second bedroom has a built-in ‘Murphy Bed’. The unfinished WALK-OUT lower level is a great bonus--an expansive,1300 sf of open space that is ready for you to customize into a family room, home gym, office or workshop. Just outside the slider in the lower level, there is a covered porch. Central Vac, Central Air, 2-car garage. Located just a few miles to downtown Northampton and minutes from routes 5, 9, 91 and 391, making for easy commuting and quick access to shopping, restaurants and recreational opportunities.
For sale
$499,000
717 Northampton St #63, Holyoke, MA 01040
2beds
1,426sqft
Condominium
Built in 2021
-- sqft lot
$492,800 Zestimate®
$350/sqft
$430/mo HOA
What's special
Central airModern finishesCentral vacCovered porchCathedral ceilingOpen floor planRiver views
- 1 day
- 129
- 6
Zillow last checked:
Listing updated:
Listed by:
Linda Webster 413-575-2140,
Coldwell Banker Community REALTORS® 413-586-8355
Source: MLS PIN,MLS#: 73581263
Facts & features
Interior
Bedrooms & bathrooms
- Bedrooms: 2
- Bathrooms: 2
- Full bathrooms: 2
- Main level bathrooms: 2
- Main level bedrooms: 2
Primary bedroom
- Features: Bathroom - Full, Ceiling Fan(s), Walk-In Closet(s), Recessed Lighting
- Level: Main,First
Bedroom 2
- Features: Walk-In Closet(s)
- Level: Main,First
Primary bathroom
- Features: Yes
Bathroom 1
- Level: Main,First
Bathroom 2
- Level: Main,First
Dining room
- Features: Balcony - Exterior, Open Floorplan, Recessed Lighting
- Level: Main,First
Kitchen
- Features: Countertops - Stone/Granite/Solid, Open Floorplan, Recessed Lighting
- Level: Main,First
Living room
- Features: Cathedral Ceiling(s), Ceiling Fan(s), Open Floorplan, Recessed Lighting
- Level: Main,First
Heating
- Forced Air, Propane
Cooling
- Central Air
Appliances
- Included: Range, Dishwasher, Disposal, Refrigerator, Washer, Dryer
- Laundry: Main Level, First Floor, In Unit, Electric Dryer Hookup, Washer Hookup
Features
- Central Vacuum
- Flooring: Wood
- Doors: Insulated Doors
- Windows: Insulated Windows
- Has basement: Yes
- Number of fireplaces: 1
- Fireplace features: Dining Room
Interior area
- Total structure area: 1,426
- Total interior livable area: 1,426 sqft
- Finished area above ground: 1,426
Property
Parking
- Total spaces: 4
- Parking features: Attached, Garage Door Opener, Off Street, Paved
- Attached garage spaces: 2
- Uncovered spaces: 2
Features
- Entry location: Unit Placement(Street)
- Patio & porch: Deck - Composite, Covered
- Exterior features: Deck - Composite, Covered Patio/Deck, Balcony
- Has view: Yes
- View description: Water, River
- Has water view: Yes
- Water view: River,Water
Details
- Parcel number: 2539333
- Zoning: R-1A
Construction
Type & style
- Home type: Condo
- Property subtype: Condominium
- Attached to another structure: Yes
Materials
- Frame
- Roof: Shingle
Condition
- Year built: 2021
Utilities & green energy
- Electric: Circuit Breakers
- Sewer: Public Sewer
- Water: Public
- Utilities for property: for Electric Range, for Electric Dryer, Washer Hookup
Community & HOA
Community
- Features: Park, Walk/Jog Trails, Golf, Medical Facility, Conservation Area, Highway Access, Marina
- Security: Security System
HOA
- Services included: Sewer, Insurance, Maintenance Structure, Road Maintenance, Maintenance Grounds, Snow Removal, Trash, Reserve Funds
- HOA fee: $430 monthly
Location
- Region: Holyoke
Financial & listing details
- Price per square foot: $350/sqft
- Tax assessed value: $564,900
- Annual tax amount: $9,846
- Date on market: 9/23/2026
Estimated market value
$492,800
$468,000 - $517,000
$2,947/mo
Price history
| Date | Event | Price |
|---|---|---|
| 9/23/2026 | Listed for sale | $499,000+18.8%$350/sqft |
Source: MLS PIN #73581263 Report a problem | ||
| 12/20/2021 | Sold | $420,000$295/sqft |
Source: MLS PIN #72825282 Report a problem | ||
Public tax history
| Year | Property taxes | Tax assessment |
|---|---|---|
| 2025 | $8,651 +10.6% | $495,500 +20.1% |
| 2024 | $7,821 +1.1% | $412,700 +0.1% |
| 2023 | $7,737 +1819.9% | $412,400 +1873.2% |
| 2022 | $403 | $20,900 |
Find assessor info on the county website
Monthly payment
Est. payment
Payment breakdown
Explore the cost of this home by adjusting the details. Changes won't be saved.Climate risks
Neighborhood: 01040

Similar homes
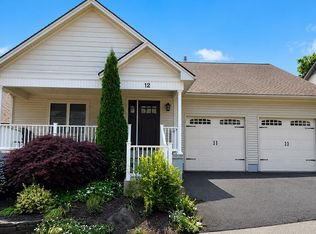
- $--4 bd2 ba1.4k sqft17 View St, Holyoke, MA 01040AuctionAuction.com 2
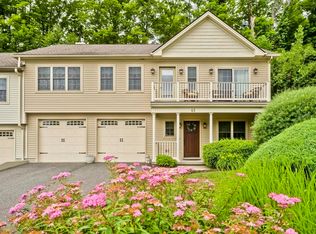
- $649,9003 bd3 ba2.1k sqft9 Labrie Ln, Holyoke, MA 01040For Sale
 MLS ID #73581634, Deborah Walker, ERA M Connie Laplante Real Estate. MLS PIN
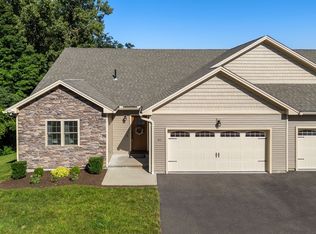
 - $549,9003 bd3 ba2k sqft41 Dartmouth St, Holyoke, MA 01040For Sale
 MLS ID #73576156, Erin Bailey, Coldwell Banker Realty - Western MA. MLS PIN
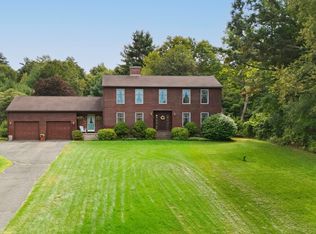
 - $395,0003 bd2 ba1.4k sqft2 Drake Ln, Holyoke, MA 01040For Sale
 MLS ID #73578345, Luiza Berman, Park Square Realty. MLS PIN
