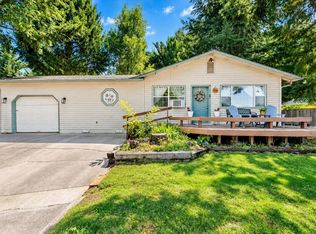
Single family home three bedroom two bath 1455 sq ft with a single car garage and an added art room to the garage that is 112 sq ft exiting to a back patio area for covered greenhouse or wood storage. Open floor plans with French dores that go to a back deck which has been covered for winter usage. Master bedroom also has back door with a deck and is also covered for winter usage. I replaced the roof back in 2020 and put in two skylights. Good size backyard sprinkler system throughout all areas huge tree fort all fenced in safe for small animals. Recently painted exterior. Wood stove was removed during the cell when I bought it per my loan requirements but ability to reassess that central air and heat as well as a monitor heater installed for a second source of heat. Very decent size rooms lots of updates made throughout the house. Main bathroom has jetted tub as well as a drop-down sink for children.
For sale by owner
Street View
$410,000
717 Pine Ridge Ave, Mount Shasta, CA 96067
3beds
1,455sqft
SingleFamily
Built in 1968
7,684 Square Feet Lot
$-- Zestimate®
$282/sqft
$-- HOA
What's special
Single car garageGood size backyardThree bedroom two bathTwo skylightsHuge tree fortRecently painted exteriorBack patio area
What the owner loves about this home
All the artistic efforts put into this house by the previous owner as well as all the work I've put in over the last 7 years hoping to find somebody with an eye for creativeness added a shed and a chicken coop in the back tree fort may need to be worked on great home for kids perfect distances from both middle school and high school not far from Little School bus will pick up in front of house for little school if needed. Kitchen was remodeled I believe in 2015 with lots of room for storage a pantry all lower cabinets pull out shelves.
- 13 days
- 666
- 23
Listed by:
Property Owner (530) 925-3867
Facts & features
Interior
Bedrooms & bathrooms
- Bedrooms: 3
- Bathrooms: 2
- Full bathrooms: 2
Heating
- Other, Electric, Gas
Cooling
- Central
Appliances
- Included: Dishwasher, Dryer, Freezer, Garbage disposal, Microwave, Range / Oven, Refrigerator, Trash compactor, Washer
- Laundry: On-Site
Features
- Pantry, French Doors, Sun Tubes
- Flooring: Hardwood
- Basement: None
- Has fireplace: No
Interior area
- Total interior livable area: 1,455 sqft
Property
Parking
- Total spaces: 3
- Parking features: Garage - Attached, Off-street
Features
- Exterior features: Vinyl, Wood products, Brick
- Has view: Yes
- View description: Mountain
Lot
- Size: 7,684 Square Feet
- Topography: Flat
Details
- Parcel number: 057551110000
Construction
Type & style
- Home type: SingleFamily
Materials
- wood frame
- Roof: Composition
Condition
- New construction: No
- Year built: 1968
Community & HOA
Location
- Region: Mount Shasta
Financial & listing details
- Price per square foot: $282/sqft
- Tax assessed value: $295,830
- Date on market: 9/14/2026
Estimated market value
Not available
Estimated sales range
Not available
$2,343/mo
Price history
| Date | Event | Price |
|---|---|---|
| 9/14/2026 | Listed for sale | $410,000+57.7%$282/sqft |
Source: Owner Report a problem | ||
| 9/26/2018 | Sold | $260,000-3.5%$179/sqft |
Source:  SMLS #111649 Report a problem SMLS #111649 Report a problem | ||
| 6/28/2018 | Price change | $269,500-1.6%$185/sqft |
Source: Alpine Realty #111649 Report a problem | ||
| 3/27/2018 | Listed for sale | $274,000+56.6%$188/sqft |
Source: Alpine Realty #111649 Report a problem | ||
| 6/18/2008 | Sold | $175,000-37%$120/sqft |
Source: Public Record Report a problem | ||
| 7/9/2007 | Sold | $277,901+4.9%$191/sqft |
Source: Public Record Report a problem | ||
| 12/10/2004 | Sold | $265,000+119.9%$182/sqft |
Source: Public Record Report a problem | ||
| 12/6/2001 | Sold | $120,500$83/sqft |
Source: Public Record Report a problem | ||
Public tax history
| Year | Property taxes | Tax assessment |
|---|---|---|
| 2026 | -- | $295,830 +2% |
| 2025 | $3,074 +1.7% | $290,030 +2% |
| 2024 | $3,021 +2% | $284,344 +2% |
| 2023 | $2,962 +1.9% | $278,769 +2% |
| 2022 | $2,905 +1.8% | $273,304 +2% |
| 2021 | $2,855 +0% | $267,946 +1% |
| 2020 | $2,855 +1.9% | $265,200 +2% |
| 2019 | $2,801 +10.1% | $260,000 +10.2% |
| 2018 | $2,544 +7.2% | $236,000 +8.3% |
| 2017 | $2,373 +8.9% | $218,000 +9% |
| 2016 | $2,178 +6.1% | $200,000 +8.1% |
| 2015 | $2,053 | $185,000 -1.6% |
| 2014 | $2,053 | $188,000 |
| 2013 | -- | $188,000 |
| 2012 | -- | $188,000 -19.3% |
| 2011 | -- | $233,000 |
| 2010 | -- | $233,000 |
| 2009 | -- | $233,000 -22.3% |
| 2008 | -- | $300,000 +8.8% |
| 2007 | -- | $275,706 +2% |
| 2006 | -- | $270,300 +2% |
| 2005 | -- | $265,000 +111.7% |
| 2004 | -- | $125,204 +1.9% |
| 2003 | -- | $122,910 +2% |
| 2002 | -- | $120,500 +50.6% |
| 2001 | -- | $80,016 |
Find assessor info on the county website
Monthly payment
Est. payment
Payment breakdown
Explore the cost of this home by adjusting the details. Changes won't be saved.Climate risks
Neighborhood: 96067
- $329,5003 bd2 ba1k sqft719 Pine Ridge Ave, Mount Shasta, CA 96067Off Market
- $338,3003 bd2 ba1k sqft715 Pine Ridge Ave, Mount Shasta, CA 96067Off Market
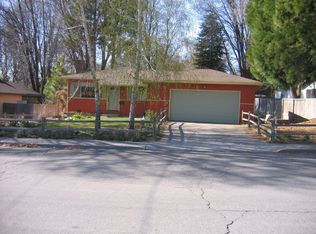

- $332,6004 bd2 ba1.9k sqft212 Kennedy Dr, Mount Shasta, CA 96067Off Market
- $360,3003 bd2 ba1.1k sqft732 Pine Ridge Ave, Mount Shasta, CA 96067Off Market
Similar homes
- $399,5003 bd2 ba1.3k sqft209 E Hinckley St, Mount Shasta, CA 96067For Sale
 MLS ID #20261082, Stace Jankowski. SMLS
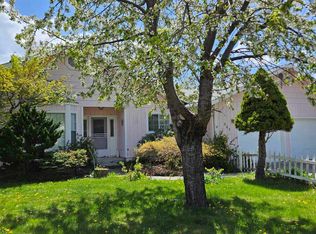
 - $399,5003 bd2 ba1.8k sqft305 E Jessie St, Mount Shasta, CA 96067For Sale
 MLS ID #20260823, Beverly Shannon. SMLS
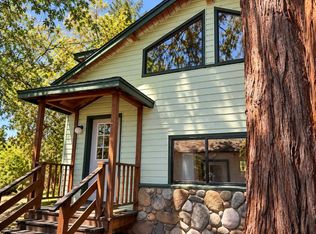
 - $359,0003 bd2 ba1.5k sqft301 Perry St, Mount Shasta, CA 96067For Sale
 MLS ID #20261130, Kelly Winterhalter. SMLS
 - $359,0003 bd2 ba1.2k sqft622 Kenneth Way, Mount Shasta, CA 96067For Sale
 MLS ID #20261149, Hamedo D Murphy. SMLS
Local buyer's agents are ready to help
