This charming 1932 Cottage Bungalow offers the charm of living in a country cottage and the advantages of an efficient modern home, perfect for small town living or a delightful vacation home. We are near to downtown, in a friendly neighborhood, but far enough 'up the hill' to feel as if this is a little house in the woods.
A stone walk way, cottage garden and wisteria covered pergola lead the way to the front porch. The porch welcomes you into a separate entryway then through a square arch to the light living room with mullioned windows, cottage crown molding, and a cozy wood stove.
A wide hallway leads to the front bedroom or office, with its own bath then to the efficient and tastefully renovated kitchen with quartz peninsula and counterspace, roomy cabinets, retro cooktop, oven and dishwasher. An entry from the kitchen leads to the finished basement and covered walkway to the garage.
The family dining room with wainscoating and a forest view is off the kitchen. Through a doorway from the dining room you enter a perfectly integrated later addition to the cottage.
A hallway leads to a smaller bedroom, the laundry area, and the master bedroom suite with full bath accessible from both MBR and hallway. A hallway exit and French doors from the MBR lead to the rear deck with spa, barbeque space and patio overlooking the back yard, casual gardens and quiet forest behind the house.
In addition to the living room wood stove, the cottage is heated and cooled with clean air technology including an air pump, efficient electric heaters in the bathrooms and a sun-chaser solar array in the back yard. The solar system returns energy to "the grid" to reduce energy consumption. The attic has been recently reinsulated and reinforced.
This is a FSBO-seller pays no agent fees.
For sale by owner
$490,000
510 McCloud Ave, Mount Shasta, CA 96067
3beds
1,800sqft
SingleFamily
Built in 1932
7,800 Square Feet Lot
$-- Zestimate®
$272/sqft
$-- HOA
What's special
Finished basementCottage gardenFront porchWide hallwaySquare archForest viewCottage crown molding
What the owner loves about this home
We love everything about this home. It is easy to live in, beautiful, and in a great neighborhood. We are planning for retirement, and may be ready to pass our sweet cottage along to new owners...
- 16 days |
- 1,337 |
- 38 |
Listed by:
Property Owner (541) 552-9393
Facts & features
Interior
Bedrooms & bathrooms
- Bedrooms: 3
- Bathrooms: 2
- Full bathrooms: 2
Heating
- Forced air, Heat pump, Stove, Electric, Solar, Wood / Pellet
Cooling
- Central, Solar
Appliances
- Included: Dishwasher, Dryer, Freezer, Garbage disposal, Microwave, Range / Oven, Refrigerator, Washer
Features
- Flooring: Hardwood, Slate
- Basement: Finished
- Has fireplace: No
Interior area
- Total interior livable area: 1,800 sqft
Property
Parking
- Total spaces: 5
- Parking features: Garage - Detached, Off-street, On-street
Features
- Exterior features: Shingle, Wood
- Has spa: Yes
- Has view: Yes
- View description: Territorial
Lot
- Size: 7,800 Square Feet
Details
- Parcel number: 057511140000
Construction
Type & style
- Home type: SingleFamily
Materials
- wood frame
- Roof: Composition
Condition
- New construction: No
- Year built: 1932
Community & HOA
Location
- Region: Mount Shasta
Financial & listing details
- Price per square foot: $272/sqft
- Tax assessed value: $411,321
- Annual tax amount: $4,353
- Date on market: 8/3/2026
Estimated market value
Not available
Estimated sales range
Not available
$2,686/mo
Price history
| Date | Event | Price |
|---|---|---|
| 8/3/2026 | Listed for sale | $490,000+28.9%$272/sqft |
Source: Owner Report a problem | ||
| 5/3/2021 | Sold | $380,000+44.5%$211/sqft |
Source: Public Record Report a problem | ||
| 4/16/2009 | Sold | $263,000-5.7%$146/sqft |
Source: Public Record Report a problem | ||
| 1/31/2009 | Price change | $279,000-3.5%$155/sqft |
Source: Century 21 #96812 Report a problem | ||
| 12/3/2008 | Listed for sale | $289,000-27.4%$161/sqft |
Source: Century 21 #96812 Report a problem | ||
| 5/17/2008 | Listing removed | $398,000$221/sqft |
Source: Coldwell Banker** #92211 Report a problem | ||
| 3/13/2008 | Listed for sale | $398,000$221/sqft |
Source: Coldwell Banker** #92211 Report a problem | ||
Public tax history
| Year | Property taxes | Tax assessment |
|---|---|---|
| 2025 | $4,353 +1.7% | $411,321 +2% |
| 2024 | $4,279 +2% | $403,257 +2% |
| 2023 | $4,194 +1.6% | $395,351 +2% |
| 2022 | $4,129 +21.2% | $387,600 +23.9% |
| 2021 | $3,406 +13.4% | $312,877 +15% |
| 2020 | $3,002 -0.1% | $272,000 |
| 2019 | $3,005 +1.8% | $272,000 +1.9% |
| 2018 | $2,951 -0.9% | $267,000 |
| 2017 | $2,979 +3% | $267,000 +3.1% |
| 2016 | $2,893 +9.6% | $259,000 |
| 2015 | $2,639 | $259,000 +10.2% |
| 2014 | $2,639 | $235,000 |
| 2013 | -- | $235,000 |
| 2012 | -- | $235,000 -11.1% |
| 2011 | -- | $264,350 +0.8% |
| 2010 | -- | $262,376 +124.4% |
| 2009 | -- | $116,913 +2% |
| 2008 | -- | $114,622 +2% |
| 2007 | -- | $112,376 +2% |
| 2006 | -- | $110,173 +2% |
| 2005 | -- | $108,014 +2% |
| 2004 | -- | $105,897 +1.9% |
| 2003 | -- | $103,957 +2% |
| 2002 | -- | $101,920 +2% |
| 2001 | -- | $99,923 |
Find assessor info on the county website
Monthly payment
Est. payment
Payment breakdown
Explore the cost of this home by adjusting the details. Changes won't be saved.Climate risks
Neighborhood: 96067
Nearby schools
GreatSchools rating
- 4/10Mt. Shasta Elementary SchoolGrades: K-3Distance: 1.8 mi
- 5/10Sisson SchoolGrades: 4-8Distance: 2.1 mi
- 6/10Mt. Shasta High SchoolGrades: 9-12Distance: 2.3 mi
- $297,3002 bd2 ba1.4k sqft2044 S Old Stage Rd, Mount Shasta, CA 96067Off Market
- $1,408,3003 bd5 ba4.8k sqft527 Pauls Pl, Mount Shasta, CA 96067Off Market
- $1,310,6003 bd3 ba1.8k sqft4612 W A Barr Rd, Mount Shasta, CA 96067Off Market

- $30,6993 bd2 ba2.1k sqft208 Badger Burrow Ln, Mount Shasta, CA 96067Off Market
- $75,0002 bd2 ba1.1k sqft2601 N Old Stage Rd SPACE 32, Mount Shasta, CA 96067For Sale
- $795,0003 bd3 ba2.5k sqft612 N Mount Shasta Blvd, Mount Shasta, CA 96067For Sale
- $--2 bd2 ba1.2k sqft1934 S Old Stage Rd SPC 8, Mount Shasta, CA 96067Off Market
- $474,1003 bd2 ba1.6k sqft1239 Wyehka Way, Mount Shasta, CA 96067Off Market
A local agent can set up tours, give advice and negotiate with sellers.
A local lender can help you make sure your offer is ready when you are.
Similar homes
- $445,0003 bd2 ba1.6k sqft1531 Highland Dr, Mount Shasta, CA 96067For Sale
 MLS ID #20260589, Tracie Oreck. SMLS
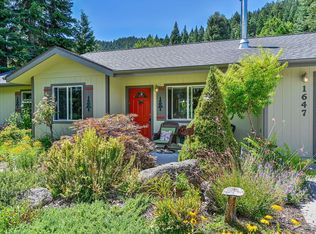
 - $460,0002 bd2 ba988 sqft1647 Davis Place Rd, Mount Shasta, CA 96067For Sale
 MLS ID #20261023, Jessie Zapffe. SMLS
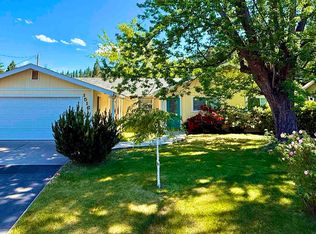
 - $515,0003 bd3 ba2.1k sqft1516 Frederick St, Mount Shasta, CA 96067For Sale
 MLS ID #20260757, Kainoa Ferguson. SMLS
 - $495,0005 bd3 ba2.4k sqft407 E Ivy St, Mount Shasta, CA 96067For Sale
 MLS ID #20260812, Donna Kalayjian. SMLS
 - $447,0003 bd2 ba1.8k sqft305 E Jessie St, Mount Shasta, CA 96067For SaleMLS ID #20260823, Beverly Shannon. SMLS
- $575,0003 bd3 ba2.1k sqft4509 N Old Stage Rd, Mount Shasta, CA 96067For SaleMLS ID #20260981, Sandra Haugen. SMLS
- $459,0003 bd2 ba1.5k sqft306 Gaudenzio St, Mount Shasta, CA 96067For SaleMLS ID #20260562, Sherry Anderson. SMLS
- $535,0003 bd2 ba1.9k sqft528 McCloud Ave, Mount Shasta, CA 96067For SaleMLS ID #20260631, Tory Shannon. SMLS
- $365,0002 bd2 ba1k sqft509 McCloud Ave, Mount Shasta, CA 96067For SaleMLS ID #20261045, Sandra Haugen. SMLS
- $450,0004 bd2 ba2.1k sqft118 Ida St, Mount Shasta, CA 96067For SaleMLS ID #20260767, Jessie Zapffe. SMLS
- $549,9003 bd3 ba1.8k sqft615 Valley Quail Dr, Mount Shasta, CA 96067For SaleMLS ID #20260673, Sandra Haugen. SMLS
- $575,0003 bd3 ba1.9k sqft414 S Mount Shasta Blvd, Mount Shasta, CA 96067For SaleMLS ID #20261024, Lauren Taksa. SMLS
- $425,0002 bd1 ba1.1k sqft3137 Summit Dr, Mount Shasta, CA 96067For SaleMLS ID #20260840, Paul Engstrom. SMLS
- $499,0002 bd2 ba1k sqft609 Eiler Rd, Mount Shasta, CA 96067For SaleMLS ID #26-2318, Josiah P McElroy. SMLS
- $397,0003 bd2 ba1.9k sqft531 Cedar St, Mount Shasta, CA 96067For SaleMLS ID #20260314, Aaron Cena. SMLS
- $399,9003 bd2 ba1.8k sqft706 Glen Mar Dr, Mount Shasta, CA 96067For SaleMLS ID #20260541, Candice Green. SMLS
- $585,0003 bd2 ba2.4k sqft2430 Pine Grove Dr, Mount Shasta, CA 96067For SaleMLS ID #20260289, Rick Knight. SMLS
- $635,0005 bd3 ba2.5k sqft1224 Timberhills Rd, Mount Shasta, CA 96067For SaleMLS ID #20251142, Scott Ferrari. SMLS
- $675,0003 bd3 ba2.3k sqft307 N Adams Dr, Mount Shasta, CA 96067For SaleMLS ID #20260995, Daniel Smith. SMLS
- $410,0002 bd2 ba1.4k sqft311 Perry St, Mount Shasta, CA 96067For SaleMLS ID #20260464, Paul Engstrom. SMLS
Local buyer's agents are ready to help
