This sweet home offers comfort, space, and convenience in one of Northern California’s most scenic communities. Featuring 4 possible bedrooms, one of which is a walk- through flex room perfect for a home office, guest room, den or playroom, along with 2 full bathrooms. The open-concept floor plan creates a bright and airy feel, highlighted by vaulted ceilings and a woodstove in the living room and kitchen area. The kitchen is designed for both everyday living and entertaining, complete with elegant quartz countertops and seamless flow into the main living space. Two brand new mini-split units have been installed for efficient heat and A/C. Located in a quiet neighborhood close to downtown conveniences, you’ll enjoy easy access to local shops, restaurants, schools, and outdoor recreation while still embracing the charm of small-town living.
For sale
$399,900
706 Glen Mar Dr, Mount Shasta, CA 96067
3beds
2baths
1,863sqft
Single Family Residence
Built in ----
7,840 Square Feet Lot
$389,000 Zestimate®
$215/sqft
$-- HOA
What's special
Elegant quartz countertopsOpen-concept floor planBright and airy feelVaulted ceilings
- 99 days |
- 816 |
- 37 |
Zillow last checked:
Listing updated:
Listed by:
Candice Green 530-859-0149,
Mt. Shasta Realty, Inc.
Source: SMLS,MLS#: 20260541
Facts & features
Interior
Bedrooms & bathrooms
- Bedrooms: 3
- Bathrooms: 2
Heating
- Wood Stove, Monitor-Oil, Mini Split heat and air
Cooling
- Wall/Window Unit(s)
Appliances
- Included: Refrigerator, Washer, Dryer-Electric
- Laundry: Laundry Room
Features
- Bull Nose Corners, Vaulted Ceiling(s), Walk-In Closet(s)
- Flooring: Carpet, Vinyl
- Windows: Some, Double Pane Windows, Vinyl Clad
- Has fireplace: Yes
- Fireplace features: One, Free Standing, Living Room
Interior area
- Total structure area: 1,863
- Total interior livable area: 1,863 sqft
Video & virtual tour
Property
Parking
- Parking features: Attached, Concrete
- Has attached garage: Yes
- Has uncovered spaces: Yes
Features
- Patio & porch: Deck, Patio
- Fencing: Wood
- Has view: Yes
- View description: the Eddies
Lot
- Size: 7,840 Square Feet
- Features: Lawn, Sprinkler
- Topography: Level
Details
- Parcel number: 057691370000
Construction
Type & style
- Home type: SingleFamily
- Architectural style: Traditional
- Property subtype: Single Family Residence
Materials
- T-111, Other
- Foundation: Slab
- Roof: Composition
Condition
- 31 - 50 yrs
Utilities & green energy
- Sewer: Sewer
- Water: Public
Community & HOA
Community
- Subdivision: Meadow Brook Estates
Location
- Region: Mount Shasta
Financial & listing details
- Price per square foot: $215/sqft
- Tax assessed value: $469,200
- Annual tax amount: $4,963
- Date on market: 5/8/2026
- Cumulative days on market: 100 days
- Road surface type: Paved
Estimated market value
$389,000
$370,000 - $408,000
$2,500/mo
Price history
| Date | Event | Price |
|---|---|---|
| 5/8/2026 | Listed for sale | $399,900-6.5%$215/sqft |
Source:  SMLS #20260541 Report a problem SMLS #20260541 Report a problem | ||
| 4/25/2026 | Listing removed | $427,500$229/sqft |
Source: eXp Realty #25-4838 Report a problem | ||
| 2/6/2026 | Price change | $427,500-1.7%$229/sqft |
Source: eXp Realty #25-4838 Report a problem | ||
| 10/27/2025 | Listed for sale | $435,000-5.4%$233/sqft |
Source:  SMLS #25-4838 Report a problem SMLS #25-4838 Report a problem | ||
| 9/15/2023 | Sold | $460,000-3.2%$247/sqft |
Source: SMLS #20230865 Report a problem | ||
| 8/31/2023 | Pending sale | $475,000$255/sqft |
Source: SMLS #20230865 Report a problem | ||
| 8/5/2023 | Listed for sale | $475,000+53.2%$255/sqft |
Source: SMLS #20230865 Report a problem | ||
| 6/27/2018 | Sold | $310,000-1.6%$166/sqft |
Source: Public Record Report a problem | ||
| 4/23/2018 | Listed for sale | $315,000$169/sqft |
Source: Coldwell Banker-Mtn Gate Properties #111817 Report a problem | ||
Public tax history
| Year | Property taxes | Tax assessment |
|---|---|---|
| 2025 | $4,963 +1.7% | $469,200 +2% |
| 2024 | $4,879 +551.5% | $460,000 +562.7% |
| 2023 | $749 +1.9% | $69,416 +2% |
| 2022 | $735 +1.7% | $68,055 +2% |
| 2021 | $722 +0.1% | $66,722 +1% |
| 2020 | $721 +1.9% | $66,039 +2% |
| 2019 | $708 -69.2% | $64,745 -69.6% |
| 2018 | $2,297 +1% | $213,008 +2% |
| 2017 | $2,274 +2% | $208,833 +2% |
| 2016 | $2,230 +3.3% | $204,739 +1.5% |
| 2015 | $2,159 | $201,665 +2% |
| 2014 | $2,159 | $197,716 +0.5% |
| 2013 | -- | $196,823 +2% |
| 2012 | -- | $192,965 +2% |
| 2011 | -- | $189,183 +0.8% |
| 2010 | -- | $187,771 -0.2% |
| 2009 | -- | $188,218 +2% |
| 2008 | -- | $184,528 +2% |
| 2007 | -- | $180,911 +2% |
| 2006 | -- | $177,365 +2% |
| 2005 | -- | $173,889 +2% |
| 2004 | -- | $170,480 +1.9% |
| 2003 | -- | $167,356 +25.2% |
| 2002 | -- | $133,683 +2% |
| 2001 | -- | $131,063 |
Find assessor info on the county website
Monthly payment
Est. payment
Payment breakdown
Explore the cost of this home by adjusting the details. Changes won't be saved.Climate risks
Neighborhood: 96067
Nearby schools
GreatSchools rating
- 4/10Mt. Shasta Elementary SchoolGrades: K-3Distance: 1.1 mi
- 5/10Sisson SchoolGrades: 4-8Distance: 1.2 mi
- 6/10Mt. Shasta High SchoolGrades: 9-12Distance: 1.3 mi
- $402,6003 bd2 ba1.3k sqft704 Glen Mar Dr, Mount Shasta, CA 96067Off Market
- $402,2003 bd2 ba1.3k sqft625 Meadow Ave, Mount Shasta, CA 96067Off Market
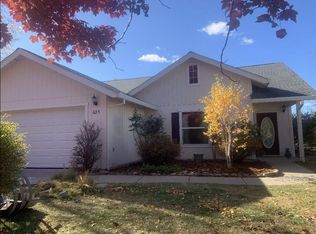
- $488,8003 bd2 ba1.6k sqft718 Glen Mar Dr, Mount Shasta, CA 96067Off Market
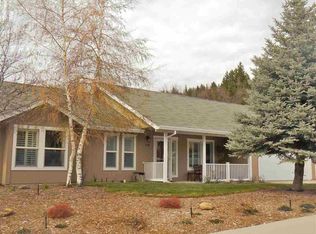
- $377,7003 bd2 ba1.2k sqft615 Meadow Ave, Mount Shasta, CA 96067Off Market
- $495,0002 bd2 ba1.2k sqft507 Le Baron Dr, Mount Shasta, CA 96067Sold
- $375,0003 bd2 ba1.3k sqft703 Glen Mar Dr, Mount Shasta, CA 96067Sold
- $450,5004 bd2 ba1.6k sqft702 Glen Mar Dr, Mount Shasta, CA 96067Off Market
- $409,3003 bd2 ba1.4k sqft711 Glen Mar Dr, Mount Shasta, CA 96067Off Market
A local agent can set up tours, give advice and negotiate with sellers.
A local lender can help you make sure your offer is ready when you are.
Similar homes
- $319,0005 bd2 ba1.9k sqft1101 Oak St, Mount Shasta, CA 96067For Sale
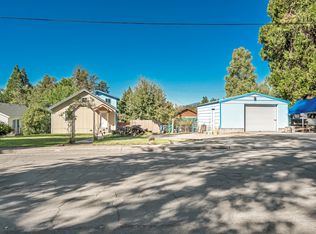 MLS ID #20261017, Alexis Meadows. SMLS
 - $397,0003 bd2 ba1.9k sqft531 Cedar St, Mount Shasta, CA 96067For Sale
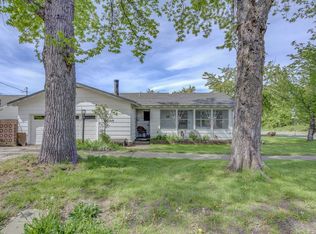 MLS ID #20260314, Aaron Cena. SMLS
 - $450,0004 bd2 ba2.1k sqft118 Ida St, Mount Shasta, CA 96067For Sale
 MLS ID #20260767, Jessie Zapffe. SMLS
 - $410,0003 bd1 ba1.1k sqft504 S A St, Mount Shasta, CA 96067For Sale
 MLS ID #20260897, Jessie Zapffe. SMLS
 - $454,0003 bd2 ba1.6k sqft1531 Highland Dr, Mount Shasta, CA 96067For SaleMLS ID #20260589, Tracie Oreck. SMLS
- $329,0004 bd2 ba1.3k sqft300 E Jessie St, Mount Shasta, CA 96067For SaleMLS ID #20261022, Krista Cartwright. SMLS
- $447,0003 bd2 ba1.8k sqft305 E Jessie St, Mount Shasta, CA 96067For SaleMLS ID #20260823, Beverly Shannon. SMLS
- $450,0002 bd2 ba1.4k sqft311 Perry St, Mount Shasta, CA 96067For SaleMLS ID #20260464, Paul Engstrom. SMLS
- $459,0003 bd2 ba1.5k sqft306 Gaudenzio St, Mount Shasta, CA 96067For SaleMLS ID #20260562, Sherry Anderson. SMLS
- $460,0002 bd2 ba988 sqft1647 Davis Place Rd, Mount Shasta, CA 96067For SaleMLS ID #20261023, Jessie Zapffe. SMLS
- $535,0003 bd2 ba1.9k sqft528 McCloud Ave, Mount Shasta, CA 96067For SaleMLS ID #20260631, Tory Shannon. SMLS
- $425,0002 bd1 ba1.1k sqft3137 Summit Dr, Mount Shasta, CA 96067For SaleMLS ID #20260840, Paul Engstrom. SMLS
- $499,0002 bd2 ba1k sqft609 Eiler Rd, Mount Shasta, CA 96067For SaleMLS ID #26-2318, Josiah P McElroy. SMLS
- $515,0003 bd3 ba2.1k sqft1516 Frederick St, Mount Shasta, CA 96067For SaleMLS ID #20260757, Kainoa Ferguson. SMLS
- $495,0005 bd3 ba2.4k sqft407 E Ivy St, Mount Shasta, CA 96067For SaleMLS ID #20260812, Donna Kalayjian. SMLS
- $449,0003 bd2 ba1.9k sqft4000 Timber Dr, Dunsmuir, CA 96025For SaleMLS ID #20261003, Melissa Harvey. SMLS
- $398,0003 bd2 ba1.4k sqft116 S First St, Dunsmuir, CA 96025For SaleMLS ID #20260947, Luann Wiegele. SMLS
- $575,0003 bd3 ba2.1k sqft4509 N Old Stage Rd, Mount Shasta, CA 96067For SaleMLS ID #20260981, Sandra Haugen. SMLS
- $385,0003 bd2 ba1.1k sqft4111 Alpine St, Dunsmuir, CA 96025For SaleMLS ID #20260207, Scott Lassen. SMLS
- $390,0004 bd2 ba2.1k sqft5931 Castle Ave, Dunsmuir, CA 96025For SaleMLS ID #20251201, Luann Wiegele. SMLS
Local buyer's agents are ready to help
