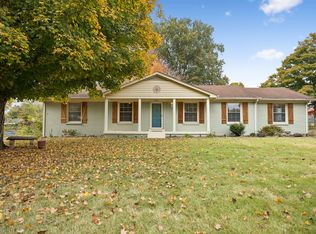
Welcome to 717 Redwood Circle! This beautifully updated, all-brick ranch sits on a spacious 0.55-acre level lot in a peaceful, established neighborhood. This home features all-new flooring, fresh interior paint, and a beautiful custom electric fireplace that serves as the centerpiece of the spacious living room. The primary suite includes a double vanity and walk-in shower, while the kitchen features stainless steel appliances. Enjoy the beautiful screened-in back deck overlooking the large backyard, complete with newly finished privacy fencing. Additional highlights include an attached two-car garage, two storage buildings, and updated HVAC system. No HOA! Conveniently located near Highway 43, just minutes from Mount Pleasant and a short drive to Columbia. Move-in ready with plenty of space inside and out. Schedule your showing today!
Active
$374,900
717 Redwood Cir, Columbia, TN 38401
3beds
1,528sqft
Single Family Residence, Residential
Built in 2006
0.55 Acres Lot
$-- Zestimate®
$245/sqft
$-- HOA
What's special
All-brick ranchAll-new flooringBeautiful custom electric fireplaceTwo storage buildingsLarge backyardFresh interior paintBeautiful screened-in back deck
- 7 days
- 617
- 77
Likely to sell faster than
Zillow last checked:
Listing updated:
Listed by:
Miles Duncan 931-797-3277,
TriStar Elite Realty 931-548-2300
Source: RealTracs MLS as distributed by MLS GRID,MLS#: 3630847
Facts & features
Interior
Bedrooms & bathrooms
- Bedrooms: 3
- Bathrooms: 2
- Full bathrooms: 2
- Main level bedrooms: 3
Bedroom 1
- Features: Suite
- Area: 228 Square Feet
- Dimensions: 19x12
Bedroom 2
- Features: Extra Large Closet
- Area: 121 Square Feet
- Dimensions: 11x11
Bedroom 3
- Features: Extra Large Closet
- Area: 121 Square Feet
- Dimensions: 11x11
Primary bathroom
- Features: Double Vanity
Dining room
- Features: Combination
- Area: 132 Square Feet
- Dimensions: 12x11
Kitchen
- Features: Pantry
- Area: 110 Square Feet
- Dimensions: 11x10
Living room
- Features: Great Room
- Area: 323 Square Feet
- Dimensions: 19x17
Heating
- Central, Electric
Cooling
- Central Air, Electric
Appliances
- Included: Electric Oven, Electric Range, Dishwasher, Freezer, Ice Maker, Microwave, Refrigerator, Stainless Steel Appliance(s)
- Laundry: Electric Dryer Hookup, Washer Hookup
Features
- Air Filter, Ceiling Fan(s), Pantry, High Speed Internet
- Flooring: Luxury Vinyl
- Basement: Crawl Space
- Number of fireplaces: 1
- Fireplace features: Electric, Family Room
Interior area
- Total structure area: 1,528
- Total interior livable area: 1,528 sqft
- Finished area above ground: 1,528
Property
Parking
- Total spaces: 2
- Parking features: Garage Faces Side, Concrete
- Garage spaces: 2
Features
- Levels: One
- Stories: 1
- Patio & porch: Porch, Screened
- Fencing: Privacy
Lot
- Size: 0.55 Acres
- Dimensions: 130 x 190
- Features: Level
- Topography: Level
Details
- Additional structures: Storage
- Parcel number: 126C A 04800 000
- Special conditions: Standard
- Other equipment: Air Purifier
Construction
Type & style
- Home type: SingleFamily
- Architectural style: Ranch
- Property subtype: Single Family Residence, Residential
Materials
- Brick
- Roof: Shingle
Condition
- New construction: No
- Year built: 2006
Utilities & green energy
- Sewer: Septic Tank
- Water: Public
- Utilities for property: Electricity Available, Water Available
Community & HOA
Community
- Security: Smoke Detector(s)
- Subdivision: Redwood
HOA
- Has HOA: No
Location
- Region: Columbia
Financial & listing details
- Price per square foot: $245/sqft
- Tax assessed value: $264,600
- Annual tax amount: $2,381
- Date on market: 11/2/2026
- Electric utility on property: Yes
Estimated market value
Not available
Estimated sales range
Not available
Not available
Price history
| Date | Event | Price |
|---|---|---|
| 11/2/2026 | Listed for sale | $374,900+4.4%$245/sqft |
Source:  RealTracs MLS as distributed by MLS GRID #3630847 Report a problem | ||
| 1/9/2025 | Sold | $359,000$235/sqft |
Source: RealTracs MLS as distributed by MLS GRID #2768049 Report a problem | ||
| 12/16/2024 | Contingent | $359,000$235/sqft |
Source: RealTracs MLS as distributed by MLS GRID #2768049 Report a problem | ||
| 12/14/2024 | Listed for sale | $359,000+10.5%$235/sqft |
Source: RealTracs MLS as distributed by MLS GRID #2768049 Report a problem | ||
| 4/16/2024 | Sold | $324,900$213/sqft |
Source: RealTracs MLS as distributed by MLS GRID #2598741 Report a problem | ||
| 3/5/2024 | Pending sale | $324,900$213/sqft |
Source: RealTracs MLS as distributed by MLS GRID #2598741 Report a problem | ||
| 3/2/2024 | Listed for sale | $324,900+58.5%$213/sqft |
Source: RealTracs MLS as distributed by MLS GRID #2598741 Report a problem | ||
| 11/19/2018 | Sold | $205,000-6.8%$134/sqft |
Source: Public Record Report a problem | ||
| 10/11/2018 | Listed for sale | $219,900+64.4%$144/sqft |
Source: Crye-Leike #1978615 Report a problem | ||
| 4/20/2007 | Sold | $133,763$88/sqft |
Source: Public Record Report a problem | ||
Public tax history
| Year | Property taxes | Tax assessment |
|---|---|---|
| 2025 | $2,381 | $66,150 |
| 2024 | $2,381 | $66,150 |
| 2023 | $2,381 | $66,150 |
| 2022 | $2,381 +40.2% | $66,150 +52.9% |
| 2021 | $1,698 +0.8% | $43,250 |
| 2020 | $1,685 +74.2% | $43,250 |
| 2019 | $967 -37.4% | $43,250 +7.9% |
| 2018 | $1,545 -0.8% | $40,075 +14% |
| 2017 | $1,558 | $35,150 |
| 2016 | $1,558 +4.5% | $35,150 |
| 2015 | $1,490 | $35,150 |
| 2014 | $1,490 | $35,150 |
| 2013 | -- | $35,150 -2.2% |
| 2012 | $1,515 +6.3% | $35,925 +0% |
| 2011 | $1,425 +2.8% | $35,916 +2.8% |
| 2010 | $1,386 | $34,949 |
| 2009 | -- | $34,949 +3.4% |
| 2008 | $1,312 +6.9% | $33,815 |
| 2007 | $1,227 | $33,815 |
| 2006 | $1,227 +698.4% | $33,815 +801.7% |
| 2005 | $154 +4.1% | $3,750 |
| 2004 | $148 +1.5% | $3,750 |
| 2002 | $146 | $3,750 |
| 2001 | -- | $3,750 -75.8% |
| 2000 | -- | $15,500 |
Find assessor info on the county website
Monthly payment
Est. payment
Payment breakdown
Explore the cost of this home by adjusting the details. Changes won't be saved.Climate risks
Neighborhood: 38401
Nearby schools
Schools provided by the listing agent
- Elementary: Mt Pleasant Elementary
- Middle: Mount Pleasant Middle School
- High: Mt Pleasant High School
Source: RealTracs MLS as distributed by MLS GRID. This data may not be complete. We recommend contacting the local school district to confirm school assignments for this home.

Similar homes
- $365,0003 bd3 ba2.2k sqft704 Redwood Cir, Columbia, TN 38401For Sale

 MLS ID #3632233, Kate Smart. RealTracs MLS as distributed by MLS GRID
- $369,9003 bd2 ba1.5k sqft108 Westfield Dr, Columbia, TN 38401For Sale
 MLS ID #3633263, Jenny Fann. RealTracs MLS as distributed by MLS GRID
- $425,0003 bd2 ba1.9k sqft6754 Polk Ln, Columbia, TN 38401For Sale
 MLS ID #3631388, Katie Baker. RealTracs MLS as distributed by MLS GRID
- $339,9003 bd2 ba1.5k sqft4008 Park Dr, Columbia, TN 38401For Sale
 MLS ID #3633827, Molly Elliott. RealTracs MLS as distributed by MLS GRID
- $340,0003 bd2 ba1.4k sqft1974 Woodbury Ln, Columbia, TN 38401For SaleMLS ID #3633863, Mayra Mercado. RealTracs MLS as distributed by MLS GRID
- $384,9003 bd2 ba1.8k sqft107 Christina Dr, Columbia, TN 38401For SaleMLS ID #3629474, Jason Huck. RealTracs MLS as distributed by MLS GRID
- $374,9004 bd3 ba2.1k sqft1608 Lillian Cir, Columbia, TN 38401For SaleMLS ID #3225160, Robert Salmons. RealTracs MLS as distributed by MLS GRID
- $399,0003 bd2 ba1.7k sqft106 Christina Dr, Columbia, TN 38401For SaleMLS ID #3626638, Laurie Hendrickson. RealTracs MLS as distributed by MLS GRID
- $290,0003 bd2 ba1.3k sqft148 Napier Dr, Columbia, TN 38401For SaleMLS ID #3628853, Trisha Johnson. RealTracs MLS as distributed by MLS GRID
- $374,9003 bd2 ba1.7k sqft4005 McIntire Dr, Columbia, TN 38401For SaleMLS ID #3612029, Johnny C. Griggs. RealTracs MLS as distributed by MLS GRID
- $374,9002 bd2 ba1.6k sqft2802 Mere Dr, Columbia, TN 38401For SaleMLS ID #3626069, Sally Woodard. RealTracs MLS as distributed by MLS GRID
- $307,0003 bd2 ba1.2k sqft1928 Littleton Ct, Columbia, TN 38401For SaleMLS ID #3629629, KAYLA PROvencio. RealTracs MLS as distributed by MLS GRID
- $399,9003 bd2 ba2k sqft303 Springdale Dr, Columbia, TN 38401For SaleMLS ID #3547784, Wanda Kay Daughrity GRI, CRS. RealTracs MLS as distributed by MLS GRID
- $339,0003 bd2 ba1.3k sqft1980 Spears Ln, Columbia, TN 38401For SaleMLS ID #3602278, Andrea Moskal. RealTracs MLS as distributed by MLS GRID
- $345,0004 bd2 ba1.6k sqft214 Stonewall Rd, Columbia, TN 38401For SaleMLS ID #3618948, Dayla Bray- The Preferred Group. RealTracs MLS as distributed by MLS GRID
- $339,9993 bd2 ba1.3k sqft1847 Emily Ln, Columbia, TN 38401For SaleMLS ID #3601787, Sheri Angier. RealTracs MLS as distributed by MLS GRID
- $399,9003 bd2 ba1.7k sqft3004 Knud Dr, Columbia, TN 38401For SaleMLS ID #3598474, Wanda Kay Daughrity GRI, CRS. RealTracs MLS as distributed by MLS GRID
