Updated 4Br/2BA 2225 sf brick home on 3/4 acres in Athens City convenient to US-72 and I-65 is ready for immediate occupancy! Home has freshly painted interior, new granite countertops and tile backsplashes in the kitchen, a coffee bar, and recessed lighting. Formal dining room has a custom window, wainscotting, and a high ceiling. Large living room has trey ceiling and gas log fireplace. Isolated primary suite has double-trey ceiling and an ensuite glamour bath with separate whirlpool and shower. Wood flooring throughout the living areas and tile in all wet areas. Screened back porch with ceiling fan provides a relaxing spot to overlook the back yard.
Under contract
Price cut: $26K (11/1)
$399,000
717 S Clinton St, Athens, AL 35611
4beds
2,225sqft
Single Family Residence
Built in 2005
0.72 Acres Lot
$391,400 Zestimate®
$179/sqft
$-- HOA
What's special
Gas log fireplaceFreshly painted interiorFormal dining roomCustom windowDouble-trey ceilingNew granite countertopsTrey ceiling
- 39 days
- 456
- 63
Zillow last checked:
Listing updated:
Listed by:
Wade Boggs 256-520-8384,
Butler Realty
Source: ValleyMLS,MLS#: 21931512
Facts & features
Interior
Bedrooms & bathrooms
- Bedrooms: 4
- Bathrooms: 2
- Full bathrooms: 2
Rooms
- Room types: Foyer, Master Bedroom, Living Room, Bedroom 2, Dining Room, Bedroom 3, Kitchen, Bedroom 4, Laundry, Master Bathroom
Primary bedroom
- Features: Ceiling Fan(s), Crown Molding, Recessed Lighting, Tray Ceiling(s), Wood Floor
- Level: First
- Area: 224
- Dimensions: 16 x 14
Bedroom 2
- Features: Wood Floor
- Level: First
- Area: 168
- Dimensions: 12 x 14
Bedroom 3
- Features: Wood Floor
- Level: First
- Area: 182
- Dimensions: 13 x 14
Bedroom 4
- Features: Wood Floor
- Level: First
- Area: 176
- Dimensions: 11 x 16
Primary bathroom
- Features: Crown Molding, Double Vanity, Tile
- Level: First
- Area: 130
- Dimensions: 13 x 10
Bathroom 1
- Features: Crown Molding, Double Vanity, Tile
- Level: First
- Area: 130
- Dimensions: 13 x 10
Dining room
- Features: 12’ Ceiling, Crown Molding, Wood Floor
- Level: Second
- Area: 165
- Dimensions: 11 x 15
Kitchen
- Features: Crown Molding, Eat-in Kitchen, Pantry, Recessed Lighting, Tile
- Level: First
- Area: 221
- Dimensions: 13 x 17
Living room
- Features: Ceiling Fan(s), Crown Molding, Fireplace, Recessed Lighting, Tray Ceiling(s), Wood Floor
- Level: First
- Area: 459
- Dimensions: 17 x 27
Laundry room
- Level: First
- Area: 50
- Dimensions: 10 x 5
Heating
- Central 1, Electric, Natural Gas
Cooling
- Central 1, Electric
Appliances
- Included: Range, Dishwasher, Microwave, Refrigerator, Dryer, Washer, Electric Water Heater
Features
- Basement: Crawl Space
- Number of fireplaces: 1
- Fireplace features: Gas Log, One
Interior area
- Total interior livable area: 2,225 sqft
Video & virtual tour
Property
Parking
- Parking features: Garage-Two Car, Garage-Attached, Garage Door Opener
Features
- Levels: One
- Stories: 1
- Patio & porch: Screened Porch
- Exterior features: Sprinkler Sys
Lot
- Size: 0.72 Acres
Details
- Additional structures: Outbuilding
- Parcel number: 1003084001023.001
Construction
Type & style
- Home type: SingleFamily
- Architectural style: Ranch
- Property subtype: Single Family Residence
Condition
- New construction: No
- Year built: 2005
Utilities & green energy
- Sewer: Public Sewer
- Water: Public
Community & HOA
Community
- Subdivision: Metes And Bounds
HOA
- Has HOA: No
Location
- Region: Athens
Financial & listing details
- Price per square foot: $179/sqft
- Date on market: 10/12/2026
Estimated market value
$391,400
$372,000 - $411,000
$1,999/mo
Price history
| Date | Event | Price |
|---|---|---|
| 11/13/2026 | Contingent | $399,000$179/sqft |
Source:  RealTracs MLS as distributed by MLS GRID #3620152 Report a problem | ||
| 11/1/2026 | Price change | $399,000-6.1%$179/sqft |
Source:  ValleyMLS #21931512 Report a problem | ||
| 10/12/2026 | Listed for sale | $425,000$191/sqft |
Source: ValleyMLS #21931512 Report a problem | ||
Public tax history
Tax history is unavailable.
Monthly payment
Est. payment
Payment breakdown
Explore the cost of this home by adjusting the details. Changes won't be saved.Climate risks
Neighborhood: 35611
Nearby schools
Schools provided by the listing agent
- Elementary: Heart Academy At Julian Newman (
- Middle: Athens (6-8)
- High: Athens High School
Source: ValleyMLS. This data may not be complete. We recommend contacting the local school district to confirm school assignments for this home.
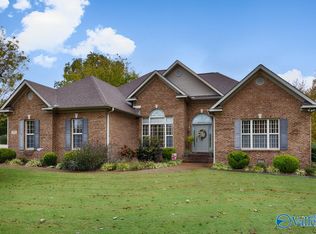

Similar homes
- $389,9004 bd3 ba2.1k sqft516 Wickerberry Way, Athens, AL 35611For Sale
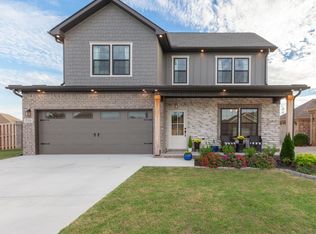 MLS ID #21928346, Connie Edwards. ValleyMLS
- $345,0003 bd2 ba1.8k sqft802 Box St, Athens, AL 35611For Sale
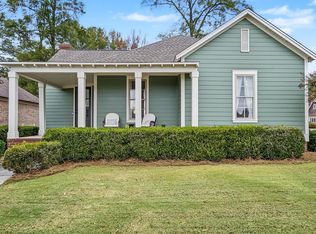 MLS ID #21934474, Karin Gross. ValleyMLS
- $393,9003 bd2 ba2.1k sqft409 N Jefferson St, Athens, AL 35611For Sale
 MLS ID #21929669, Tyler Dorning. ValleyMLS
- $399,9003 bd3 ba2.5k sqft300 Wickerberry Way, Athens, AL 35611For Sale
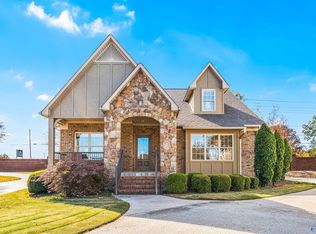 MLS ID #21903720, Ginna Chittam. ValleyMLS
