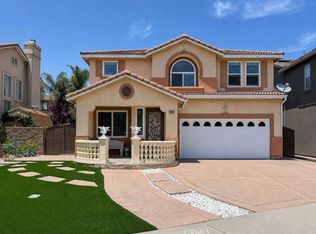
NO NEED TO LOOK ANY FURTHER, WELCOME HOME! THIS BEAUTIFUL AND SPACIOUS HOME IN NORTH FONTANA WILL NOT LAST LONG! THE SINGLE OWNER HOME LOCATED IN A PRIVATE GATED COMMUNITY FEATURES AN OPEN CONCEPT WITH 4 BEDROOMS, 3 FULL BATHS, DOWNSTAIRS BEDROOM/OFFICE, LARGE MASTER SUITE, GREAT ROOM, HUGE KITCHEN W/ ISLAND AND LOTS OF CABINETS, STAINLESS STEEL APPLIANCES, WATERPROOF LUXURY VINYL & LAMINATE WOOD FLOORS THROUGHOUT, LARGE LOFT, UPSTAIRS LAUNDRY ROOM, AND WOOD PLANTATION SHUTTERS ON MOST WINDOWS. COMMUNITY AMENITIES INCLUDE RESORT STYLE HEATED POOL, SPA, BBQ, PLAYGROUND, CLUBHOUSE, AND MONTHLY ACTIVITIES MAKING IT PERFECT FOR FAMILIES. HOA FEES ARE LOWER THAN AREA COMPARABLES. CLOSE TO GREAT SHOPPING CENTERS INCLUDING SIERRA LAKES AND FALCON RIDGE. CONVENIENT ACCESS TO 210 & 15 FREEWAYS. YOU MUST SEE THIS PROPERTY IN PERSON TO TRULY APPRECIATE THE CHARM OF THE COMMUNITY. LISTED WITH THE BEST INFO AVAILABLE, BUYER AND/OR AGENT TO VERIFY FOR ACCURACY. SEE REMARKS FOR SHOWING INSTRUCTIONS.
Pending
Listed by: Brian Kensinger, Broker • BRIAN KENSINGER • Contact: 310-694-6549
$755,990
7170 Melody Dr, Fontana, CA 92336
4beds
2,875sqft
:
Get pre-qualified$5,190/mo
Single Family Residence
Built in 2015
4,271 Square Feet Lot
$756,400 Zestimate®
$263/sqft
$190/mo HOA
What's special
Large loftOpen conceptBeautiful and spacious homeUpstairs laundry roomResort style heated poolGreat roomStainless steel appliances
- 225 days |
- 53 |
- 0 |
Zillow last checked:
Listing updated:
Listed by:
BRIAN KENSINGER DRE #02028726 310-694-6549,
Brian Kensinger, Broker
Source: CRMLS,MLS#: IV26029383 Originating MLS: California Regional MLS
Originating MLS: California Regional MLSFacts & features
Interior
Bedrooms & bathrooms
- Bedrooms: 4
- Bathrooms: 3
- Full bathrooms: 3
- Main level bathrooms: 1
- Main level bedrooms: 1
Rooms
- Room types: Bedroom, Great Room, Loft, Primary Bedroom, Office, Other, Pantry, Dining Room
Primary bedroom
- Features: Primary Suite
Bedroom
- Features: Bedroom on Main Level
Bathroom
- Features: Bathtub, Closet, Dual Sinks, Enclosed Toilet, Full Bath on Main Level, Solid Surface Counters, Soaking Tub, Separate Shower, Tub Shower, Vanity
Kitchen
- Features: Granite Counters, Kitchen Island, Kitchen/Family Room Combo, Stone Counters, Walk-In Pantry
Other
- Features: Walk-In Closet(s)
Pantry
- Features: Walk-In Pantry
Heating
- Central, ENERGY STAR Qualified Equipment, Forced Air, Natural Gas, Zoned
Cooling
- Central Air, Electric, ENERGY STAR Qualified Equipment, Zoned
Appliances
- Included: Dishwasher, ENERGY STAR Qualified Appliances, ENERGY STAR Qualified Water Heater, Gas Cooktop, Gas Oven, Gas Water Heater, Microwave, Tankless Water Heater, Vented Exhaust Fan, Water To Refrigerator, Water Heater, Washer
- Laundry: Washer Hookup, Electric Dryer Hookup, Gas Dryer Hookup, Laundry Room, Stacked, Upper Level
Features
- Breakfast Bar, Block Walls, Ceiling Fan(s), Separate/Formal Dining Room, Eat-in Kitchen, Granite Counters, High Ceilings, Open Floorplan, Pantry, Stone Counters, Recessed Lighting, Solid Surface Counters, Wired for Data, Bedroom on Main Level, Loft, Primary Suite, Walk-In Pantry, Walk-In Closet(s)
- Flooring: Carpet, Laminate, Tile, Vinyl
- Doors: Panel Doors, Sliding Doors
- Windows: Double Pane Windows, ENERGY STAR Qualified Windows, Plantation Shutters, Screens, Shutters
- Has fireplace: Yes
- Fireplace features: Insert, Gas, Great Room, Wood Burning Stove
- Common walls with other units/homes: No Common Walls
Interior area
- Total interior livable area: 2,875 sqft
Property
Parking
- Total spaces: 5
- Parking features: Direct Access, Driveway, Garage, On Street
- Attached garage spaces: 2
- Uncovered spaces: 3
Features
- Levels: Two
- Stories: 2
- Entry location: Front Porch/Door
- Patio & porch: Concrete, Deck, Front Porch, Patio
- Has private pool: Yes
- Pool features: Community, Heated, Private, Association
- Has spa: Yes
- Spa features: Association, Community, Private
- Fencing: Block
- Has view: Yes
- View description: Mountain(s)
Lot
- Size: 4,271 Square Feet
- Features: Back Yard, Close to Clubhouse, Front Yard, Sprinklers In Rear, Sprinklers In Front, Landscaped, Sprinklers Timer, Sprinkler System
Details
- Parcel number: 0228232140000
- Special conditions: Standard
Construction
Type & style
- Home type: SingleFamily
- Architectural style: Spanish
- Property subtype: Single Family Residence
Materials
- Foundation: Slab
- Roof: Spanish Tile
Condition
- New construction: No
- Year built: 2015
Utilities & green energy
- Electric: Standard, 220 Volts
- Sewer: Public Sewer
- Water: Public
- Utilities for property: Cable Available, Electricity Connected, Natural Gas Connected, Phone Available, Sewer Connected, Water Connected
Green energy
- Energy efficient items: Appliances, Water Heater
Community & HOA
Community
- Features: Curbs, Gutter(s), Storm Drain(s), Street Lights, Suburban, Sidewalks, Gated, Pool
- Security: Carbon Monoxide Detector(s), Fire Sprinkler System, Gated Community, Smoke Detector(s)
HOA
- Has HOA: Yes
- Amenities included: Clubhouse, Controlled Access, Maintenance Grounds, Barbecue, Picnic Area, Playground, Pool, Pets Allowed, Spa/Hot Tub, Security
- HOA fee: $190 monthly
- HOA name: Providence
- HOA phone: 949-450-0202
Location
- Region: Fontana
Financial & listing details
- Price per square foot: $263/sqft
- Tax assessed value: $511,274
- Annual tax amount: $9,810
- Date on market: 2/9/2026
- Cumulative days on market: 226 days
- Listing terms: Cash,Cash to New Loan,Conventional,FHA,Fannie Mae,Freddie Mac,Government Loan,Submit,Trust Deed,VA Loan
- Road surface type: Paved
Estimated market value
$756,400
$719,000 - $794,000
$3,713/mo
Price history
| Date | Event | Price |
|---|---|---|
| 5/21/2026 | Pending sale | $755,990$263/sqft |
Source:  CRMLS #IV26029383 Report a problem CRMLS #IV26029383 Report a problem | ||
| 2/9/2026 | Listed for sale | $755,990+75%$263/sqft |
Source: CRMLS #IV26029383 Report a problem | ||
| 3/17/2016 | Sold | $432,000$150/sqft |
Source: Public Record Report a problem | ||
Public tax history
| Year | Property taxes | Tax assessment |
|---|---|---|
| 2025 | $9,810 +5.9% | $511,274 +2% |
| 2024 | $9,266 +7.8% | $501,249 +2% |
| 2023 | $8,598 +1.1% | $491,420 +2% |
| 2022 | $8,504 +1.5% | $481,785 +2% |
| 2021 | $8,378 +1% | $472,338 +1% |
| 2020 | $8,299 +2.5% | $467,495 +2% |
| 2019 | $8,094 -0.1% | $458,329 +2% |
| 2018 | $8,099 +1.3% | $449,342 +2% |
| 2017 | $7,995 | $440,531 +611.2% |
| 2016 | $7,995 +5.2% | $61,940 +1.5% |
| 2015 | $7,598 | $61,010 |
Find assessor info on the county website
Monthly payment
Est. payment
Payment breakdown
Explore the cost of this home by adjusting the details. Changes won't be saved.Climate risks
Neighborhood: 92336
Nearby schools
GreatSchools rating
- 6/10Dorothy Grant Elementary SchoolGrades: K-5Distance: 0.4 mi
- 8/10Wayne Ruble Middle SchoolGrades: 6-8Distance: 0.9 mi
- 7/10Summit High SchoolGrades: 9-12Distance: 1.7 mi
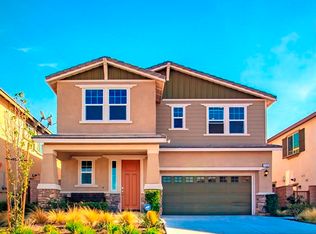
- $698,9004 bd3 ba2.2k sqft7160 Melody Dr, Fontana, CA 92336Off Market

- $700,0004 bd2 ba2.6k sqft7180 Melody Dr, Fontana, CA 92336Sold
- $783,2004 bd3 ba2.8k sqft7240 Melody Drive, Fontana, CA 92336Off Market
- $358,2653 bd3 ba1.7k sqft16001 Chase Rd UNIT 113, Fontana, CA 92336Off Market

- $707,4004 bd2 ba2.6k sqft7150 Melody Dr, Fontana, CA 92336Off Market
- $767,2004 bd2 ba2.8k sqft15975 Harmony Ln, Fontana, CA 92336Off Market
- $745,0004 bd3 ba2.8k sqft7140 Melody Dr, Fontana, CA 92336Sold
- $677,4003 bd2 ba2.2k sqft7190 Melody Dr, Fontana, CA 92336Off Market
A local agent can set up tours, give advice and negotiate with sellers.
Similar homes
- $769,9004 bd3 ba2.9k sqft15559 Sharon Ct, Fontana, CA 92336For Sale
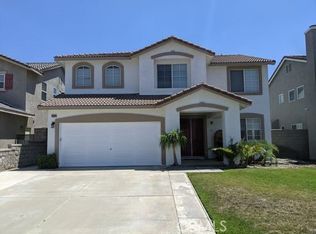 MLS ID #IG26129319, Mark Harold, Clockwork Property Management. CRMLS
 - $710,0005 bd3 ba2.5k sqft15839 Athena Dr, Fontana, CA 92336For Sale
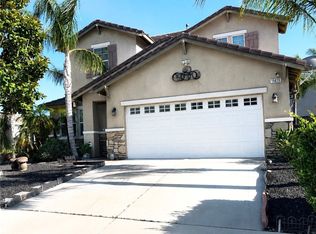 MLS ID #IV26084380, TRACY SANDERS, Keller Williams - The Lakes. CRMLS
 - $739,8004 bd3 ba2.4k sqft6229 Eaglemont Dr, Fontana, CA 92336For Sale
 MLS ID #CV26106724, Guadalupe Garcia-Rugerio, COLDWELL BANKER LEADERS. CRMLS
 - $775,0004 bd3 ba2.5k sqft16872 Hazeltine Ct, Fontana, CA 92336For Sale
 MLS ID #TR26128151, John Reionn Webber, Vista Verde Services Inc. CRMLS
 - $719,9003 bd3 ba2.1k sqft7454 Longstreet Ln, Fontana, CA 92336For SaleMLS ID #CV26157851, Sahar Moghadam, ALIGN HOMES. CRMLS
- $738,8885 bd3 ba2.1k sqft14870 Rodeo Way, Fontana, CA 92336For SaleMLS ID #CV26134631, Paul Grino, FIRST CHOICE REALTY SOLUTIONS. CRMLS
- $749,0003 bd2 ba1.9k sqft5399 La Bodega Way, Fontana, CA 92336For SaleMLS ID #CV26137483, Giuseppe Cappellino, BENCHMARK REALTORS. CRMLS
- $879,0004 bd3 ba3.5k sqft5965 Lost Horse Dr, Fontana, CA 92336For SaleMLS ID #WS26080612, MIRA GONZAGA, MIRA INIGO GONZAGA. CRMLS
- $680,0004 bd4 ba1.9k sqft16723 Wyndham Ln, Fontana, CA 92336For SaleMLS ID #DW26121322, Katonja Neal, Leamani Home Sales. CRMLS
- $1,100,0004 bd4 ba3.4k sqft4866 Stoneglen Ave, Fontana, CA 92336For SaleMLS ID #IV26130215, JORGE VITERI, CALIFORNIA HOME SERVICES. CRMLS
- $700,0005 bd3 ba1.9k sqft8725 Boxwood Ave, Fontana, CA 92335For SaleMLS ID #IV26130775, CHASE DAVIS, SIERRA REALTY FONTANA INC. CRMLS
- $775,0005 bd3 ba2.6k sqft6853 Sunsight Way, Riverside, CA 92509For SaleMLS ID #PW26115159, Julian Hernandez, A-Med Realty Group. CRMLS
- $629,8004 bd2 ba1.5k sqft17637 Pinedale Ave, Fontana, CA 92335For SaleMLS ID #DW26114505, Rolando Lopez, Freedom Homes. CRMLS
- $874,9994 bd3 ba2.6k sqft7203 Westhaven Pl, Rancho Cucamonga, CA 91739For SaleMLS ID #WS26138363, JASSON YANEZ, JASSON YANEZ, BROKER. CRMLS
- $765,0004 bd3 ba2k sqft1285 Rosemary Cir, Corona, CA 92879For SaleMLS ID #IV26159737, KENNETH KEITHLY, KEITHLY CAPITAL ADVISORS, INC. CRMLS
- $739,9505 bd2 ba2.3k sqft7142 Hidden Ct, Highland, CA 92346For SaleMLS ID #IV26157783, JANET MANN, Berkshire Hathaway HomeServices California Realty. CRMLS
- $779,9004 bd3 ba2.6k sqft7739 Centro Vis, Highland, CA 92346For SaleMLS ID #IV26147746, TYRONE WILLIAMS, T W REALTY. CRMLS
- $780,0004 bd3 ba2.5k sqft20885 Barn Rd, Riverside, CA 92507For SaleMLS ID #SW26140296, Curtis Doss, Canear Real Estate, Inc. CRMLS
- $685,0004 bd2 ba1.7k sqft183 E Belmont Ave, Rialto, CA 92377For SaleMLS ID #TR26125587, Fred Malate, Equitable Property Shop. CRMLS
- $650,0004 bd3 ba1.7k sqft1444 N Sage Ave, Rialto, CA 92376For SaleMLS ID #IV26115205, MARIA NAVARRO, REAL ESTATE ONE. CRMLS
Local buyer's agents are ready to help
