Newly renovated and move-in ready, this charming Tudor Townhome featuring 3BR/2BA, is nestled in the desirable neighborhood of Lake Walker. Blending timeless character with recent updates, this home welcomes you with original charm and distinctive architectural details around every corner. Graceful arched entries and doorways, elegant crown molding, classic chair rail molding, decorative board-and-batten accents, gleaming hardwood floors, and charming cast-iron radiators all contribute to the home's unique personality. Make your way to the covered front porch and step through the door into your forever home. Inside, abundant natural light, high ceilings, and a traditional main-level layout welcome you. As you move down the main hallway, you'll discover unique historical touches thoughtfully preserved during the renovation, including a charming built-in telephone nook that adds a nostalgic touch. At the end of the hallway, you'll find the perfect spot for a home office, offering a quiet and convenient space to work from home. Just off the entry hallway, the spacious living room invites you to relax and unwind beside a corner wood-burning fireplace framed by a beautiful brick surround. Continue through the graceful arched entry into the formal dining room, an ideal place to host family and friends. From there, step into the newly renovated kitchen, where style and functionality come together beautifully. Abundant cabinetry, glass-front upper cabinets, sleek quartz countertops, a subway-tiled backsplash, and stainless steel appliances, including a slide-in gas range. A stainless steel sink positioned beneath a charming greenhouse window offers the perfect spot to grow fresh herbs year-round. The beautiful wood flooring continues to the second level, where you'll find two generously sized secondary bedrooms—one offers access to a covered balcony overlooking the yard below—and a spacious primary bedroom with a walk-in closet. A beautifully renovated full bathroom, shared by the bedrooms, completes this level. The finished lower level offers even more versatile living space, featuring a large recreation room with plenty of room for entertaining, relaxing, or creating a space tailored to your needs. A full bathroom with a walk-in shower, a dedicated laundry room, abundant storage, and a cedar-lined closet, ideal for storing clothing. Walk out through the Bilco doors directly to the fenced yard, offering convenient outdoor access. From the kitchen, step outside to discover a charming yard with inviting green space and a uniquely designed patio, perfect for outdoor dining and entertaining. The property also includes a detached one-car garage situated on an additional parcel of land, offering extra convenience and added possibilities. Blending timeless Tudor charm with thoughtful renovations and versatile living spaces, this home is ready to welcome its next owner. Conveniently located near shopping, restaurants, and major commuter routes.
For sale
$324,900
718 E Lake Ave, Baltimore, MD 21212
3beds
1,353sqft
Townhouse
Built in 1930
1,938 Square Feet Lot
$167,000 Zestimate®
$240/sqft
$-- HOA
What's special
Unique historical touchesFenced yardNewly renovated kitchenCedar-lined closetAbundant storageClassic chair rail moldingElegant crown molding
- 2 hours
- 56
- 17
Zillow last checked:
Listing updated:
Listed by:
PETE WONG 410-790-4238,
LPT Realty, LLC 8773662213,
Listing Team: Vybe
Source: Bright MLS,MLS#: MDBA2235274
Facts & features
Interior
Bedrooms & bathrooms
- Bedrooms: 3
- Bathrooms: 2
- Full bathrooms: 2
Basement
- Area: 627
Heating
- Hot Water, Natural Gas
Cooling
- Central Air, Electric
Appliances
- Included: Microwave, Dishwasher, Disposal, Dryer, Oven/Range - Gas, Refrigerator, Stainless Steel Appliance(s), Washer, Water Heater, Gas Water Heater
- Laundry: Lower Level
Features
- Bathroom - Stall Shower, Bathroom - Tub Shower, Breakfast Area, Cedar Closet(s), Chair Railings, Crown Molding, Dining Area, Floor Plan - Traditional, Formal/Separate Dining Room, Kitchen - Gourmet, Upgraded Countertops, Walk-In Closet(s)
- Flooring: Wood
- Windows: Atrium
- Basement: Connecting Stairway
- Number of fireplaces: 1
- Fireplace features: Corner, Brick, Wood Burning, Screen
Interior area
- Total structure area: 1,980
- Total interior livable area: 1,353 sqft
- Finished area above ground: 1,353
- Finished area below ground: 0
Property
Parking
- Total spaces: 1
- Parking features: Covered, Detached
- Garage spaces: 1
Accessibility
- Accessibility features: 2+ Access Exits
Features
- Levels: Two
- Stories: 2
- Patio & porch: Patio, Porch
- Exterior features: Balcony
- Pool features: None
Lot
- Size: 1,938 Square Feet
Details
- Additional structures: Above Grade, Below Grade
- Additional parcels included: Additional parcel with garage
- Parcel number: 0327545128 065
- Zoning: R-6
- Special conditions: Standard
Construction
Type & style
- Home type: Townhouse
- Architectural style: Federal
- Property subtype: Townhouse
Materials
- Brick
- Foundation: Block
- Roof: Built-Up
Condition
- New construction: No
- Year built: 1930
Utilities & green energy
- Sewer: Public Sewer
- Water: Public
Community & HOA
Community
- Subdivision: Lake Walker
HOA
- Has HOA: No
Location
- Region: Baltimore
Financial & listing details
- Price per square foot: $240/sqft
- Tax assessed value: $158,233
- Annual tax amount: $3,734
- Date on market: 10/22/2026
- Listing agreement: Exclusive Right To Sell
- Ownership: Fee Simple
Estimated market value
$167,000
$150,000 - $185,000
$2,132/mo
Price history
| Date | Event | Price |
|---|---|---|
| 10/22/2026 | Listed for sale | $324,900+94.6%$240/sqft |
Source:  Bright MLS #MDBA2235274 Report a problem | ||
| 9/11/2026 | Sold | $167,000$123/sqft |
Source: Public Record Report a problem | ||
Public tax history
| Year | Property taxes | Tax assessment |
|---|---|---|
| 2025 | $3,433 +9.6% | $145,467 +9.6% |
| 2024 | $3,132 +1.4% | $132,700 +1.4% |
| 2023 | $3,089 +1.4% | $130,900 -1.4% |
| 2022 | $3,047 +1.4% | $132,700 +4.2% |
| 2021 | $3,004 +0.1% | $127,300 +0.1% |
| 2020 | $3,000 +0.1% | $127,133 -0.1% |
| 2019 | $2,996 +0.1% | $127,300 +0.4% |
| 2018 | $2,992 +0.6% | $126,800 +0.6% |
| 2017 | $2,974 +2% | $126,033 +0.6% |
| 2016 | $2,917 | $125,267 +0.6% |
| 2015 | $2,917 | $124,500 |
| 2014 | $2,917 | $124,500 |
| 2013 | -- | $124,500 -26.5% |
| 2012 | -- | $169,500 |
| 2011 | -- | $169,500 |
| 2010 | -- | $169,500 -1.2% |
| 2009 | -- | $171,510 +13.6% |
| 2008 | -- | $150,922 +15.8% |
| 2007 | -- | $130,336 +18.8% |
| 2006 | -- | $109,750 +7% |
| 2005 | -- | $102,602 +7.5% |
| 2004 | -- | $95,456 +8.1% |
| 2003 | -- | $88,310 +2.4% |
| 2002 | -- | $86,282 +2.4% |
| 2001 | -- | $84,256 |
Find assessor info on the county website
Monthly payment
Est. payment
Payment breakdown
Explore the cost of this home by adjusting the details. Changes won't be saved.Climate risks
Neighborhood: Lake Walker
Nearby schools
Schools provided by the listing agent
- District: Baltimore City Public Schools
Source: Bright MLS. This data may not be complete. We recommend contacting the local school district to confirm school assignments for this home.

Similar homes
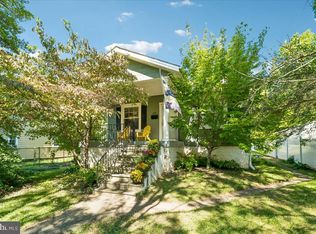
- $274,9004 bd2 ba1.8k sqft5627 Clearspring Rd, Baltimore, MD 21212For Sale

 MLS ID #MDBA2235390, Tyler Frank, Crown Real Estate, LLC.. Bright MLS
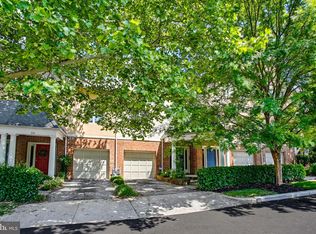
- $309,5003 bd1 ba1.5k sqft600 Evesham Ave, Baltimore, MD 21212For Sale
 MLS ID #MDBA2234116, Dorsey Campbell, Cummings & Co. Realtors. Bright MLS
- $185,0003 bd2 ba1.6k sqft717 Richwood Ave, Baltimore, MD 21212For Sale
 MLS ID #MDBA2231790, Zach Schwartz, LPT Realty, LLC. Bright MLS
- $325,0003 bd3 ba1.6k sqft372 Homeland Southway, Baltimore, MD 21212For Sale
 MLS ID #MDBA2214234, Nick Waldner, Keller Williams Realty Centre. Bright MLS
- $325,0002 bd4 ba1.6k sqft5212 Tabard Ct, Baltimore, MD 21212For SaleMLS ID #MDBA2228758, Naomi Reetz, Cummings & Co. Realtors. Bright MLS
- $350,0003 bd2 ba1.4k sqft7042 Heathfield Rd, Baltimore, MD 21212For SaleMLS ID #MDBC2173498, Mia Capen, Real Broker, LLC. Bright MLS
- $310,0003 bd2 ba1.4k sqft5106 Saint Georges Ave, Baltimore, MD 21212For SaleMLS ID #MDBA2229162, Jocelyn Batlas, Samson Properties. Bright MLS
- $312,9993 bd3 ba1.2k sqft4905 Midwood Ave, Baltimore, MD 21212For SaleMLS ID #MDBA2232728, Oluwaseun Afuwape, Realty Mark Cityscape-Huntingdon Valley. Bright MLS
- $370,0003 bd2 ba1.7k sqft35 Murdock Rd, Baltimore, MD 21212For SaleMLS ID #MDBC2171034, Daniel Demers, Sell Your Home Services. Bright MLS
- $420,0003 bd2 ba1.6k sqft403 Regester Ave, Baltimore, MD 21212For SaleMLS ID #MDBC2178526, Catherine Miller, Monument Sotheby's International Realty. Bright MLS
- $345,0003 bd2 ba1.2k sqft322 Stanmore Rd, Baltimore, MD 21212For SaleMLS ID #MDBC2169610, John Maranto, Cummings & Co. Realtors. Bright MLS
- $250,0004 bd2 ba1.6k sqft5615 Clearspring Rd, Baltimore, MD 21212For SaleMLS ID #MDBA2230754, Derrell Reid, Keller Williams Capital Properties. Bright MLS
- $310,0003 bd1 ba1.4k sqft5501 Craig Ave, Baltimore, MD 21212For SaleMLS ID #MDBA2184550, Robert Dinh, RE/MAX Realty Centre, Inc.. Bright MLS
- $259,9003 bd2 ba1.4k sqft1238 Walker Ave, Baltimore, MD 21239For SaleMLS ID #MDBA2234562, Shirley Camiolo, Samson Properties. Bright MLS
- $350,0002 bd3 ba1.9k sqft352 Homeland Southway, Baltimore, MD 21212For SaleMLS ID #MDBA2229350, Edgar Mantilla, Metropolitan Realty, LLP. Bright MLS
- $289,9994 bd2 ba1.8k sqft1910 Northbourne Rd, Baltimore, MD 21239For SaleMLS ID #MDBA2234228, Randy Holt, The Real Estate Nation. Bright MLS
- $180,0004 bd2 ba1.7k sqft1132 Gleneagle Rd, Baltimore, MD 21239For SaleMLS ID #MDBA2235446, Deidre Blackmore, Long & Foster Real Estate, Inc.. Bright MLS
