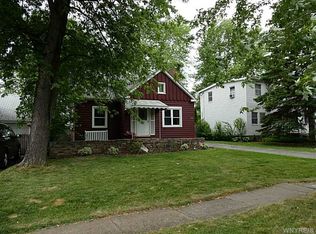
GREAT OPPORTUNITY WITH THIS 4 BEDROOM, 1 BATH CAPE CODE IN THE HEART OF TONAWANDA.
2 BEDROOMS UP & 2 BEDROOMS DOWN, NICE SIZE LIVING ROOM & EAT-IN-KITCHEN, PART FINISHED BASEMENT WITH WORKSHOP AREA AND STORAGE (SAFE IN BASEMENT WILL STAY). PARTIALLY FENCED YARD WITH CONCRETE PATIO & 2.5 DETACHED CAR GARAGE. NEW FURNACE 12/2026, ROOF IN 2018, UPDATE WINDOWS & HOT WATER TANK. CLOSE TO ALL CONVENIENCES!!!
Pending
$199,900
718 Harrison Ave, Buffalo, NY 14223
4beds
1,201sqft
Single Family Residence
Built in 1950
5,227 Square Feet Lot
$-- Zestimate®
$166/sqft
$-- HOA
What's special
Partially fenced yard
- 93 days |
- 46 |
- 1 |
Zillow last checked:
Listing updated:
Listed by:
Century 21 North East 716-754-9963,
Eric R Winklhofer 716-207-9021
Source: NYSAMLSs,MLS#: B1670812 Originating MLS: Buffalo
Originating MLS: BuffaloFacts & features
Interior
Bedrooms & bathrooms
- Bedrooms: 4
- Bathrooms: 1
- Full bathrooms: 1
- Main level bathrooms: 1
- Main level bedrooms: 2
Bedroom 1
- Level: First
- Dimensions: 13.00 x 10.00
Bedroom 2
- Level: First
- Dimensions: 12.00 x 12.00
Bedroom 3
- Level: Second
- Dimensions: 15.00 x 11.00
Bedroom 4
- Level: Second
- Dimensions: 10.00 x 9.00
Basement
- Level: Basement
- Dimensions: 25.00 x 11.00
Kitchen
- Level: First
- Dimensions: 12.00 x 8.00
Living room
- Level: First
- Dimensions: 18.00 x 13.00
Heating
- Gas, Forced Air
Appliances
- Included: Gas Water Heater
- Laundry: In Basement
Features
- Ceiling Fan(s), Entrance Foyer, Eat-in Kitchen, Separate/Formal Living Room, Storage, Natural Woodwork, Bedroom on Main Level, Workshop
- Flooring: Carpet, Hardwood, Varies, Vinyl
- Windows: Thermal Windows
- Basement: Full,Partially Finished,Sump Pump
- Has fireplace: No
Interior area
- Total structure area: 1,201
- Total interior livable area: 1,201 sqft
Video & virtual tour
Property
Parking
- Total spaces: 2.5
- Parking features: Detached, Garage, Garage Door Opener
- Garage spaces: 2.5
Features
- Patio & porch: Patio
- Exterior features: Blacktop Driveway, Fence, Patio
- Fencing: Partial
Lot
- Size: 5,227 Square Feet
- Dimensions: 45 x 115
- Features: Near Public Transit, Rectangular, Rectangular Lot, Residential Lot
Details
- Parcel number: 1464890674700006027000
- Special conditions: Estate,Standard
Construction
Type & style
- Home type: SingleFamily
- Architectural style: Cape Cod
- Property subtype: Single Family Residence
Materials
- Aluminum Siding
- Foundation: Poured
- Roof: Asphalt
Condition
- Resale
- Year built: 1950
Utilities & green energy
- Electric: Circuit Breakers
- Sewer: Connected
- Water: Connected, Public
- Utilities for property: Sewer Connected, Water Connected
Community & HOA
Location
- Region: Buffalo
Financial & listing details
- Price per square foot: $166/sqft
- Tax assessed value: $51,200
- Annual tax amount: $5,641
- Date on market: 4/20/2026
- Cumulative days on market: 93 days
- Listing terms: Cash,Conventional,FHA,VA Loan
Estimated market value
Not available
Estimated sales range
Not available
$2,005/mo
Price history
| Date | Event | Price |
|---|---|---|
| 5/15/2026 | Pending sale | $199,900$166/sqft |
Source:  NYSAMLSs #B1670812 Report a problem NYSAMLSs #B1670812 Report a problem | ||
| 4/20/2026 | Listed for sale | $199,900$166/sqft |
Source: NYSAMLSs #B1670812 Report a problem | ||
Public tax history
| Year | Property taxes | Tax assessment |
|---|---|---|
| 2025 | -- | $51,200 |
| 2024 | -- | $51,200 |
| 2023 | -- | $51,200 |
| 2022 | -- | $51,200 |
| 2021 | -- | $51,200 |
| 2020 | -- | $51,200 |
| 2019 | -- | $51,200 |
| 2018 | -- | $51,200 |
| 2017 | $3,914 +93.4% | $51,200 |
| 2016 | $2,023 | $51,200 |
| 2015 | -- | $51,200 |
| 2014 | -- | $51,200 |
| 2013 | -- | $51,200 |
| 2012 | -- | $51,200 |
| 2011 | -- | $51,200 |
| 2010 | -- | $51,200 |
| 2009 | -- | $51,200 |
| 2008 | -- | $51,200 |
| 2007 | -- | $51,200 |
| 2006 | -- | $51,200 |
| 2005 | -- | $51,200 |
| 2004 | -- | $51,200 |
| 2003 | -- | $51,200 |
| 2002 | -- | $51,200 |
| 2001 | -- | $51,200 |
| 2000 | -- | $51,200 |
Find assessor info on the county website
Monthly payment
Climate risks
Neighborhood: 14223
Nearby schools
GreatSchools rating
- 7/10Ben Franklin Middle SchoolGrades: 5-7Distance: 0.4 mi
- 4/10Kenmore East Senior High SchoolGrades: 8-12Distance: 1.1 mi
- 7/10Ben Franklin Elementary SchoolGrades: K-4Distance: 0.4 mi
Schools provided by the listing agent
- District: Kenmore-Tonawanda Union Free District
Source: NYSAMLSs. This data may not be complete. We recommend contacting the local school district to confirm school assignments for this home.
- $231,1003 bd1 ba1.1k sqft714 Harrison Ave, Buffalo, NY 14223Off Market
- $223,0004 bd1 ba-- sqft766 Harrison Ave, Tonawanda, NY 14223Off Market
- $258,1003 bd2 ba1.2k sqft722 Harrison Ave, Buffalo, NY 14223Off Market
- $250,9004 bd2 ba1.1k sqft710 Harrison Ave, Buffalo, NY 14223Off Market
- $276,3003 bd1 ba1.3k sqft726 Harrison Ave, Buffalo, NY 14223Off Market
- $261,6003 bd1 ba1.2k sqft706 Harrison Ave, Buffalo, NY 14223Off Market
- $302,3004 bd1 ba1.8k sqft705 Moore Ave, Buffalo, NY 14223Off Market
- $345,7005 bd2 ba2.3k sqft701 Moore Ave, Buffalo, NY 14223Off Market
A local agent can set up tours, give advice and negotiate with sellers.
Similar homes
- $224,9004 bd2 ba1.2k sqft368 Grover Cleveland Hwy, Buffalo, NY 14226For Sale
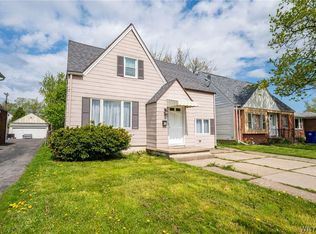
 MLS ID #B1698327, Susan L Mecca, Listing by: WNY Metro Roberts Realty. NYSAMLSs
 - $239,9004 bd2 ba1.2k sqft161 Margaret Rd, Amherst, NY 14226For Sale
 MLS ID #B1693448, Lauren Partridge, Listing by: Howard Hanna WNY Inc.. NYSAMLSs
 - $195,0002 bd1 ba886 sqft406 Callodine Ave, Amherst, NY 14226For Sale
 MLS ID #B1694042, Amit Rai, Listing by: Keller Williams Realty WNY. NYSAMLSs
 - $239,9003 bd1 ba1.1k sqft30 Augusta Ave, Amherst, NY 14226For Sale
 MLS ID #B1696434, Susan L Mecca, Listing by: WNY Metro Roberts Realty. NYSAMLSs
 - $210,0003 bd2 ba1.4k sqft17 Northrup Pl, Buffalo, NY 14214For SaleMLS ID #B1680705, Hua Yang, Listing by: Keller Williams Realty WNY. NYSAMLSs
- $209,9003 bd1 ba925 sqft79 Frederick Rd, Tonawanda, NY 14150For SaleMLS ID #B1696354, Donnalea M Nykiel, Listing by: HUNT Real Estate Corporation. NYSAMLSs
- $215,0003 bd2 ba1.5k sqft1439 Kenmore Ave, Buffalo, NY 14217For SaleMLS ID #B1684355, Carissa Zamerski, Listing by: 716 Realty Group WNY LLC. NYSAMLSs
- $199,9004 bd1 ba1.3k sqft79 Martin Rd, Lackawanna, NY 14218For SaleMLS ID #B1696112, Patrick Sportelli, Listing by: WNY Metro Roberts Realty. NYSAMLSs
- $259,0003 bd1 ba1.1k sqft1505 Colvin Blvd, Buffalo, NY 14223For SaleMLS ID #B1687791, Salvatore Anello, Listing by: Howard Hanna WNY Inc.. NYSAMLSs
- $199,9994 bd2 ba1.6k sqft33-35 Brookhaven Dr, Cheektowaga, NY 14225For SaleMLS ID #B1665676, Suhel Ahmed, Listing by: WNY Metro Roberts Realty. NYSAMLSs
- $194,9004 bd1 ba1.4k sqft68 Garland Ave, Buffalo, NY 14206For SaleMLS ID #B1694672, Ann Dunning, Listing by: HUNT Real Estate Corporation. NYSAMLSs
- $259,9003 bd2 ba1.3k sqft4765 N Bailey Ave, Buffalo, NY 14226For SaleMLS ID #B1694527, Lauren Partridge, Listing by: Howard Hanna WNY Inc.. NYSAMLSs
- $185,0003 bd1 ba1k sqft446 Davey St, Buffalo, NY 14206For SaleMLS ID #B1687845, Robert J Ganey, Listing by: Century 21 North East. NYSAMLSs
- $189,9004 bd2 ba1.4k sqft98 Hedley St, Cheektowaga, NY 14206For SaleMLS ID #B1692280, Harry E Springer, Listing by: WNY Metro Roberts Realty. NYSAMLSs
- $189,9003 bd1 ba1.6k sqft117 Proctor Ave, Buffalo, NY 14215For SaleMLS ID #B1682678, Aaron Spinnegan, Listing by: Howard Hanna WNY Inc.. NYSAMLSs
- $156,4004 bd1 ba1.3k sqft127 Baitz Ave, Buffalo, NY 14206For SaleMLS ID #B1695062, Diane Andriaccio, Listing by: WNY Metro Roberts Realty. NYSAMLSs
- $179,0003 bd1 ba1.1k sqft484 Dartmouth Ave, Buffalo, NY 14215For SaleMLS ID #B1678491, Shirajum Monira, Listing by: Keller Williams Realty WNY. NYSAMLSs
- $294,9003 bd2 ba1.4k sqft196 Glencove Rd, Buffalo, NY 14223For SaleMLS ID #B1692079, Kelly A Limina, Listing by: HUNT Real Estate Corporation. NYSAMLSs
- $224,0003 bd2 ba1.1k sqft5 Greenleaf Ln, Buffalo, NY 14225For SaleMLS ID #B1692243, Labib Sirajee, Listing by: Towne Housing Real Estate. NYSAMLSs
- $160,0004 bd1 ba1.3k sqft40 Federal Ave, Cheektowaga, NY 14215For SaleMLS ID #B1691531, Kani Tall, Listing by: HUNT Real Estate Corporation. NYSAMLSs
