Move in and do nothing. This home features great room with bay window, hardwood floors and cathedral ceiling. Dining room with hardwood floors and double crown molding. Kitchen with custom built cabinets, breakfast bar and quartz countertops, First floor bedroom with adjacent full bath. Second bedroom has full bath and extra-large walk-in closet. This home has hardwood and laminate throughout. Beautiful two-tier deck overlooking a nice rear yard. Large garage with stairway going up to a large, floored storage area. To many upgrades to list. The home sits on a quite dead-end street. Easy to show. New windows are ordered for the garage.
Under contract
$224,900
718 Johnson St, Maumee, OH 43537
2beds
1,304sqft
Single Family Residence
Built in 1920
7,405 Square Feet Lot
$229,400 Zestimate®
$172/sqft
$-- HOA
What's special
Double crown moldingBreakfast barCathedral ceilingHardwood floorsHardwood and laminate throughoutExtra-large walk-in closetQuartz countertops
- 39 days
- 60
- 1
Zillow last checked:
Listing updated:
Listed by:
Carl E. Wise 419-376-8311,
RE/MAX Executives
Source: NORIS,MLS#: 10014075
Facts & features
Interior
Bedrooms & bathrooms
- Bedrooms: 2
- Bathrooms: 2
- Full bathrooms: 2
Bedroom 2
- Level: Main
- Dimensions: 10 x 9
Other
- Level: Upper
- Dimensions: 16 x 15
Dining room
- Features: Crown Molding
- Level: Main
- Dimensions: 15 x 12
Great room
- Features: Vaulted Ceiling(s)
- Level: Main
- Dimensions: 18 x 10
Kitchen
- Level: Main
- Dimensions: 17 x 12
Heating
- Forced Air, Natural Gas
Cooling
- Central Air
Appliances
- Included: Dishwasher, Microwave, Water Heater, Dryer, Gas Range, Refrigerator, Washer
- Laundry: In Basement
Features
- Breakfast Bar, Built-in Features, Cathedral Ceiling(s), Ceiling Fan(s), Crown Molding, Primary Bathroom, Storage, Vaulted Ceiling(s), Walk-In Closet(s)
- Flooring: Hardwood, Laminate
- Windows: Bay Window(s), Double Pane Windows, Insulated Windows, Window Coverings
- Basement: Block,Full
- Has fireplace: No
- Common walls with other units/homes: No Common Walls
Interior area
- Total structure area: 1,304
- Total interior livable area: 1,304 sqft
Video & virtual tour
Property
Parking
- Total spaces: 2
- Parking features: Concrete, Detached Garage, Garage Door Opener, Storage
- Garage spaces: 2
Features
- Patio & porch: Rear Porch, Deck
- Exterior features: Private Yard
- Fencing: Other
- Has view: Yes
- View description: See Remarks
Lot
- Size: 7,405 Square Feet
- Dimensions: 60X120
- Features: Other
Details
- Parcel number: 3622444
Construction
Type & style
- Home type: SingleFamily
- Architectural style: Farmhouse
- Property subtype: Single Family Residence
Materials
- Frame, Wood Siding
- Foundation: Block
- Roof: Shingle
Condition
- New construction: No
- Year built: 1920
Utilities & green energy
- Electric: 200+ Amp Service, Circuit Breakers
- Sewer: Public Sewer
- Water: Public
- Utilities for property: Cable Connected, Electricity Connected, Natural Gas Connected, Sewer Connected, Water Connected
Community & HOA
Community
- Security: Smoke Detector(s)
- Subdivision: Wolcotts Addn.
HOA
- Has HOA: No
Location
- Region: Maumee
Financial & listing details
- Price per square foot: $172/sqft
- Tax assessed value: $214,300
- Annual tax amount: $4,916
- Date on market: 9/30/2026
- Listing terms: Cash,Conventional,FHA,VA Loan
- Electric utility on property: Yes
Estimated market value
$229,400
$218,000 - $241,000
$1,755/mo
Price history
| Date | Event | Price |
|---|---|---|
| 10/2/2026 | Contingent | $224,900$172/sqft |
Source: NORIS #10014075 Report a problem | ||
| 9/30/2026 | Listed for sale | $224,900$172/sqft |
Source: NORIS #10014075 Report a problem | ||
Public tax history
| Year | Property taxes | Tax assessment |
|---|---|---|
| 2025 | $4,916 +1.9% | $75,005 |
| 2024 | $4,824 +14.3% | $75,005 +34.1% |
| 2023 | $4,219 +12.4% | $55,930 |
| 2022 | $3,753 -5.3% | $55,930 |
| 2021 | $3,964 +8.5% | $55,930 +22% |
| 2020 | $3,652 +2.6% | $45,850 |
| 2019 | $3,561 +0.4% | $45,850 |
| 2018 | $3,548 +22.5% | $45,850 +24.2% |
| 2017 | $2,896 +1.1% | $36,925 -65% |
| 2016 | $2,864 +0.5% | $105,500 |
| 2015 | $2,850 +7.5% | $105,500 +191.5% |
| 2014 | $2,652 | $36,190 |
| 2013 | $2,652 +3.9% | $36,190 |
| 2012 | $2,551 -19.8% | $36,190 -24.9% |
| 2011 | $3,180 +7.7% | $48,170 |
| 2010 | $2,951 +0.1% | $48,170 |
| 2009 | $2,947 +2.6% | $48,170 -9% |
| 2008 | $2,871 +2.5% | $52,960 |
| 2007 | $2,800 +2.1% | $52,960 |
| 2006 | $2,743 +23.9% | $52,960 +20% |
| 2004 | $2,213 +1.3% | $44,140 |
| 2003 | $2,184 -18.7% | $44,140 +15.1% |
| 2002 | $2,685 +58.9% | $38,360 |
| 2001 | $1,690 -50.2% | $38,360 |
| 2000 | $3,395 | $38,360 |
Find assessor info on the county website
Monthly payment
Est. payment
Payment breakdown
Explore the cost of this home by adjusting the details. Changes won't be saved.Climate risks
Neighborhood: 43537
Nearby schools
Schools provided by the listing agent
- Elementary: Fort Miami
- Middle: Maumee
- High: Maumee
Source: NORIS. This data may not be complete. We recommend contacting the local school district to confirm school assignments for this home.

Similar homes
- $219,9003 bd1 ba952 sqft605 Midfield Dr, Maumee, OH 43537For Sale
 MLS ID #10015545, Allan R Meyette, iLink Real Estate Company, LLC. NORIS
- $225,0002 bd2 ba983 sqft819 Corey St, Maumee, OH 43537For Sale
 MLS ID #10012818, Jaylen Grey Lipp, Binger Show. NORIS
- $209,9003 bd2 ba1.5k sqft1206 Richland St, Maumee, OH 43537For Sale
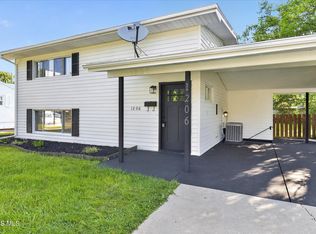 MLS ID #10015005, Max Fields, Blacktree Realty LLC. NORIS
- $214,9003 bd2 ba1.6k sqft1520 Wilderness Dr, Maumee, OH 43537For Sale
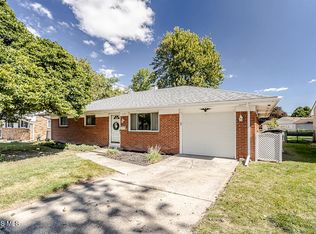 MLS ID #10013499, Katrina Trombley, Serenity Realty LLC. NORIS
