Experience lakefront living at its finest in this exceptional executive home on beautiful Birch Lake, did I mention LOW elevation? Thoughtfully designed for both comfort and entertaining, this stunning residence features 3 bedrooms, 4 bathrooms, a spacious loft, bonus room, inviting living room, and expansive family room, providing plenty of space for family and guests. Quality craftsmanship is evident throughout with custom cabinetry, elegant Cambria countertops, and an open, welcoming floor plan that showcases breathtaking lake views. Step outside to enjoy the maintenance-free Trex Transcend deck and spacious patio, perfect for entertaining or relaxing while taking in the peaceful waterfront setting. The home offers exceptional comfort with a three-zone in-floor radiant heating system serving the entire lower living area, the tuck-under lakeside garage, and the primary bedroom suite, including the primary bath, hallway, and laundry area. Additional features include an attached double garage, tuck-under garage for extra storage and lake toys, and an air exchanger for year-round comfort. Whether you’re looking for a year-round residence or an upscale lake retreat, this remarkable Birch Lake property offers the perfect combination of luxury, functionality, and unforgettable lakefront living.
Pending
$1,200,000
718 Lake St, Birchwood, WI 54817
3beds
3,757sqft
Single Family
Built in 2016
0.26 Acres Lot
$1,166,200 Zestimate®
$319/sqft
$-- HOA
What's special
Elegant cambria countertopsTuck-under lakeside garageOpen welcoming floor planSpacious loftAttached double garageBreathtaking lake viewsExpansive family room
- 86 days
- 47
- 2
Zillow last checked:
Listing updated:
Listed by:
Tammy J DeGraw 715-939-2306,
DeGraw Investments LLC
Source: NorthstarMLS as distributed by MLS GRID,MLS#: 7101342
Facts & features
Interior
Bedrooms & bathrooms
- Bedrooms: 3
- Bathrooms: 4
- Full bathrooms: 3
- 1/2 bathrooms: 1
Bedroom
- Level: Main
- Area: 218.04 Square Feet
- Dimensions: 15.8X13.8
Bedroom 2
- Level: Upper
- Area: 142.08 Square Feet
- Dimensions: 12.8X11.1
Bedroom 3
- Level: Lower
- Area: 147.62 Square Feet
- Dimensions: 12.2X12.1
Primary bathroom
- Area: 66.34 Square Feet
- Dimensions: 6.2X10.7
Bathroom
- Area: 36.6 Square Feet
- Dimensions: 6.1X6
Bathroom
- Level: Upper
- Area: 73.1 Square Feet
- Dimensions: 8.6X8.5
Bathroom
- Level: Lower
- Area: 93.24 Square Feet
- Dimensions: 11.1X8.4
Other
- Level: Lower
- Area: 40.56 Square Feet
- Dimensions: 5.2X7.8
Bonus room
- Level: Upper
- Area: 314.4 Square Feet
- Dimensions: 24X13.1
Dining room
- Level: Main
- Area: 157.2 Square Feet
- Dimensions: 13.1x12
Family room
- Level: Lower
- Area: 259.72 Square Feet
- Dimensions: 15.1X17.2
Foyer
- Level: Main
- Area: 62.4 Square Feet
- Dimensions: 7.8X8
Kitchen
- Level: Main
- Area: 189.6 Square Feet
- Dimensions: 15.8X12
Laundry
- Level: Main
- Area: 32.64 Square Feet
- Dimensions: 6.8X4.8
Living room
- Level: Main
- Area: 258.21 Square Feet
- Dimensions: 15.1x17.1
Loft
- Level: Upper
- Area: 224 Square Feet
- Dimensions: 14X16
Office
- Level: Upper
- Area: 84 Square Feet
- Dimensions: 8.4X10
Other
- Level: Main
- Area: 30.36 Square Feet
- Dimensions: 6.6X4.6
Utility room
- Level: Lower
- Area: 221.76 Square Feet
- Dimensions: 19.8X11.2
Heating
- Baseboard, Forced Air, In-Floor Heating
Cooling
- Central Air
Appliances
- Included: Air-To-Air Exchanger, Dishwasher, Disposal, Double Oven, Dryer, Electric Water Heater, Exhaust Fan, Microwave, Range, Refrigerator, Stainless Steel Appliance(s), Wall Oven, Washer, Water Softener Owned
Features
- Basement: Daylight,Finished,Full,Walk-Out Access
- Number of fireplaces: 2
- Fireplace features: Family Room, Gas, Insert, Living Room
Interior area
- Total structure area: 4,802
- Total interior livable area: 3,757 sqft
- Finished area above ground: 2,712
- Finished area below ground: 1,045
Video & virtual tour
Property
Parking
- Total spaces: 3
- Parking features: Attached, Tuckunder Garage
- Attached garage spaces: 3
Accessibility
- Accessibility features: None
Features
- Levels: Two
- Stories: 2
- Patio & porch: Composite Decking, Deck, Front Porch
- Has view: Yes
- View description: Lake
- Has water view: Yes
- Water view: Lake
- Waterfront features: Lake Front, Waterfront Elevation(4-10), Lake Bottom(Rocky, Sand, Soft)
- Frontage length: Water Frontage: 90
Lot
- Size: 0.26 Acres
- Dimensions: 175 x 150 x
- Features: Accessible Shoreline
Details
- Foundation area: 1560
- Parcel number: 651062371025515092511000
- Zoning description: Residential-Single Family
- Other equipment: Fuel Tank - Rented
Construction
Type & style
- Home type: SingleFamily
- Property subtype: Single Family
Materials
- Concrete, Frame
- Roof: Age Over 8 Years,Asphalt
Condition
- New construction: No
- Year built: 2016
Utilities & green energy
- Electric: Circuit Breakers, 200+ Amp Service, Power Company: Xcel Energy
- Gas: Propane
- Sewer: City Sewer/Connected
- Water: City Water/Connected
Community & HOA
HOA
- Has HOA: No
Location
- Region: Birchwood
Financial & listing details
- Price per square foot: $319/sqft
- Tax assessed value: $541,000
- Annual tax amount: $6,314
- Date on market: 6/30/2026
- Cumulative days on market: 87 days
Estimated market value
$1,166,200
$1.11M - $1.22M
$2,907/mo
Price history
| Date | Event | Price |
|---|---|---|
| 8/5/2026 | Pending sale | $1,200,000$319/sqft |
Source:  WIREX MLS #1602113 Report a problem WIREX MLS #1602113 Report a problem | ||
| 6/15/2026 | Listed for sale | $1,200,000$319/sqft |
Source: WIREX MLS #1602113 Report a problem | ||
Public tax history
| Year | Property taxes | Tax assessment |
|---|---|---|
| 2024 | $6,690 +2.3% | $541,000 |
| 2023 | $6,540 +8.4% | $541,000 +93.4% |
| 2022 | $6,031 +3.6% | $279,700 |
| 2021 | $5,821 +11% | $279,700 |
| 2020 | $5,242 +4.4% | $279,700 |
| 2019 | $5,021 +0.7% | $279,700 |
| 2018 | $4,986 +3.3% | $279,700 |
| 2017 | $4,824 +345.9% | $279,700 +344% |
| 2016 | $1,082 +7.6% | $63,000 |
| 2015 | $1,005 -3.6% | $63,000 -5.8% |
| 2014 | $1,042 +10.2% | $66,900 +10.9% |
| 2012 | $946 | $60,300 |
Find assessor info on the county website
Monthly payment
Est. payment
Payment breakdown
Explore the cost of this home by adjusting the details. Changes won't be saved.Climate risks
Neighborhood: 54817
Similar homes
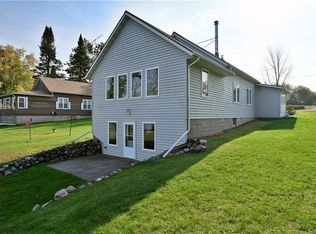
- $1,350,0004 bd3 ba3k sqft2979 N County Hwy F, Birchwood, WI 54817For Sale
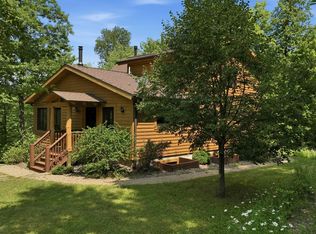 MLS ID #6127757, Martha DeLong, Edina Realty, Inc.. Lake Superior Area Realtors as distributed by MLS GRID
 - $1,250,0005 bd4 ba5.4k sqft2746 27th Avenue, Mikana, WI 54857Active
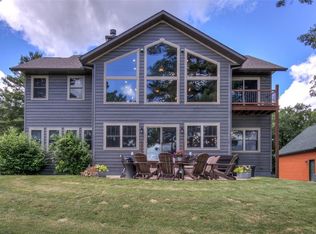 MLS ID #1602430, Dave Strassman. WIREX MLS
 - $695,0004 bd2 ba2.2k sqftVan Reed Is, Birchwood, WI 54817For Sale

 MLS ID #7137880, Edward Rupp, Northco Real Estate Services. NorthstarMLS as distributed by MLS GRID
 - $824,9003 bd4 ba3.2k sqft2568 28 1/4 St, Birchwood, WI 54817For Sale
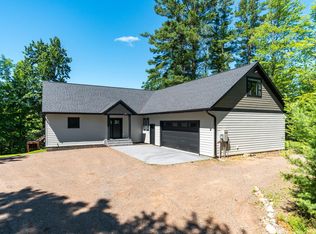 MLS ID #7078676, Brandon Haugen, RE/MAX Results. NorthstarMLS as distributed by MLS GRID
 - $1,195,0006 bd5 ba4.8k sqft1999 26th St, Rice Lake, WI 54868For SaleMLS ID #7133068, Chris Polfus, Whitetail Properties Real Esta. NorthstarMLS as distributed by MLS GRID
- $999,9005 bd6 ba4.2k sqft2772 25th Ave, Rice Lake, WI 54868For SaleMLS ID #7033925, Donald A Marker, Dane Arthur Real Estate Agency. NorthstarMLS as distributed by MLS GRID
- $799,9004 bd3 ba2.1k sqft2092 28th Ave, Rice Lake, WI 54868For SaleMLS ID #7133955, Kathy Snyder, Century 21 Affiliated. NorthstarMLS as distributed by MLS GRID
- $750,0005 bd3 ba5k sqftW5372 Yellowsands Dr, Spooner, WI 54801For SaleMLS ID #7125803, Donald A Marker, Dane Arthur Real Estate Agency. NorthstarMLS as distributed by MLS GRID
