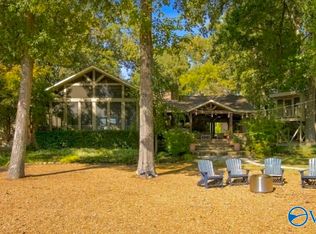
Make lasting family memories at this beautiful Lake Guntersville waterfront home! Situated on 2.5 acres with 295' of shoreline, this spacious home was thoughtfully designed to complement its natural surroundings. With 5 bedrooms and room to sleep 16–20 guests, there’s plenty of space for family gatherings and entertaining. Inside, enjoy a warm cabin feel with wood floors, plank walls and vaulted ceilings on the main level. The primary suite features a sitting room and private 15x7 screened porch overlooking the lake. A second 22x26 screened porch off the family room/kitchen provides even more space to relax and enjoy the view. 2-slip boathouse with Trex decking.
For sale
$2,950,000
718 Pine Island Cir, Scottsboro, AL 35769
5beds
3,500sqft
Single Family Residence
Built in ----
-- sqft lot
$2,726,700 Zestimate®
$843/sqft
$-- HOA
What's special
Waterfront homeWarm cabin feelSpacious homePlank wallsWood floors
- 42 days
- 555
- 35
Zillow last checked:
Listing updated:
Listed by:
Shane Vandergriff 256-302-1919,
Lake Guntersville Real Estate
Source: ValleyMLS,MLS#: 21930022
Facts & features
Interior
Bedrooms & bathrooms
- Bedrooms: 5
- Bathrooms: 4
- Full bathrooms: 3
- 1/2 bathrooms: 1
Rooms
- Room types: Master Bedroom, Bedroom 2, Dining Room, Bedroom 3, Kitchen, Bedroom 4, Family Room, Great Room, Bedroom, Laundry, Sitting Room
Primary bedroom
- Features: Window Cov, Wood Floor, Walk-In Closet(s)
- Level: First
- Area: 165
- Dimensions: 11 x 15
Bedroom
- Features: Carpet, Window Cov
- Level: Second
- Area: 255
- Dimensions: 15 x 17
Bedroom 2
- Features: Wood Floor
- Level: First
- Area: 195
- Dimensions: 15 x 13
Bedroom 3
- Features: Carpet, Window Cov
- Level: Second
- Area: 357
- Dimensions: 17 x 21
Bedroom 4
- Features: Carpet, Window Cov
- Level: Second
- Area: 165
- Dimensions: 11 x 15
Dining room
- Features: Fireplace, Wood Floor
- Level: First
- Area: 391
- Dimensions: 17 x 23
Family room
- Features: Vaulted Ceiling(s), Wood Floor
- Level: First
- Area: 575
- Dimensions: 23 x 25
Great room
- Features: Vaulted Ceiling(s), Wood Floor
- Level: First
- Area: 575
- Dimensions: 23 x 25
Kitchen
- Features: Eat-in Kitchen, Pantry, Recessed Lighting, Vinyl
- Level: First
- Area: 396
- Dimensions: 18 x 22
Laundry room
- Features: Vinyl
- Level: First
- Area: 117
- Dimensions: 9 x 13
Heating
- Central 2
Cooling
- Central 2
Appliances
- Included: Range, Dishwasher, Microwave, Refrigerator
Features
- Open Floorplan
- Basement: Crawl Space
- Number of fireplaces: 1
- Fireplace features: One
Interior area
- Total interior livable area: 3,500 sqft
Property
Parking
- Parking features: Garage-Two Car, Garage-Detached
Features
- Levels: Two
- Stories: 2
- Patio & porch: Covered Porch, Front Porch, Screened Porch
- Exterior features: Dock
- Has view: Yes
- View description: Water
- Has water view: Yes
- Water view: Water
- Waterfront features: River Front, Water Access, Seawall, Boat Lift, Waterfront, Main Channel
- Body of water: Tennessee River,Lake Guntersville
Details
- Additional structures: Boat House
- Parcel number: 0608330000028000
Construction
Type & style
- Home type: SingleFamily
- Architectural style: Traditional
- Property subtype: Single Family Residence
Condition
- New construction: No
Utilities & green energy
- Sewer: Septic Tank
- Water: Public
Community & HOA
Community
- Subdivision: Pine Island Cabin Site
HOA
- Has HOA: No
Location
- Region: Scottsboro
Financial & listing details
- Price per square foot: $843/sqft
- Tax assessed value: $803,500
- Annual tax amount: $3,026
- Date on market: 9/24/2026
Estimated market value
$2,726,700
$2.59M - $2.86M
$3,351/mo
Price history
| Date | Event | Price |
|---|---|---|
| 9/24/2026 | Listed for sale | $2,950,000+84.5%$843/sqft |
Source:  ValleyMLS #21930022 Report a problem | ||
| 8/22/2021 | Listing removed | -- |
Source: ValleyMLS #1787728 Report a problem | ||
| 8/13/2021 | Contingent | $1,599,000$457/sqft |
Source: ValleyMLS #1787728 Report a problem | ||
| 8/4/2021 | Listed for sale | $1,599,000+99.9%$457/sqft |
Source: ValleyMLS #1787728 Report a problem | ||
| 3/15/2017 | Sold | $800,000+44.1%$229/sqft |
Source: Public Record Report a problem | ||
| 1/19/2017 | Sold | $555,000-30.6%$159/sqft |
Source: Public Record Report a problem | ||
| 1/17/2017 | Listed for sale | $800,000+742.1%$229/sqft |
Source: Lake Guntersville Real Estate #1060627 Report a problem | ||
| 1/7/2010 | Sold | $95,000$27/sqft |
Source: Agent Provided Report a problem | ||
Public tax history
| Year | Property taxes | Tax assessment |
|---|---|---|
| 2025 | $3,026 +6.8% | $79,100 +7% |
| 2024 | $2,833 | $73,940 |
| 2023 | $2,833 | $73,940 |
| 2022 | $2,833 | $73,940 |
| 2021 | $2,833 | $73,940 |
Find assessor info on the county website
Monthly payment
Est. payment
Payment breakdown
Explore the cost of this home by adjusting the details. Changes won't be saved.Climate risks
Neighborhood: 35769
Nearby schools
Schools provided by the listing agent
- Elementary: Scottsboro Elem School
- Middle: Scottsboro Middle School
- High: Scottsboro High School
Source: ValleyMLS. This data may not be complete. We recommend contacting the local school district to confirm school assignments for this home.
Similar homes
- $2,900,0004 bd4 ba3.8k sqft3156 Lakeshore Dr, Scottsboro, AL 35769For Sale
 MLS ID #21918177, Bert Phillips. ValleyMLS
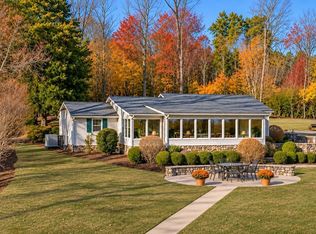
- $1,485,0004 bd5 ba2.5k sqft163 Mizar Rd, Guntersville, AL 35976For Sale
 MLS ID #21933105, Steve Carver. ValleyMLS
- $1,699,0003 bd2 ba2.1k sqft349 Pine Dale Dr, Guntersville, AL 35976For Sale
 MLS ID #21933393, Michelle Daymond. ValleyMLS
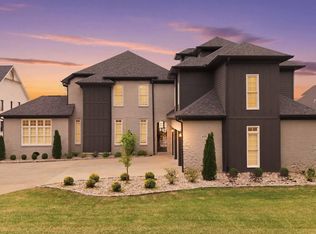
- $2,900,9006 bd5 ba5k sqft651 Signal Point Rd, Guntersville, AL 35976For Sale
 MLS ID #21914279, Tracy Honea. ValleyMLS
