Gorgeous Pool home in Ternbridge Estates Built 2003. oversized 18,000 sqft lot on cul-de-sac. Features 4 Full Suites with their own baths and walk-in Closets. Master with large bathroom dual sink, separate tub & shower. additional cabana bath. (5 baths total). Marble Floors Throughout Living Area, Custom Closets, amazing Formal Dining Room, Chef's Kitchen w/Stainless Steel Appliances, two refrigerators, Island , double Oven, Gas Stove. Large family room. 3-Car Garage. Guard gated community low HOA.
Pre-foreclosure
Est. $1,410,800
7181 NW 71st Ter, Parkland, FL 33067
4beds
3,400sqft
SingleFamily
Built in 2003
0.43 Acres Lot
$1,410,800 Zestimate®
$415/sqft
$195/mo HOA
Overview
- 152 days |
- 72 |
- 2 |
Facts & features
Interior
Bedrooms & bathrooms
- Bedrooms: 4
- Bathrooms: 5
- Full bathrooms: 5
Heating
- Forced air, Stove, Electric
Cooling
- Refrigerator, Central, Other
Appliances
- Included: Garbage disposal, Microwave, Washer
Features
- Foyer Entry, Pantry, Walk-In Closets, Split Bedroom, Vaulted Ceilings, Volume Ceilings, Laundry Tub
- Flooring: Tile, Other, Hardwood
- Has fireplace: No
Interior area
- Total interior livable area: 3,400 sqft
Property
Parking
- Total spaces: 3
- Parking features: Carport, Garage - Attached
Features
- Exterior features: Stucco
Lot
- Size: 0.43 Acres
Details
- Parcel number: 484102080200
Construction
Type & style
- Home type: SingleFamily
Materials
- masonry
- Foundation: Other
- Roof: Tile
Condition
- Year built: 2003
Community & HOA
Community
- Subdivision: Ternbridge Estates
HOA
- Has HOA: Yes
- HOA fee: $195 monthly
Location
- Region: Parkland
Financial & listing details
- Price per square foot: $415/sqft
- Tax assessed value: $1,194,210
- Annual tax amount: $12,337
Visit our professional directory to find a foreclosure specialist in your area that can help with your home search.
Find a foreclosure agentForeclosure details
Estimated market value
$1,410,800
$1.30M - $1.54M
$7,895/mo
Price history
| Date | Event | Price |
|---|---|---|
| 1/3/2026 | Listing removed | $1,299,000$382/sqft |
Source:  BeachesMLS #RX-11109834 Report a problem BeachesMLS #RX-11109834 Report a problem | ||
| 10/28/2025 | Price change | $1,299,000-5.9%$382/sqft |
Source: BeachesMLS #RX-11109834 Report a problem | ||
| 8/28/2025 | Price change | $1,380,000-2.8%$406/sqft |
Source: BeachesMLS #RX-11109834 Report a problem | ||
| 8/10/2025 | Price change | $1,420,000-8.4%$418/sqft |
Source: BeachesMLS #RX-11109834 Report a problem | ||
| 7/23/2025 | Listed for sale | $1,550,000+121.7%$456/sqft |
Source: BeachesMLS #RX-11109834 Report a problem | ||
| 1/28/2019 | Listing removed | $699,000$206/sqft |
Source: RE/MAX Complete Solutions #F10136000 Report a problem | ||
| 10/10/2018 | Price change | $699,000-2.9%$206/sqft |
Source: RE/MAX Complete Solutions #F10136000 Report a problem | ||
| 8/10/2018 | Listed for sale | $720,000+15.2%$212/sqft |
Source: RE/MAX Complete Solutions #F10136000 Report a problem | ||
| 2/12/2014 | Listing removed | $624,900$184/sqft |
Source: RE/MAX ParkCreek #F1236612 Report a problem | ||
| 5/6/2013 | Listed for sale | $624,900-10.1%$184/sqft |
Source: RE/MAX ParkCreek #F1236612 Report a problem | ||
| 6/19/2012 | Listing removed | $695,000$204/sqft |
Source: Keller Williams Report a problem | ||
| 4/12/2011 | Listed for sale | $695,000+16.2%$204/sqft |
Source: Hansen Realty #F1128847 Report a problem | ||
| 7/9/2003 | Sold | $598,000+17.5%$176/sqft |
Source: Public Record Report a problem | ||
| 3/24/2003 | Sold | $509,100$150/sqft |
Source: Public Record Report a problem | ||
Public tax history
| Year | Property taxes | Tax assessment |
|---|---|---|
| 2025 | $12,337 +2.7% | $659,490 +2.9% |
| 2024 | $12,010 +2% | $640,910 +3% |
| 2023 | $11,780 +5.2% | $622,250 +3% |
| 2022 | $11,200 +3.2% | $604,130 +3% |
| 2021 | $10,854 +1.8% | $586,540 +1.4% |
| 2020 | $10,662 +1.1% | $578,450 +2.3% |
| 2019 | $10,548 | $565,450 +1.9% |
| 2018 | $10,548 +3.4% | $554,910 +2.1% |
| 2017 | $10,196 +3% | $543,500 +2.1% |
| 2016 | $9,899 -0.2% | $532,330 +0.7% |
| 2015 | $9,918 -2.4% | $528,630 +0.8% |
| 2014 | $10,158 | $524,440 -4.3% |
| 2013 | $10,158 +2.6% | $547,950 +5% |
| 2012 | $9,903 +3.2% | $521,940 +5.8% |
| 2011 | $9,597 -4.5% | $493,270 -2.7% |
| 2010 | $10,054 +9.9% | $507,150 +2.7% |
| 2009 | $9,148 -19.9% | $493,820 -21.9% |
| 2008 | $11,418 +0.2% | $632,190 +3% |
| 2007 | $11,398 -6.4% | $613,780 +2.5% |
| 2006 | $12,183 | $598,810 +3% |
| 2005 | -- | $581,370 +8.1% |
| 2004 | $12,432 | $537,920 |
Find assessor info on the county website
Monthly payment
Climate risks
Neighborhood: 33067
Nearby schools
GreatSchools rating
- 10/10Riverglades Elementary SchoolGrades: PK-5Distance: 0.2 mi
- 9/10Westglades Middle SchoolGrades: 6-8Distance: 3.3 mi
- 9/10Marjory Stoneman Douglas High SchoolGrades: 9-12Distance: 3.1 mi
Schools provided by the listing agent
- Elementary: Riverglades
- Middle: Westglades
- High: Stoneman;Dougls
Source: The MLS. This data may not be complete. We recommend contacting the local school district to confirm school assignments for this home.
- $1,575,0006 bd7 ba5.1k sqft7115 NW 71st Ter, Pompano Beach, FL 33067Sold

- $965,0004 bd4 ba2.9k sqft7115 NW 71st Mnr, Parkland, FL 33067Sold

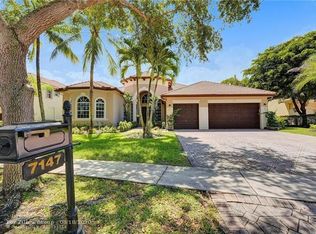
- $1,299,9005 bd4 ba3.2k sqft7147 NW 71st Ter, Parkland, FL 33067Off Market
- $1,772,5007 bd6 ba5.6k sqft7110 NW 71st Ter, Parkland, FL 33067Off Market
- $1,332,9004 bd2 ba2.7k sqft7120 Hialeah Ln, Pompano Beach, FL 33067Off Market
- $1,817,0005 bd6 ba5k sqft7169 NW 71st Ter, Parkland, FL 33067Off Market
- $1,695,7005 bd5 ba4.2k sqft7132 NW 71st Mnr, Parkland, FL 33067Off Market
- $1,443,3004 bd3 ba3.1k sqft7110 Hialeah Ln, Parkland, FL 33067Off Market
Similar homes
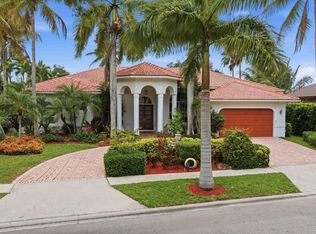
- $1,099,9993 bd3 ba2.6k sqft7079 NW 68th Drive, Parkland, FL 33067For Sale
 MLS ID #B26019425, Scott J Ofstein, Berkshire Hathaway Florida Realty. BeachesMLS
 - $1,249,9005 bd3 ba2.6k sqft6493 NW 105th Terrace, Parkland, FL 33076For Sale
 MLS ID #B26056704, Wendy A Coyman, Premier Platinum Realty. BeachesMLS
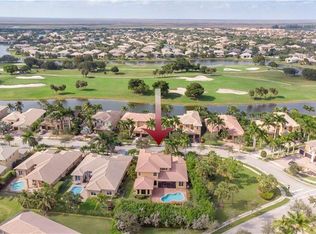
 - $1,400,0006 bd5 ba4.3k sqft7678 NW 117th Lane, Parkland, FL 33076For Sale
 MLS ID #B26022488, Karen Christine Negron, Fathom Realty FL, LLC. BeachesMLS
 - $1,495,0005 bd4 ba4.1k sqft8279 NW 122nd Lane, Parkland, FL 33076For Sale
 MLS ID #B26053030, Charles Luciano, Compass Florida LLC. BeachesMLS
 - $1,385,0005 bd4 ba2.4k sqft1590 SW 4TH Circle, Boca Raton, FL 33486For SaleMLS ID #B26057539, Bryan William Taksey, The Keyes Company. BeachesMLS
- $1,250,0005 bd4 ba3.2k sqft10120 NW 59th Court, Parkland, FL 33076For SaleMLS ID #B26050074, Christina Nina Pechonis, Ryan Critch Real Estate. BeachesMLS
- $1,020,0005 bd4 ba3.1k sqft4300 NW 63rd Avenue, Coral Springs, FL 33067For SaleMLS ID #B26039547, Kelsey Phinazee, EXP Realty LLC. BeachesMLS
- $1,249,9004 bd4 ba3.7k sqft10151 Lake Vista Court, Parkland, FL 33076For SaleMLS ID #B26038583, Michael L Citron, Parrot Realty LLC. BeachesMLS
- $1,250,0005 bd3 ba2.8k sqft22199 CRESSMONT Place, Boca Raton, FL 33428For SaleMLS ID #B26059392, Mary Farag, Divito Real Estate Group. BeachesMLS
- $755,0004 bd2 ba2.3k sqft7232 NW 58th Way, Parkland, FL 33067For SaleMLS ID #B26043183, Vanessa D'Souza, RE/MAX Direct. BeachesMLS
- $1,378,0004 bd3 ba2.9k sqft2683 NW 49th Street, Boca Raton, FL 33434For SaleMLS ID #B26035530, Monica Gabriela Grzyb, United Realty Group, Inc. BeachesMLS
- $990,0005 bd4 ba2.7k sqft4978 Rothschild Drive, Coral Springs, FL 33067PendingMLS ID #B26027936, Daniel Contreras, Keller Williams Realty Consultants. BeachesMLS
- $1,400,0004 bd4 ba3.1k sqft16266 Rosecroft Terrace, Delray Beach, FL 33446For SaleMLS ID #B26023058, Paul Jay Saperstein, EXP Realty LLC. BeachesMLS
- $1,265,0005 bd6 ba3.6k sqft8845 Watercrest Circle W, Parkland, FL 33076For SaleMLS ID #B26028728, Danielle Bander, City Real Estate Corp. BeachesMLS
- $829,0004 bd5 ba3.2k sqft5040 NW 88th Lane, Coral Springs, FL 33067For SaleMLS ID #B26011781, Elizabeth Teresa Coles, Coldwell Banker Realty. BeachesMLS
- $1,199,0004 bd3 ba2.6k sqft19236 BAY LEAF Court, Boca Raton, FL 33498For SaleMLS ID #B26057030, Dariel Leon Sanchez, LoKation. BeachesMLS
- $799,0004 bd2 ba2.3k sqft6018 NW 56th Circle NW, Coral Springs, FL 33067For SaleMLS ID #B26031330, Shakir Dhanji, Charles Rutenberg Realty FTL. BeachesMLS
- $1,449,9903 bd3 ba2.7k sqft23260 Mirabella Circle N, Boca Raton, FL 33433For SaleMLS ID #B26020151, Fahri Sahin PA, Charles Rutenberg Realty FTL. BeachesMLS
- $1,200,0004 bd4 ba3.2k sqft10192 Shireoaks Lane, Boca Raton, FL 33498For SaleMLS ID #B26054014, Angela Kogan LLC, Kogan Estate Homes, Inc. BeachesMLS
- $1,700,0005 bd6 ba4k sqft6261 NW 120th Drive, Coral Springs, FL 33076For SaleMLS ID #B26038202, Loodmy Jacques, KW Reserve Palm Beach. BeachesMLS
