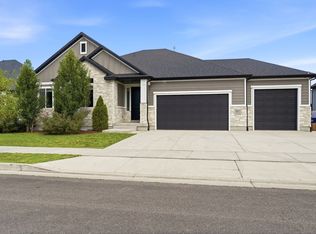
Introducing The Maple. A thoughtfully designed two-story home offering a spacious, open-concept layout with the primary suite conveniently located on the main level. The family room flows seamlessly into the kitchen and semi-formal dining area, creating an ideal setting for everyday living and entertaining. A fireplace anchors the main living space, while the kitchen is equipped with a gas range, double wall ovens, and beautifully selected finishes. The main-level primary suite features the added convenience of an in-suite laundry area. Upstairs, an open loft overlooks the living space below and is finished with striking black metal railing. A three-car garage provides plenty of room for vehicles, storage, and more. All interior and exterior selections have been finalized, making this an opportunity to purchase new construction without the decision fatigue of choosing finishes. Estimated completion is November 2026. Images shown are of a model home and are intended to illustrate the floor plan and design possibilities. Actual finishes, features, and final product may vary.
New construction
$802,487
7181 W Monterry Oak Dr #306, Herriman, UT 84096
4beds
4,266sqft
Single Family Residence
Built in 2026
7,840 Square Feet Lot
$-- Zestimate®
$188/sqft
$20/mo HOA
What's special
Striking black metal railingDouble wall ovensSpacious open-concept layoutBeautifully selected finishes
- 19 hours |
- 127 |
- 13 |
Zillow last checked:
Listing updated:
Listed by:
Nathan Sase 801-458-9284,
Engel & Volkers Salt Lake
Source: UtahRealEstate.com,MLS#: 2181663
Facts & features
Interior
Bedrooms & bathrooms
- Bedrooms: 4
- Bathrooms: 3
- Full bathrooms: 2
- 1/2 bathrooms: 1
- Partial bathrooms: 1
- Main level bedrooms: 1
Rooms
- Room types: Master Bathroom, Den/Office, Great Room
Primary bedroom
- Level: First
Heating
- Forced Air, Central, >= 95% efficiency
Cooling
- Central Air
Appliances
- Included: Microwave, Disposal, Double Oven, Oven, Countertop Range, Gas Range
- Laundry: Electric Dryer Hookup
Features
- Separate Bath/Shower, Walk-In Closet(s)
- Flooring: Carpet
- Basement: Full
- Number of fireplaces: 1
- Fireplace features: Gas Log
Interior area
- Total structure area: 4,266
- Total interior livable area: 4,266 sqft
- Finished area above ground: 2,593
Property
Parking
- Total spaces: 9
- Parking features: Garage - Attached
- Attached garage spaces: 3
- Uncovered spaces: 6
Features
- Levels: Two
- Stories: 3
- Has view: Yes
- View description: Mountain(s)
Lot
- Size: 7,840 Square Feet
- Features: Curb & Gutter
- Topography: Terrain
- Residential vegetation: Landscaping: Part
Details
- Parcel number: 2634352031
- Zoning description: Single-Family
Construction
Type & style
- Home type: SingleFamily
- Property subtype: Single Family Residence
Materials
- Stone, Stucco, Cement Siding
- Roof: Asphalt
Condition
- Und. Const.
- New construction: Yes
- Year built: 2026
Details
- Warranty included: Yes
Utilities & green energy
- Water: Culinary
- Utilities for property: Natural Gas Connected, Electricity Connected, Sewer Connected, Water Connected
Community & HOA
Community
- Subdivision: Hidden Oaks
HOA
- Has HOA: Yes
- Amenities included: Biking Trails, Picnic Area
- HOA fee: $20 monthly
- HOA name: ROOTED MGMT
- HOA phone: 385-257-8969
Location
- Region: Herriman
Financial & listing details
- Price per square foot: $188/sqft
- Annual tax amount: $4,765
- Date on market: 8/27/2026
- Listing terms: Cash,Conventional,FHA,VA Loan
- Inclusions: Microwave, Range
- Acres allowed for irrigation: 0
- Electric utility on property: Yes
Estimated market value
Not available
Estimated sales range
Not available
Not available
Price history
| Date | Event | Price |
|---|---|---|
| 8/27/2026 | Listed for sale | $802,487$188/sqft |
Source:  UtahRealEstate.com #2181663 Report a problem UtahRealEstate.com #2181663 Report a problem | ||
Public tax history
Tax history is unavailable.
Monthly payment
Est. payment
Payment breakdown
Explore the cost of this home by adjusting the details. Changes won't be saved.Climate risks
Neighborhood: 84096
Nearby schools
GreatSchools rating
- 7/10New Herriman ElementaryGrades: K-6Distance: 0.5 mi
- 7/10Copper Mountain Middle SchoolGrades: 7-9Distance: 2.4 mi
- 5/10Herriman High SchoolGrades: 10-12Distance: 1.8 mi
Schools provided by the listing agent
- High: Herriman
- District: Jordan
Source: UtahRealEstate.com. This data may not be complete. We recommend contacting the local school district to confirm school assignments for this home.
- $187,600-- bd-- ba-- sqft7234 W Herriman Hwy, Herriman, UT 84096Off Market
- $792,3004 bd3 ba2.4k sqft7256 W 13320 S, Herriman, UT 84096Off Market
- $1,608,5005 bd3 ba3.4k sqft7198 W Herriman Hwy, Herriman, UT 84096Off Market
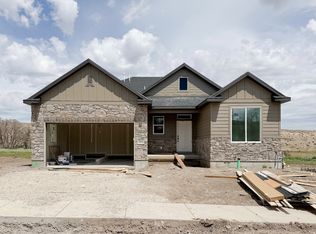
- $674,0093 bd2 ba3.3k sqft7094 W Monterrey Oak Dr #236, Herriman, UT 84096New Construction
- $2,462,600-- bd-- ba-- sqft7006 W Herriman Hwy, Herriman, UT 84096Off Market
- $215,800-- bd-- ba-- sqft7280 W Monterrey Oak Dr, Herriman, UT 84096Off Market
- $--5 bd3 ba3.4k sqft7202 W 13320 S, Herriman, UT 84096Sold
- $830,5006 bd3 ba2.5k sqft7070 W Herriman Hwy, Herriman, UT 84096Off Market
A local agent can set up tours, give advice and negotiate with sellers.
Similar homes
- $825,0006 bd4 ba4.7k sqft13462 S Eliot Dr, Herriman, UT 84096For Sale
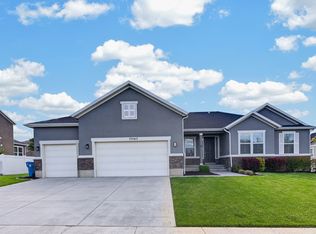
 MLS ID #2180713, Eddie Vargas, Dimension Realty Services. UtahRealEstate.com
 - $750,0005 bd3 ba3.2k sqft13941 S Birch Leaf Dr, Herriman, UT 84096For Sale
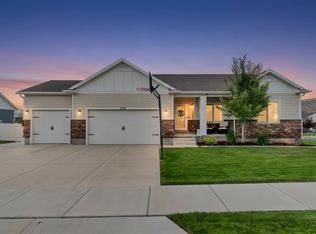 MLS ID #2181109, Michael Gura, Mansell Real Estate Inc. UtahRealEstate.com
 - $710,0004 bd3 ba4.1k sqft13831 S Alexis Cir, Herriman, UT 84096For Sale
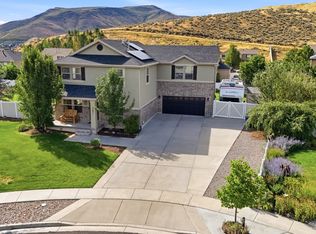 MLS ID #2180942, Edward Fuller, EXP Realty, LLC. UtahRealEstate.com
 - $899,9004 bd3 ba3.8k sqft13323 S Carmen Oak Dr, Herriman, UT 84096For Sale
 MLS ID #2180395, Whitney Holt, Edge Realty. UtahRealEstate.com
 - $975,0005 bd4 ba4.5k sqft7501 W Black Rock Ln, Herriman, UT 84096For SaleMLS ID #2181795, Lori Gee, KW Utah Realtors Keller Williams. UtahRealEstate.com
- $850,0005 bd3 ba3.5k sqft13693 S Blayde Dr, Herriman, UT 84096For SaleMLS ID #2177920, Justin Rogers, Double Edge Real Estate. UtahRealEstate.com
- $850,0006 bd3 ba3.7k sqft6342 W Rose Run Way S, Herriman, UT 84096For SaleMLS ID #2179811, Danielle Pope, Bickmore & Associates Realty, LLC. UtahRealEstate.com
- $779,9905 bd4 ba4.1k sqft7103 W Klorissa Pl, Herriman, UT 84096For SaleMLS ID #2172359, Thomas Vogel, Bureau Real Estate. UtahRealEstate.com
- $779,9905 bd4 ba4.1k sqft7103 Klorissa Pl, Herriman, UT 84096For Sale
 MLS ID #12603266, Thomas Daniel Vogel, Bureau Real Estate. PCBR
 - $769,9005 bd4 ba3.3k sqft12483 S Desert Mesa Dr #851, Herriman, UT 84096For SaleMLS ID #2179116, Hady Chahine, Masters Utah Real Estate. UtahRealEstate.com
- $875,0004 bd3 ba5k sqft13611 S Conie Bell Dr, Herriman, UT 84096For SaleMLS ID #2175180, Nikki Meadows, Coldwell Banker Realty (Union Heights). UtahRealEstate.com
- $769,2504 bd4 ba4.1k sqft7007 W Hazel Oak Ct #212, Herriman, UT 84096New ConstructionMLS ID #2145258, Steve Goldsmith, Perry Realty, Inc.. UtahRealEstate.com
- $648,8885 bd3 ba2.6k sqft13106 S Lazy Creek Cv, Herriman, UT 84096For SaleMLS ID #2168237, Jennifer Mascaro, The Mascaro Group, LLC. UtahRealEstate.com
- $914,9006 bd4 ba4.3k sqft6818 W Orange Leaf Ln, Herriman, UT 84096For SaleMLS ID #2154731, Maulik Shah, Amani Realty, PC. UtahRealEstate.com
- $679,0004 bd3 ba3.7k sqft6694 W Wind Rose Dr, Herriman, UT 84096For SaleMLS ID #2168379, JARED HANSEN, KW South Valley Keller Williams. UtahRealEstate.com
- $599,9005 bd3 ba2.5k sqft6364 W Dillan Cir, Herriman, UT 84096For SaleMLS ID #2180251, Dave Gourley, Trace Realty. UtahRealEstate.com
- $893,9004 bd3 ba4.1k sqft12422 S Bigbend Ridge Cv #1, Herriman, UT 84096For SaleMLS ID #2146011, Amanda Pierce, Edge Realty. UtahRealEstate.com
- $724,9004 bd3 ba3.8k sqft12767 S Lake Creek Dr #126, Herriman, UT 84096New ConstructionMLS ID #2171767, Amanda Pierce, Edge Realty. UtahRealEstate.com
- $650,0004 bd3 ba3.3k sqft6662 W Prairie Fire Ln, Herriman, UT 84096For SaleMLS ID #2179694, Brayden Bengtzen, Houxo Real Estate LLC. UtahRealEstate.com
- $715,9004 bd3 ba3.8k sqft6709 W Cuts Canyon Dr #115, Herriman, UT 84096New ConstructionMLS ID #2164676, Amanda Pierce, Edge Realty. UtahRealEstate.com
