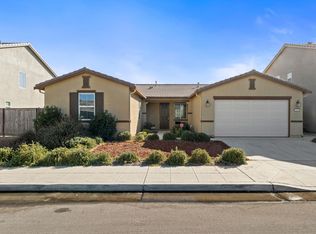
Welcome to 7183 E. Simpson Avenue! Built in 2023, this beautiful single-story home offers the fresh feel of new construction with the convenience of being move-in ready. Featuring 3 bedrooms and 2 bathrooms, this thoughtfully designed home offers an inviting open-concept floor plan, perfect for both everyday living and entertaining. The spacious great room flows into a beautiful kitchen featuring a generous center island and elegant quartz countertops. With its modern finishes, functional layout, this home is a blank canvas ready for your personal touch. Enjoy the ease of low-maintenance living, Clovis Unified School District and Solar! Solar is a Power Purchase Agreement with historically low annual true-up costs. Don't miss this wonderful opportunity to make this beautiful home your own!
Accepting backups
$420,000
7183 E Simpson Ave, Fresno, CA 93737
3beds
2baths
1,635sqft
Residential, Single Family Residence
Built in 2023
3,998 Square Feet Lot
$419,600 Zestimate®
$257/sqft
$-- HOA
What's special
Single-story homeModern finishesFunctional layoutElegant quartz countertopsInviting open-concept floor planSpacious great roomBeautiful kitchen
- 32 days
- 472
- 50
Likely to sell faster than
Zillow last checked:
Listing updated:
Listed by:
Bernadette Cordova-Pereira DRE #02065844 559-908-1439 bernie@realtyconcepts.com,
Realty Concepts, Ltd. - Clovis
Source: Fresno MLS,MLS#: 656652Originating MLS: Fresno MLS
Facts & features
Interior
Bedrooms & bathrooms
- Bedrooms: 3
- Bathrooms: 2
Primary bedroom
- Area: 0
- Dimensions: 0 x 0
Bedroom 1
- Area: 0
- Dimensions: 0 x 0
Bedroom 2
- Area: 0
- Dimensions: 0 x 0
Bedroom 3
- Area: 0
- Dimensions: 0 x 0
Bedroom 4
- Area: 0
- Dimensions: 0 x 0
Bathroom
- Features: Tub/Shower, Shower
Dining room
- Area: 0
- Dimensions: 0 x 0
Family room
- Area: 0
- Dimensions: 0 x 0
Kitchen
- Features: Pantry
- Area: 0
- Dimensions: 0 x 0
Living room
- Area: 0
- Dimensions: 0 x 0
Basement
- Area: 0
Heating
- Has Heating (Unspecified Type)
Cooling
- Central Air
Appliances
- Included: F/S Range/Oven, Gas Appliances, Disposal, Dishwasher, Microwave
- Laundry: Inside
Features
- Flooring: Carpet, Tile
- Windows: Double Pane Windows
- Has fireplace: No
Interior area
- Total structure area: 1,635
- Total interior livable area: 1,635 sqft
Property
Parking
- Total spaces: 2
- Parking features: Garage - Attached
- Attached garage spaces: 2
Features
- Levels: One
- Stories: 1
Lot
- Size: 3,998 Square Feet
- Features: Urban, Sprinklers In Front, Drip System
Details
- Parcel number: 57424530
- Zoning: RS5
Construction
Type & style
- Home type: SingleFamily
- Property subtype: Residential, Single Family Residence
Materials
- Stucco, Wood Siding
- Foundation: Concrete
- Roof: Composition
Condition
- Year built: 2023
Details
- Builder name: Lennar
Utilities & green energy
- Electric: On, Photovoltaics Third-Party Owned
- Water: Public
- Utilities for property: Public Utilities
Green energy
- Energy generation: Solar
Community & HOA
HOA
- Has HOA: No
Location
- Region: Fresno
Financial & listing details
- Price per square foot: $257/sqft
- Tax assessed value: $429,788
- Date on market: 10/14/2026
- Cumulative days on market: 24 days
- Listing agreement: Exclusive Right To Sell
- Listing terms: Government,Conventional,Cash
Estimated market value
$419,600
$399,000 - $441,000
$2,507/mo
Price history
| Date | Event | Price |
|---|---|---|
| 10/29/2026 | Pending sale | $420,000$257/sqft |
Source: Fresno MLS #656652 Report a problem | ||
| 10/15/2026 | Listed for sale | $420,000+3.7%$257/sqft |
Source: Fresno MLS #656652 Report a problem | ||
| 9/25/2026 | Listing removed | $2,900$2/sqft |
Source: Zillow Rentals Report a problem | ||
| 4/1/2026 | Listed for rent | $2,900$2/sqft |
Source: Zillow Rentals Report a problem | ||
| 5/31/2023 | Sold | $405,000$248/sqft |
Source: Public Record Report a problem | ||
Public tax history
| Year | Property taxes | Tax assessment |
|---|---|---|
| 2026 | -- | $429,788 +2% |
| 2025 | $5,442 -6.2% | $421,362 +2% |
| 2024 | $5,803 +62.7% | $413,100 +78.9% |
| 2023 | $3,566 +177.7% | $230,900 +413.1% |
| 2022 | $1,284 | $45,000 |
Find assessor info on the county website
Monthly payment
Est. payment
Payment breakdown
Explore the cost of this home by adjusting the details. Changes won't be saved.Climate risks
Neighborhood: Mclane
Nearby schools
Schools provided by the listing agent
- Elementary: Boris
- Middle: Sanchez Intermediate
- High: Clovis South High
Source: Fresno MLS. This data may not be complete. We recommend contacting the local school district to confirm school assignments for this home.

Similar homes
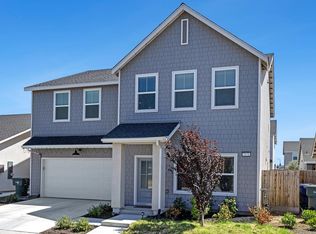
- $430,0003 bd2 ba1.6k sqft2758 N Applegate Ave, Fresno, CA 93737For Sale
 MLS ID #648360, Dominique S. Howell. Fresno MLS
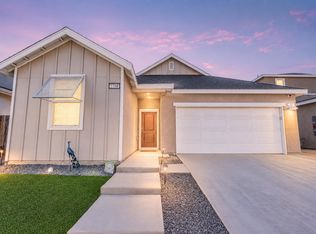
- $499,0003 bd3 ba2.1k sqft7418 E Princeton Ave, Fresno, CA 93737For Sale
 MLS ID #657465, David A. Burchell. Fresno MLS
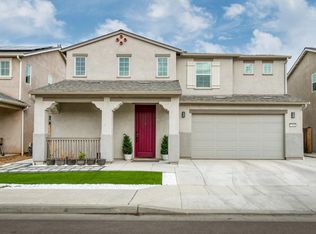
- $495,0003 bd2 ba1.8k sqft2434 N Leanna Ave, Fresno, CA 93737For Sale
 MLS ID #657779, Luiza Majors. Fresno MLS
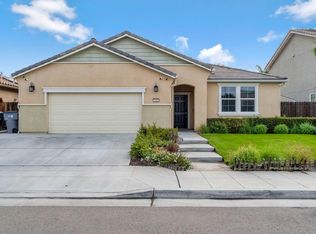
- $495,0003 bd2 ba1.9k sqft7157 E University Ave, Fresno, CA 93737For Sale
 MLS ID #656991, Judith Garza. Fresno MLS
Local buyer's agents are ready to help
