Don't miss this beautifully updated 3-bedroom, 2-bath home near Joshua Tree National Park, offering the perfect blend of modern comfort and high-desert charm. Thoughtfully renovated throughout, this move-in-ready property features a spacious primary suite and an open, inviting floor plan ideal for everyday living and entertaining. The stylish kitchen is equipped with granite countertops, brand-new stainless steel appliances, a gas range, and an adjacent dining area. A formal dining room with a fireplace and breakfast bar provides additional space for gatherings and special occasions. Recent upgrades include luxury vinyl plank flooring, fresh interior and exterior paint, energy-efficient dual-pane windows, updated lighting, and ceiling fans throughout. Both bathrooms have been tastefully remodeled with new vanities, toilets, mirrors, and fixtures, while the guest bath features a new tub with custom tile surround. Additional amenities include central heating and air conditioning, owned solar panels, a whole-house water filtration system, and desirable southern exposure. Step outside to enjoy the covered patio and fully fenced backyard, offering ample room for RV parking, boats, trailers, and other recreational vehicles. With its extensive updates, energy-efficient features, and prime location close to Joshua Tree's world-renowned natural beauty, this turnkey home presents an exceptional opportunity to experience the best of desert living.
Foreclosure
Listed by: PINE PLACE REALTY, INC • Jenny Rogers • 909-744-0494
$369,900
7187 La Habra Ave, Yucca Valley, CA 92284
3beds
1,665sqft
Single Family Residence
Built in 1978
0.41 Acres Lot
$-- Zestimate®
$222/sqft
$-- HOA
What's special
- 20 days
- 302
- 29
Zillow last checked:
Listing updated:
Listed by:
Jenny Rogers DRE #01509813 909-744-0494,
PINE PLACE REALTY, INC
Source: CRMLS,MLS#: IG26224395 Originating MLS: California Regional MLS
Facts & features
Interior
Bedrooms & bathrooms
- Bedrooms: 3
- Bathrooms: 2
- Full bathrooms: 2
- Main level bathrooms: 2
- Main level bedrooms: 3
Rooms
- Room types: Bedroom, Kitchen, Living Room, Primary Bathroom, Primary Bedroom, Dining Room
Primary bedroom
- Features: Main Level Primary
Bedroom
- Features: All Bedrooms Down
Bedroom
- Features: Bedroom on Main Level
Bathroom
- Features: Bathtub, Tub Shower
Kitchen
- Features: Granite Counters
Heating
- Central
Cooling
- Central Air
Appliances
- Included: Dishwasher, Electric Water Heater, Gas Cooktop, Gas Range
- Laundry: In Garage
Features
- Breakfast Bar, Separate/Formal Dining Room, All Bedrooms Down, Bedroom on Main Level, Main Level Primary
- Has fireplace: Yes
- Fireplace features: Dining Room, Living Room
- Common walls with other units/homes: No Common Walls
Interior area
- Total interior livable area: 1,665 sqft
Property
Parking
- Total spaces: 2
- Parking features: Garage - Attached
- Attached garage spaces: 2
Features
- Levels: One
- Stories: 1
- Entry location: front
- Patio & porch: Concrete, Covered, Open, Patio
- Pool features: None
- Fencing: Chain Link
- Has view: Yes
- View description: Mountain(s), Neighborhood
Lot
- Size: 0.41 Acres
- Features: 0-1 Unit/Acre, Back Yard, Front Yard, Level, Street Level
Details
- Parcel number: 0601372030000
- Special conditions: Real Estate Owned
Construction
Type & style
- Home type: SingleFamily
- Property subtype: Single Family Residence
Materials
- Stucco
- Foundation: Slab
- Roof: Composition
Condition
- Updated/Remodeled
- New construction: No
- Year built: 1978
Utilities & green energy
- Sewer: Public Sewer
- Water: Public
- Utilities for property: Electricity Connected, Natural Gas Connected, Sewer Connected, Water Connected
Community & HOA
Community
- Features: Rural
Location
- Region: Yucca Valley
Financial & listing details
- Price per square foot: $222/sqft
- Tax assessed value: $365,400
- Date on market: 10/16/2026
- Cumulative days on market: 20 days
- Listing terms: Cash to New Loan
- Road surface type: Paved
Foreclosure details
Estimated market value
Not available
Estimated sales range
Not available
$2,309/mo
Price history
| Date | Event | Price |
|---|---|---|
| 3/11/2024 | Sold | $274,757+83.2%$165/sqft |
Source: Public Record Report a problem | ||
| 1/19/2016 | Sold | $150,000-3.2%$90/sqft |
Source: Public Record Report a problem | ||
| 12/4/2015 | Pending sale | $154,900$93/sqft |
Source: Cherie Miller & Assoc. #JT15200264 Report a problem | ||
| 10/21/2015 | Listed for sale | $154,900$93/sqft |
Source: California Regional MLS #JT15200264 Report a problem | ||
| 9/16/2015 | Pending sale | $154,900$93/sqft |
Source: California Regional MLS #JT15200264 Report a problem | ||
| 9/11/2015 | Listed for sale | $154,900$93/sqft |
Source: California Regional MLS #JT15200264 Report a problem | ||
Public tax history
| Year | Property taxes | Tax assessment |
|---|---|---|
| 2026 | -- | $365,400 +1.5% |
| 2025 | $6,080 +61.3% | $360,000 +106.8% |
| 2024 | $3,768 +7.1% | $174,088 +2% |
| 2023 | $3,517 +0.2% | $170,674 +2% |
| 2022 | $3,512 -2.6% | $167,328 +2% |
| 2021 | $3,605 +6.5% | $164,047 +1% |
| 2020 | $3,384 +29.3% | $162,365 +2% |
| 2019 | $2,617 +13.8% | $159,181 +2% |
| 2018 | $2,299 +19.6% | $156,060 +2% |
| 2017 | $1,922 | $153,000 +8.9% |
| 2016 | $1,922 +9.6% | $140,432 -4.3% |
| 2015 | $1,753 +0.5% | $146,749 +2% |
| 2014 | $1,744 | $143,874 +0.5% |
| 2013 | -- | $143,224 +2% |
| 2012 | -- | $140,416 +2% |
| 2011 | -- | $137,662 +0.8% |
| 2010 | -- | $136,633 -0.2% |
| 2009 | -- | $136,957 +2% |
| 2008 | -- | $134,271 +2% |
| 2007 | -- | $131,638 +2% |
| 2006 | -- | $129,057 +2% |
| 2005 | -- | $126,527 +2% |
| 2004 | -- | $124,046 +1.9% |
| 2003 | -- | $121,772 +11.7% |
| 2002 | -- | $109,000 +16.6% |
| 2001 | -- | $93,499 |
| 2000 | -- | $93,499 |
Find assessor info on the county website
Monthly payment
Climate risks
Neighborhood: 92284
- $305,3003 bd2 ba1.2k sqft7203 La Habre Ave, Yucca Valley, CA 92284Off Market
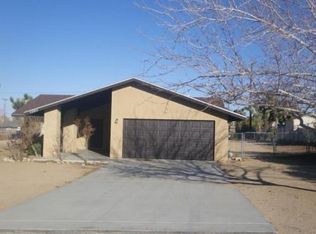
- $331,0003 bd2 ba1.3k sqft7173 La Habra Ave, Yucca Valley, CA 92284Off Market
- $337,2002 bd2 ba1.5k sqft7190 Rubidoux Ave, Yucca Valley, CA 92284Off Market
- $324,3002 bd2 ba1.1k sqft7157 La Habra Ave, Yucca Valley, CA 92284Off Market
Similar homes
- $360,0003 bd2 ba1.4k sqft7053 Balsa Ave, Yucca Valley, CA 92284For Sale
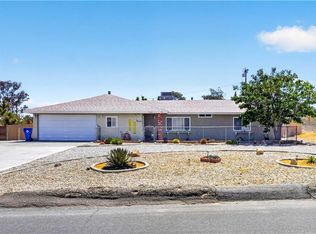 MLS ID #DW26233370, Mario Zavala, Century 21 Allstars. CRMLS
- $377,9953 bd2 ba1.6k sqft7405 Warren Vista Ave, Yucca Valley, CA 92284For Sale
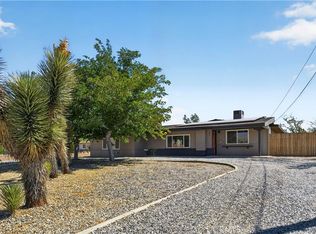 MLS ID #JT26187193, Karen Lowe, Inspire Real Estate. CRMLS
- $455,0003 bd2 ba1.9k sqft7390 Victoria Ave, Yucca Valley, CA 92284For Sale
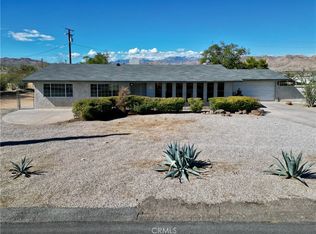 MLS ID #JT26232782, Ricardo Nunez, Cherie Miller & Associates. CRMLS
- $379,9003 bd2 ba1.5k sqft56862 La Cadena Rd, Yucca Valley, CA 92284For Sale
 MLS ID #JT26224653, Jeffrey Poland, Coldwell Banker Roadrunner Realty. CRMLS
