NEW CONSTRUCTION! This new two-story home offers ample space to live and grow. An open-concept floorplan on the first level blends the kitchen, living and dining areas to simplify everyday transitions and multitasking. All three bedrooms can be found on the second floor, including a lavish owner’s suite with a full bathroom and walk-in closet. A two-bay garage completes the home.
Skyline brings Lennar new single-family homes to Emerald Ridge in Jurupa Valley. Residents will enjoy access to pocket parks and interconnected trails, along with endless outdoor recreation at nearby Shadow Rock Park. Shopping, dining and entertainment options are a short drive away in downtown Riverside, and convenient proximity to the freeway provides simple commutes and travel.
Pending
Listed by: Century 21 Masters • Todd Myatt • Contact: 951-326-5001
Price cut: $2K (8/6)
$601,520
7188 La Canada Dr, Jurupa Valley, CA 92509
3beds
1,578sqft
Single Family Residence
Built in 2026
3,700 Square Feet Lot
$603,200 Zestimate®
$381/sqft
$164/mo HOA
What's special
- 15 days |
- 93 |
- 3 |
Zillow last checked:
Listing updated:
Listed by:
Todd Myatt DRE #01395249 951-326-5001,
Century 21 Masters,
Karen Myatt DRE #01048979,
Century 21 Masters
Source: CRMLS,MLS#: SW26164861 Originating MLS: California Regional MLS
Originating MLS: California Regional MLSFacts & features
Interior
Bedrooms & bathrooms
- Bedrooms: 3
- Bathrooms: 3
- Full bathrooms: 2
- 1/2 bathrooms: 1
- Main level bathrooms: 1
Rooms
- Room types: Bedroom, Entry/Foyer, Great Room, Kitchen, Laundry, Primary Bathroom, Primary Bedroom, Other, Dining Room
Bedroom
- Features: All Bedrooms Up
Bathroom
- Features: Dual Sinks, Tub Shower
Kitchen
- Features: Granite Counters, Kitchen Island, Kitchen/Family Room Combo
Other
- Features: Walk-In Closet(s)
Heating
- Central
Cooling
- Central Air
Appliances
- Included: Dishwasher, Free-Standing Range, Disposal, Microwave
- Laundry: Inside, Laundry Room, Upper Level
Features
- Breakfast Bar, Separate/Formal Dining Room, Granite Counters, Open Floorplan, Pantry, Recessed Lighting, All Bedrooms Up, Walk-In Closet(s)
- Has fireplace: No
- Fireplace features: None
- Common walls with other units/homes: No Common Walls
Interior area
- Total interior livable area: 1,578 sqft
Property
Parking
- Total spaces: 2
- Parking features: Direct Access, Driveway, Garage
- Attached garage spaces: 2
Features
- Levels: Two
- Stories: 2
- Entry location: 1
- Patio & porch: Porch
- Pool features: None
- Fencing: Block,Vinyl
- Has view: Yes
- View description: None
Lot
- Size: 3,700 Square Feet
- Features: Front Yard, Level, Sprinkler System
Details
- Special conditions: Standard
Construction
Type & style
- Home type: SingleFamily
- Property subtype: Single Family Residence
Materials
- Frame, Stucco
- Foundation: Slab
- Roof: Tile
Condition
- Turnkey
- New construction: Yes
- Year built: 2026
Details
- Builder model: 2
- Builder name: LENNAR
Utilities & green energy
- Sewer: Public Sewer
- Water: Public
- Utilities for property: Cable Connected, Electricity Connected, Phone Connected, Sewer Connected, Underground Utilities, Water Connected
Community & HOA
Community
- Features: Park, Suburban, Sidewalks
- Security: Carbon Monoxide Detector(s), Smoke Detector(s)
HOA
- Has HOA: Yes
- Amenities included: Picnic Area, Playground, Trail(s)
- HOA fee: $164 monthly
- HOA name: Emerald Ridge
- HOA phone: 000-000-0000
Location
- Region: Jurupa Valley
Financial & listing details
- Price per square foot: $381/sqft
- Date on market: 7/28/2026
- Cumulative days on market: 15 days
- Listing terms: Cash,Conventional,FHA,VA Loan
Estimated market value
$603,200
$573,000 - $633,000
$3,381/mo
Price history
| Date | Event | Price |
|---|---|---|
| 8/6/2026 | Pending sale | $601,520-0.3%$381/sqft |
Source:  CRMLS #SW26164861 Report a problem CRMLS #SW26164861 Report a problem | ||
| 7/31/2026 | Price change | $603,520+0.3%$382/sqft |
Source:  Lennar Homes Report a problem Lennar Homes Report a problem | ||
| 7/16/2026 | Listed for sale | $601,520$381/sqft |
Source: Lennar Homes Report a problem | ||
Public tax history
Tax history is unavailable.
Monthly payment
Est. payment
Payment breakdown
Explore the cost of this home by adjusting the details. Changes won't be saved.Climate risks
Neighborhood: Rubidoux
Nearby schools
GreatSchools rating
- 3/10Rustic Lane Elementary SchoolGrades: K-6Distance: 1.7 mi
- 2/10Mission Middle SchoolGrades: 7-8Distance: 1 mi
- 3/10Rubidoux High SchoolGrades: 9-12Distance: 1.7 mi
- $539,1003 bd2 ba1.1k sqft5791 Lotus St, Riverside, CA 92509Off Market
- $554,9003 bd2 ba1.3k sqft5790 Newton St, Riverside, CA 92509Off Market
- $581,8004 bd2 ba1.6k sqft5783 Lotus St, Riverside, CA 92509Off Market
- $529,3003 bd2 ba1.1k sqft5777 Lotus St, Riverside, CA 92509Off Market
- $616,2803 bd3 ba1.5k sqft7262 Pine Crest St, Jurupa Valley, CA 92509Sold
- $557,0003 bd2 ba1.1k sqft5771 Lotus St, Riverside, CA 92509Off Market
- $522,9003 bd2 ba1k sqft2836 Canal St, Riverside, CA 92509Off Market
- $598,1003 bd2 ba1.3k sqft5780 Newton St, Riverside, CA 92509Off Market
A local agent can set up tours, give advice and negotiate with sellers.
Similar homes
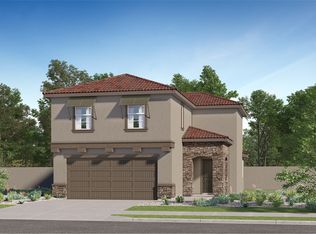
- $610,8203 bd3 ba1.5k sqft7128 La Canada Dr, Jurupa Valley, CA 92509New Construction
 Lennar Homes

 - $616,9803 bd3 ba1.5k sqft7153 La Canada Dr, Jurupa Valley, CA 92509New Construction
 Lennar Homes
 - from $609,9003 bd3 ba1.5k sqftResidence Two Plan, Emerald Ridge : Skyline, Jurupa Valley, CA 92509New ConstructionLennar Homes
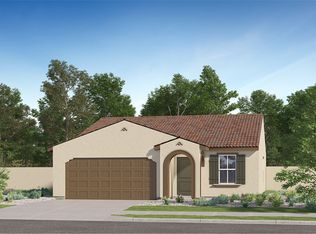
- from $574,9003 bd2 ba1.2k sqftResidence One Plan, Emerald Ridge : Overlook, Jurupa Valley, CA 92509New Construction
 Lennar Homes
 - $563,2503 bd2 ba1.2k sqft7500 La Canada Dr, Jurupa Valley, CA 92509New ConstructionLennar Homes
- $584,0903 bd2 ba1.2k sqft14190 Crystal Peak Ct, Jurupa Valley, CA 92509New ConstructionLennar Homes
- $592,9404 bd2 ba2.1k sqft24871 Lynx Ave, Moreno Valley, CA 92551New ConstructionCRMLS
- $580,6903 bd3 ba1.7k sqft1252 Thunderbolt Ln, Rialto, CA 92376New ConstructionLennar Homes
- $599,9994 bd4 ba2k sqft7448 Desert Holly St, Chino, CA 91708For SaleMLS ID #OC26168776, Darren Shepherd, Compass. CRMLS
- $580,7404 bd2 ba2.1k sqft24942 Lynx Ave, Moreno Valley, CA 92551New ConstructionCRMLS
- $698,0004 bd3 ba2.1k sqft3170 E Chip Smith Way, Ontario, CA 91762For SaleMLS ID #TR26170824, Shirong Xu, WeTrust Realty. CRMLS
- from $560,5903 bd3 ba1.7k sqftResidence Two Plan, Renaissance : Outbound, Rialto, CA 92376New ConstructionLennar Homes
- $749,9003 bd2 ba1.1k sqft7568 Hyssop Dr, Rancho Cucamonga, CA 91739For SaleMLS ID #PW26175382, Jesus Alcala, Realty One Group West. CRMLS
- $554,9903 bd3 ba1.5k sqft15587 April Dawn Way #2, Fontana, CA 92336New ConstructionCRMLS
- from $580,9903 bd3 ba1.6k sqftPlan 3 Plan, Clover at Wildflower Acres, Ontario, CA 91761New ConstructionPulte
- from $590,3404 bd2 ba2.1k sqftResidence One Plan, Estrella, Moreno Valley, CA 92551New ConstructionLennar Homes
- $545,0003 bd2 ba1.3k sqft27176 Hibiscus St, Highland, CA 92346For SaleMLS ID #CV26158227, Uriel Ojeda, PAK HOME REALTY. CRMLS
- from $573,9904 bd3 ba1.8k sqftResidence Two Plan, Renaissance : Runway, Rialto, CA 92376New ConstructionLennar Homes
- $549,9904 bd3 ba1.6k sqft16119 Lumia Way, Fontana, CA 92336New ConstructionCRMLS
- from $545,6303 bd3 ba1.6k sqftResidence Two Plan, Renaissance : Tailwind, Rialto, CA 92376New ConstructionLennar Homes
Local buyer's agents are ready to help
