Welcome home to this beautiful property with contemporary flair, vaulted ceilings, and a comfortable open floor plan. The inviting living space features a striking double-sided fireplace. The cherry kitchen offers Corian countertops and pantry space. Set back from the road and surrounded by woods, the property offers a peaceful, private setting to enjoy from the covered concrete patio. An oversized 2-car attached garage plus a second oversized 2-car detached garage with its own covered concrete patio provide incredible flexibility for vehicles, hobbies, storage, or workspace. Plenty of storage and room to enjoy both inside and out!
Under contract
$329,900
719 Casterline Rd, Endicott, NY 13760
3beds
2,316sqft
Single Family Residence
Built in 1987
4 Acres Lot
$-- Zestimate®
$142/sqft
$-- HOA
What's special
Striking double-sided fireplaceComfortable open floor planInviting living spacePeaceful private settingSurrounded by woodsVaulted ceilingsPantry space
- 8 days
- 1,787
- 166
Likely to sell faster than
Zillow last checked:
Listing updated:
Listed by:
WARREN REAL ESTATE (Vestal) 607-217-5673,
Niccole S Vaughn
Source: GBMLS,MLS#: 338186 Originating MLS: Greater Binghamton Association of REALTORS
Originating MLS: Greater Binghamton Association of REALTORSFacts & features
Interior
Bedrooms & bathrooms
- Bedrooms: 3
- Bathrooms: 3
- Full bathrooms: 2
- 1/2 bathrooms: 1
Primary bedroom
- Level: First
- Dimensions: 15x14
Bedroom
- Level: First
- Dimensions: 16x11
Bedroom
- Level: First
- Dimensions: 13x10
Primary bathroom
- Level: First
- Dimensions: 11x8
Bathroom
- Level: First
- Dimensions: 10x5
Dining room
- Level: First
- Dimensions: 17x13
Family room
- Level: Lower
- Dimensions: 20x15
Foyer
- Level: First
- Dimensions: 14x11
Half bath
- Level: Lower
- Dimensions: 5x4
Kitchen
- Level: First
- Dimensions: 13x11
Laundry
- Level: Lower
- Dimensions: 7x7
Living room
- Level: First
- Dimensions: 22x15
Heating
- Forced Air
Cooling
- None
Appliances
- Included: Dryer, Dishwasher, Electric Water Heater, Free-Standing Range, Microwave, Refrigerator, Water Softener Owned, Washer
- Laundry: Electric Dryer Hookup
Features
- Cathedral Ceiling(s), Central Vacuum, Pantry, Pull Down Attic Stairs, Vaulted Ceiling(s)
- Flooring: Carpet, Hardwood, Tile, Vinyl
- Basement: Walk-Out Access
- Number of fireplaces: 2
- Fireplace features: Dining Room, Family Room, Living Room, Stove, Wood Burning
Interior area
- Total interior livable area: 2,316 sqft
- Finished area above ground: 1,716
- Finished area below ground: 600
Video & virtual tour
Property
Parking
- Total spaces: 2
- Parking features: Basement, Detached, Garage, Two Car Garage
- Attached garage spaces: 2
Features
- Patio & porch: Covered, Deck, Open, Patio
- Exterior features: Deck, Patio
Lot
- Size: 4 Acres
- Dimensions: 365 x
- Features: Sloped Up
Details
- Parcel number: 49308913101100010032210000
Construction
Type & style
- Home type: SingleFamily
- Architectural style: Contemporary
- Property subtype: Single Family Residence
Materials
- Stone, Vinyl Siding
- Foundation: Basement
Condition
- Year built: 1987
Utilities & green energy
- Sewer: Septic Tank
- Water: Well
- Utilities for property: Cable Available
Community & HOA
Location
- Region: Endicott
Financial & listing details
- Price per square foot: $142/sqft
- Tax assessed value: $151,400
- Annual tax amount: $7,687
- Date on market: 10/1/2026
- Listing agreement: Exclusive Right To Sell
- Inclusions: CARBON MONOXIDE DETECTOR, SMOKE DETECTORS
- Ownership: OWNER
Estimated market value
Not available
Estimated sales range
Not available
Not available
Price history
| Date | Event | Price |
|---|---|---|
| 10/6/2026 | Contingent | $329,900$142/sqft |
Source:  GBMLS #338186 Report a problem GBMLS #338186 Report a problem | ||
| 10/1/2026 | Listed for sale | $329,900+83.3%$142/sqft |
Source: GBMLS #338186 Report a problem | ||
| 5/9/2018 | Sold | $180,000-7.6%$78/sqft |
Source: GBMLS #212982 Report a problem | ||
| 11/30/2017 | Listed for sale | $194,900+14.6%$84/sqft |
Source: CENTURY 21 Sbarra & Wells #212982 Report a problem | ||
| 4/13/2017 | Sold | $170,000+0.1%$73/sqft |
Source: GBMLS #207665 Report a problem | ||
| 1/7/2017 | Listed for sale | $169,900-30.1%$73/sqft |
Source: EXIT REALTY HOMEWARD BOUND #207665 Report a problem | ||
| 12/22/2016 | Sold | $243,154+38.2%$105/sqft |
Source: Public Record Report a problem | ||
| 11/19/2016 | Listed for sale | $175,900-21.8%$76/sqft |
Source: EXIT REALTY HOMEWARD BOUND #207665 Report a problem | ||
| 8/22/2011 | Listing removed | $224,900$97/sqft |
Source: Exit Realty Homeward Bound Report a problem | ||
| 6/25/2011 | Price change | $224,900-2.2%$97/sqft |
Source: Exit Realty Homeward Bound Report a problem | ||
| 6/17/2011 | Listed for sale | $229,9000%$99/sqft |
Source: NCI #179697 Report a problem | ||
| 12/8/2008 | Sold | $230,000$99/sqft |
Source: Public Record Report a problem | ||
Public tax history
| Year | Property taxes | Tax assessment |
|---|---|---|
| 2025 | -- | $151,400 |
| 2024 | -- | $151,400 |
| 2023 | -- | $151,400 |
| 2022 | -- | $151,400 |
| 2021 | -- | $151,400 |
| 2020 | -- | $151,400 |
| 2019 | -- | $151,400 |
| 2018 | -- | $151,400 |
| 2017 | $6,848 | $151,400 |
| 2016 | -- | $151,400 |
| 2015 | -- | $151,400 |
| 2014 | -- | $151,400 |
| 2013 | -- | $151,400 |
| 2012 | -- | $151,400 |
| 2011 | -- | $151,400 |
| 2010 | -- | $151,400 |
| 2009 | -- | $151,400 -4.1% |
| 2008 | -- | $157,900 |
| 2007 | -- | $157,900 |
| 2006 | -- | $157,900 |
| 2005 | -- | $157,900 |
| 2004 | -- | $157,900 +1694.3% |
| 2002 | -- | $8,800 |
| 2001 | -- | $8,800 |
| 2000 | -- | $8,800 |
Find assessor info on the county website
Monthly payment
Climate risks
Neighborhood: 13760
Nearby schools
Schools provided by the listing agent
- Elementary: Owego
- District: Owego Apalachin
Source: GBMLS. This data may not be complete. We recommend contacting the local school district to confirm school assignments for this home.
Similar homes
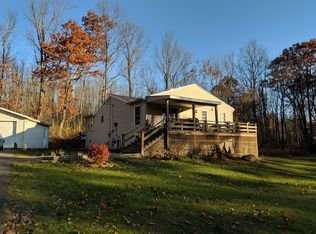
- $329,9003 bd2 ba2.7k sqft234 Ridgefield Rd, Endicott, NY 13760For Sale
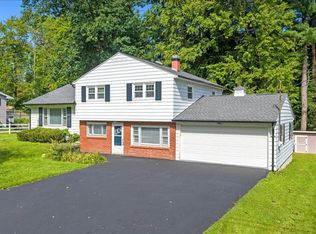 MLS ID #338108, Shannan J Hall, Listing by: Warren Real Estate. GBMLS
 - $--3 bd2 ba1.3k sqft308 Lillian Ave, Endicott, NY 13760Auction
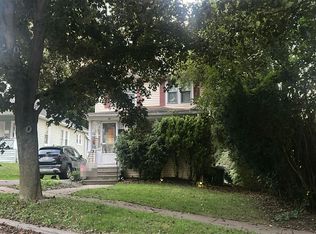 Auction.com 2
 - $364,9004 bd2 ba2.4k sqft1414 Day Hollow Rd, Endicott, NY 13760For Sale
 MLS ID #338098, Colleen Goldstone, Listing by: HOWARD HANNA. GBMLS
 - $315,0004 bd3 ba2.7k sqft6285 State Route 17c, Endicott, NY 13760For Sale
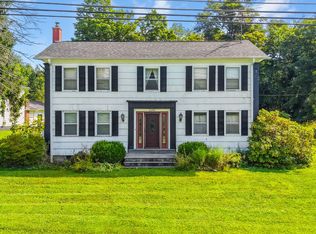 MLS ID #337939, Liam P Mallon, Listing by: WARREN REAL ESTATE (FRONT STREET). GBMLS
