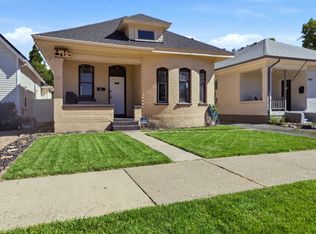
Charming updated bungalow in a prime location! This updated home blends classic character with modern updates, offering comfortable living just minutes from schools, shopping, and a variety of restaurants. Inside, you'll find a bright and inviting layout with thoughtful upgrades, creating a space you'll love coming home to. The property also features a detached oversized one-car garage, providing ample room for parking, storage, or even a workshop. Whether you're enjoying the cozy interior or the convenience of nearby amenities, this home is the perfect combination of charm, function, and location. This is a Fannie Mae HomePath property. First Time Buyers, complete the HomePath Ready Buyer homeownership course on Homepath.com. Attach certificate to offer up to 3% closing cost assistance. Check HomePath.com for more details. Restrictions apply. Some images in this listing have been virtually staged.
Pending
Price cut: $10K (10/1)
$313,000
719 E 22nd St, Ogden, UT 84401
2beds
1,539sqft
Single Family Residence
Built in 1905
6,098 Square Feet Lot
$311,800 Zestimate®
$203/sqft
$-- HOA
What's special
Charming updated bungalowDetached oversized one-car garageBright and inviting layoutThoughtful upgrades
- 86 days
- 278
- 30
Zillow last checked:
Listing updated:
Listed by:
Esty Steffen 801-599-7409,
Alpenglow Realty Services Inc.
Source: UtahRealEstate.com,MLS#: 2171108
Facts & features
Interior
Bedrooms & bathrooms
- Bedrooms: 2
- Bathrooms: 1
- Full bathrooms: 1
- Main level bedrooms: 2
Rooms
- Room types: Den/Office, Updated Kitchen
Heating
- Forced Air, Central
Cooling
- Central Air
Appliances
- Included: Microwave, Refrigerator, Disposal, Free-Standing Range
Features
- Flooring: Carpet, Laminate
- Windows: None
- Basement: Partial
- Has fireplace: No
Interior area
- Total structure area: 1,539
- Total interior livable area: 1,539 sqft
- Finished area above ground: 1,242
Video & virtual tour
Property
Parking
- Total spaces: 4
- Parking features: Open
- Garage spaces: 1
- Uncovered spaces: 3
Accessibility
- Accessibility features: Single Level Living
Features
- Stories: 2
- Patio & porch: Porch, Open Porch
- Fencing: Partial
- Has view: Yes
- View description: Mountain(s)
Lot
- Size: 6,098 Square Feet
- Features: Curb & Gutter
- Topography: Terrain
- Residential vegetation: Landscaping: Full
Details
- Parcel number: 010620029
- Zoning description: Single-Family
Construction
Type & style
- Home type: SingleFamily
- Architectural style: Bungalow/Cottage
- Property subtype: Single Family Residence
Materials
- Brick
- Roof: Asphalt
Condition
- Blt./Standing
- New construction: No
- Year built: 1905
- Major remodel year: 2025
Utilities & green energy
- Sewer: Public Sewer, Sewer: Public
- Water: Culinary
- Utilities for property: Natural Gas Connected, Electricity Connected, Sewer Connected, Water Connected
Community & HOA
Community
- Subdivision: Plat B Ogden City Su
HOA
- Has HOA: No
Location
- Region: Ogden
Financial & listing details
- Price per square foot: $203/sqft
- Tax assessed value: $302,042
- Annual tax amount: $2,060
- Date on market: 7/10/2026
- Inclusions: Microwave, Range, Refrigerator
- Acres allowed for irrigation: 0
- Electric utility on property: Yes
- Road surface type: Paved
Estimated market value
$311,800
$296,000 - $327,000
$1,837/mo
Price history
| Date | Event | Price |
|---|---|---|
| 10/5/2026 | Pending sale | $313,000$203/sqft |
Source:  UtahRealEstate.com #2171108 Report a problem UtahRealEstate.com #2171108 Report a problem | ||
| 10/1/2026 | Price change | $313,000-3.1%$203/sqft |
Source: UtahRealEstate.com #2171108 Report a problem | ||
| 9/3/2026 | Price change | $323,000-2.1%$210/sqft |
Source: UtahRealEstate.com #2171108 Report a problem | ||
| 8/6/2026 | Price change | $330,000-2.9%$214/sqft |
Source: UtahRealEstate.com #2171108 Report a problem | ||
| 7/10/2026 | Listed for sale | $339,900+6.6%$221/sqft |
Source: UtahRealEstate.com #2171108 Report a problem | ||
| 6/25/2025 | Price change | $318,900-0.3%$207/sqft |
Source: UtahRealEstate.com #2088675 Report a problem | ||
| 6/11/2025 | Price change | $319,900-3%$208/sqft |
Source: UtahRealEstate.com #2088675 Report a problem | ||
| 5/30/2025 | Listed for sale | $329,900+10%$214/sqft |
Source: UtahRealEstate.com #2088675 Report a problem | ||
| 9/13/2023 | Pending sale | $300,000$195/sqft |
Source: UtahRealEstate.com #1893056 Report a problem | ||
| 9/9/2023 | Price change | $300,000-6.2%$195/sqft |
Source: UtahRealEstate.com #1893056 Report a problem | ||
| 8/25/2023 | Pending sale | $319,900$208/sqft |
Source: UtahRealEstate.com #1893056 Report a problem | ||
| 8/8/2023 | Listed for sale | $319,900-1.6%$208/sqft |
Source: UtahRealEstate.com #1893056 Report a problem | ||
| 10/5/2022 | Sold | -- |
Source: Agent Provided Report a problem | ||
| 9/18/2022 | Pending sale | $325,000$211/sqft |
Source: UtahRealEstate.com #1837650 Report a problem | ||
| 9/12/2022 | Price change | $325,000-3%$211/sqft |
Source: UtahRealEstate.com #1837650 Report a problem | ||
| 8/25/2022 | Listed for sale | $335,000+6.3%$218/sqft |
Source: UtahRealEstate.com #1837650 Report a problem | ||
| 9/26/2021 | Pending sale | $315,000$205/sqft |
Source: UtahRealEstate.com #1769310 Report a problem | ||
| 9/22/2021 | Listed for sale | $315,000$205/sqft |
Source: UtahRealEstate.com #1769310 Report a problem | ||
Public tax history
| Year | Property taxes | Tax assessment |
|---|---|---|
| 2025 | $2,060 -2.8% | $166,123 -1% |
| 2024 | $2,119 +4.1% | $167,747 +3.4% |
| 2023 | $2,036 -16.5% | $162,250 -16.7% |
| 2022 | $2,437 +77.6% | $194,700 |
| 2021 | $1,373 +21.8% | -- |
| 2020 | $1,127 +8% | -- |
| 2019 | $1,043 -0.6% | -- |
| 2018 | $1,049 +18.7% | -- |
| 2017 | $884 +1.5% | $112,001 +122.9% |
| 2016 | $871 | $50,253 +23.1% |
| 2015 | $871 +20.5% | $40,807 +2.1% |
| 2014 | $723 | $39,956 -4% |
| 2013 | -- | $41,625 +30.6% |
| 2012 | -- | $31,869 -23.5% |
| 2011 | -- | $41,632 +7.6% |
| 2010 | -- | $38,704 -23.9% |
| 2009 | -- | $50,864 |
| 2008 | -- | $50,864 +1.1% |
| 2007 | -- | $50,304 +20.9% |
| 2006 | -- | $41,614 |
| 2005 | -- | $41,614 |
| 2004 | -- | $41,614 -5.7% |
| 2003 | -- | $44,110 +2.8% |
| 2002 | -- | $42,900 +0.8% |
| 2001 | -- | $42,572 |
Find assessor info on the county website
Monthly payment
Est. payment
Payment breakdown
Explore the cost of this home by adjusting the details. Changes won't be saved.Climate risks
Neighborhood: East Central
Nearby schools
Schools provided by the listing agent
- Elementary: New Bridge
- Middle: Mount Ogden
- High: Ogden
- District: Ogden
Source: UtahRealEstate.com. This data may not be complete. We recommend contacting the local school district to confirm school assignments for this home.

Similar homes
- $315,0002 bd1 ba1.3k sqft880 E 21st St, Ogden, UT 84401For Sale
 MLS ID #2180557, Nation N Selim, Real Broker, LLC. UtahRealEstate.com
 - $314,9993 bd1 ba1.4k sqft2236 S Quincy Ave E, Ogden, UT 84401For Sale
 MLS ID #2159847, Sara Lund, Besst Realty Group LLC. UtahRealEstate.com
 - $329,9003 bd1 ba1.5k sqft635 E 21st St, Ogden, UT 84401For Sale
 MLS ID #2181422, Stacy Johansen, Real Estate Essentials. UtahRealEstate.com
 - $303,0003 bd2 ba1.2k sqft2019 Adams Ave, Ogden, UT 84401For Sale
 MLS ID #2162232, Sonia Cordero, Equity Real Estate (Premier Elite). UtahRealEstate.com
 - $310,0002 bd1 ba1k sqft335 30th St, Ogden, UT 84401For SaleMLS ID #2183201, Chris Brower, Brower Real Estate Group, LLC. UtahRealEstate.com
- $325,0003 bd1 ba1.2k sqft327 35th St, Ogden, UT 84401For SaleMLS ID #2170041, Tiffany L. Conorich, Forte Real Estate, LLC. UtahRealEstate.com
- $284,9993 bd1 ba1.2k sqft1163 25th St, Ogden, UT 84401For SaleMLS ID #2172619, Meghan Crowell, ERA Brokers Consolidated (Ogden). UtahRealEstate.com
- $339,8903 bd2 ba1.3k sqft207 33rd St, Ogden, UT 84401For SaleMLS ID #2183976, Max Fletcher, Equity Real Estate (Bear River). UtahRealEstate.com
- $289,0003 bd1 ba1.4k sqft323 32nd St, Ogden, UT 84401For SaleMLS ID #2182129, Juli Facer-Scarbrough, KW Success Keller Williams Realty (Layton). UtahRealEstate.com
- $389,9003 bd3 ba1.7k sqft2136 Monroe Blvd, Ogden, UT 84401For SaleMLS ID #2183842, Jordy Clark, KW Utah Realtors Keller Williams. UtahRealEstate.com
- $269,0002 bd1 ba820 sqft2130 Pacific Ave, Ogden, UT 84401For SaleMLS ID #2184615, Ashley Paris, Equity Real Estate (Advantage). UtahRealEstate.com
- $369,9004 bd2 ba1.5k sqft915 29th St, Ogden, UT 84403For SaleMLS ID #2189109, Allan Karras, Golden Spike Realty. UtahRealEstate.com
- $359,9003 bd2 ba1.7k sqft350 35th St, Ogden, UT 84401For SaleMLS ID #2168096, Andrew M Bristow, START Real Estate. UtahRealEstate.com
- $319,0002 bd2 ba1.1k sqft525 3rd St, Ogden, UT 84404For SaleMLS ID #2164638, Ross Patterson, Utah Real Estate PC. UtahRealEstate.com
- $329,9003 bd1 ba1.4k sqft629 Douglas St, Ogden, UT 84404For SaleMLS ID #2172120, Katie Marble, Century 21 Everest (Centerville). UtahRealEstate.com
- $409,0004 bd2 ba1.8k sqft929 E 20th St, Ogden, UT 84401For SaleMLS ID #2179086, Nathan A Stanley, Real Broker, LLC. UtahRealEstate.com
- $399,9003 bd2 ba1.4k sqft2320 Tyler Ave, Ogden, UT 84401For SaleMLS ID #2183274, Mandi Lee, Coldwell Banker Realty (South Ogden). UtahRealEstate.com
- $409,9005 bd2 ba1.6k sqft2100 Harrison Blvd, Ogden, UT 84401For SaleMLS ID #2170435, Kristopher J Matyas, Equity Real Estate (Solid). UtahRealEstate.com
- $359,9003 bd2 ba2.1k sqft244 E 13th St S, Ogden, UT 84404For SaleMLS ID #2171949, Maritie Lanza, Luxe Realty Group LLC. UtahRealEstate.com
- $349,9004 bd1 ba1.5k sqft988 S Jefferson Ave, Ogden, UT 84404For SaleMLS ID #2182916, Eddie Vargas, Dimension Realty Services. UtahRealEstate.com
