Welcome home to this charming 3-bedroom, 2-bath property featuring exceptional outdoor living spaces and a spacious backyard that's sure to impress. Enjoy summer evenings on the large deck overlooking the yard, offering plenty of room to relax, entertain, garden, or play.
Inside, you'll find a functional layout with 2 bedrooms and a full bathroom with heated floors on the main level. The kitchen has been updated with newer cabinetry and flooring, providing a fresh and inviting space for everyday living. Upstairs, the private 3rd bedroom includes its own half bath, creating the perfect retreat for a primary suite, guest room, or home office.
The partially finished lower level offers additional living space that can serve as a family room, playroom, workout area, or flex space to fit your needs. Additional features include a forced-air furnace, central A/C, and a convenient location close to schools, parks, and local amenities.
Don't miss your opportunity to enjoy the indoor comfort and outdoor space this property has to offer!
Pending
$205,000
719 N Ramsey Ave, Litchfield, MN 55355
3beds
1,556sqft
Single Family
Built in 1956
0.29 Acres Lot
$204,100 Zestimate®
$132/sqft
$-- HOA
What's special
Spacious backyardFunctional layoutExceptional outdoor living spacesForced-air furnace
- 37 days |
- 2,674 |
- 10 |
Likely to sell faster than
Zillow last checked:
Listing updated:
Listed by:
Brandi Hansen 320-249-4326,
Central MN Realty LLC
Source: NorthstarMLS as distributed by MLS GRID,MLS#: 7091902
Facts & features
Interior
Bedrooms & bathrooms
- Bedrooms: 3
- Bathrooms: 2
- Full bathrooms: 1
- 1/2 bathrooms: 1
Bedroom
- Level: Main
- Area: 108 Square Feet
- Dimensions: 12x9
Bedroom 2
- Level: Main
- Area: 99 Square Feet
- Dimensions: 11x9
Bedroom 3
- Level: Upper
- Area: 176 Square Feet
- Dimensions: 16x11
Family room
- Level: Lower
- Area: 220 Square Feet
- Dimensions: 22x10
Kitchen
- Level: Main
- Area: 120 Square Feet
- Dimensions: 12x10
Living room
- Level: Main
- Area: 225 Square Feet
- Dimensions: 15x15
Heating
- Forced Air
Cooling
- Central Air
Appliances
- Included: Dishwasher, Dryer, Microwave, Range, Refrigerator, Washer
Features
- Basement: Block,Partially Finished
- Has fireplace: No
Interior area
- Total structure area: 1,804
- Total interior livable area: 1,556 sqft
- Finished area above ground: 1,056
- Finished area below ground: 500
Property
Parking
- Total spaces: 1
- Parking features: Detached Garage
- Garage spaces: 1
- Details: Garage Dimensions (20x12)
Accessibility
- Accessibility features: None
Features
- Levels: One and One Half
- Stories: 1.5
- Patio & porch: Deck
Lot
- Size: 0.29 Acres
- Dimensions: 150 x 85
- Features: Tree Coverage - Heavy
Details
- Additional structures: Garage(s)
- Foundation area: 748
- Parcel number: 270391000
- Zoning description: Residential-Single Family
Construction
Type & style
- Home type: SingleFamily
- Property subtype: Single Family
Materials
- Block
Condition
- New construction: No
- Year built: 1956
Utilities & green energy
- Electric: 100 Amp Service
- Gas: Natural Gas
- Sewer: City Sewer/Connected
- Water: City Water/Connected
Community & HOA
Community
- Subdivision: City/Litchfield
HOA
- Has HOA: No
Location
- Region: Litchfield
Financial & listing details
- Price per square foot: $132/sqft
- Tax assessed value: $175,600
- Annual tax amount: $1,786
- Date on market: 6/15/2026
- Cumulative days on market: 21 days
- Road surface type: Paved
Estimated market value
$204,100
$194,000 - $214,000
$1,770/mo
Price history
| Date | Event | Price |
|---|---|---|
| 7/17/2026 | Pending sale | $205,000$132/sqft |
Source:  NorthstarMLS as distributed by MLS GRID #7091902 Report a problem NorthstarMLS as distributed by MLS GRID #7091902 Report a problem | ||
| 7/15/2026 | Listed for sale | $205,000$132/sqft |
Source: NorthstarMLS as distributed by MLS GRID #7091902 Report a problem | ||
| 6/29/2026 | Pending sale | $205,000$132/sqft |
Source: NorthstarMLS as distributed by MLS GRID #7091902 Report a problem | ||
| 6/15/2026 | Listed for sale | $205,000+46.4%$132/sqft |
Source: NorthstarMLS as distributed by MLS GRID #7091902 Report a problem | ||
| 3/12/2021 | Sold | $140,000$90/sqft |
Source: NorthstarMLS as distributed by MLS GRID #5692909 Report a problem | ||
| 2/5/2021 | Pending sale | $140,000$90/sqft |
Source: NorthstarMLS as distributed by MLS GRID #5692909 Report a problem | ||
| 1/15/2021 | Listed for sale | $140,000+13.8%$90/sqft |
Source: NorthstarMLS as distributed by MLS GRID #5692909 Report a problem | ||
| 9/21/2018 | Listing removed | $123,000$79/sqft |
Source: Keller Williams Realty Integrity Northwest #4984274 Report a problem | ||
| 7/28/2018 | Listed for sale | $123,000+9.9%$79/sqft |
Source: Keller Williams Realty Integrity Northwest #4984274 Report a problem | ||
| 1/9/2018 | Listing removed | $111,900$72/sqft |
Source: Edina Realty, Inc., a Berkshire Hathaway affiliate #4856288 Report a problem | ||
| 7/20/2017 | Listed for sale | $111,900+13%$72/sqft |
Source: Edina Realty, Inc., a Berkshire Hathaway affiliate #4856288 Report a problem | ||
| 1/26/2017 | Sold | $99,000+4.2%$64/sqft |
Source: NorthstarMLS as distributed by MLS GRID #4779923 Report a problem | ||
| 11/29/2016 | Pending sale | $95,000$61/sqft |
Source: Edina Realty, Inc., a Berkshire Hathaway affiliate #4779923 Report a problem | ||
| 11/29/2016 | Listed for sale | $95,000+0.1%$61/sqft |
Source: Edina Realty, Inc., a Berkshire Hathaway affiliate #4779923 Report a problem | ||
| 5/1/2016 | Listing removed | $94,900$61/sqft |
Source: RE/MAX TODAY'S PROPERTIES #4658952 Report a problem | ||
| 1/25/2016 | Price change | $94,900-5%$61/sqft |
Source: RE/MAX TODAY'S PROPERTIES #4658952 Report a problem | ||
| 11/3/2015 | Listed for sale | $99,900$64/sqft |
Source: RE/MAX TODAY'S PROPERTIES #4658952 Report a problem | ||
Public tax history
| Year | Property taxes | Tax assessment |
|---|---|---|
| 2025 | $1,786 +1.5% | $175,600 +7.1% |
| 2024 | $1,760 +6% | $163,900 +2.4% |
| 2023 | $1,660 +41.4% | $160,000 +18.7% |
| 2022 | $1,174 -25.5% | $134,800 +32.9% |
| 2021 | $1,576 +43.8% | $101,400 -0.9% |
| 2020 | $1,096 | $102,300 +10.5% |
| 2019 | $1,096 +7.7% | $92,600 +4.9% |
| 2018 | $1,018 | $88,300 +11.8% |
| 2017 | $1,018 | $79,000 +3.8% |
| 2016 | $1,018 | $76,100 |
| 2015 | $1,018 | -- |
| 2014 | $1,018 | -- |
| 2013 | -- | -- |
| 2012 | -- | -- |
| 2011 | -- | -- |
| 2010 | -- | -- |
Find assessor info on the county website
Monthly payment
Est. payment
Payment breakdown
Explore the cost of this home by adjusting the details. Changes won't be saved.Climate risks
Neighborhood: 55355
Nearby schools
GreatSchools rating
- 7/10Litchfield Middle SchoolGrades: 5-8Distance: 0.8 mi
- 7/10Litchfield Senior High SchoolGrades: 9-12Distance: 0.5 mi
- 7/10Lake Ripley Elementary SchoolGrades: K-4Distance: 1.4 mi
- $181,2003 bd1 ba1.2k sqft723 N Ramsey Ave, Litchfield, MN 55355Off Market

- $189,0004 bd2 ba1.6k sqft713 N Ramsey Ave, Litchfield, MN 55355Off Market

- $146,300-- bd-- ba784 sqft725 N Ramsey Ave, Litchfield, MN 55355Off Market
- $132,300-- bd-- ba574 sqft707 N Ramsey Ave, Litchfield, MN 55355Off Market

- $292,3004 bd2 ba2.4k sqft714 N Miller Ave, Litchfield, MN 55355Off Market
- $141,700-- bd-- ba-- sqft701 N Ramsey Ave, Litchfield, MN 55355Off Market
- $158,600-- bd-- ba-- sqft720 N Ramsey Ave, Litchfield, MN 55355Off Market
- $179,6002 bd2 ba976 sqft126 W 7th St, Litchfield, MN 55355Off Market
A local agent can set up tours, give advice and negotiate with sellers.
A local lender can help you make sure your offer is ready when you are.
Similar homes
- $185,0003 bd2 ba1.8k sqft715 N Holcombe Ave, Litchfield, MN 55355For Sale
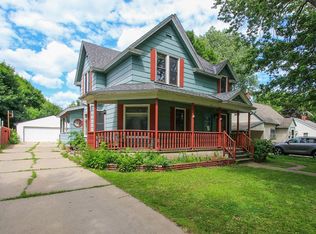
 MLS ID #7098999, Kimberly J Dolan, Edina Realty, Inc.. NorthstarMLS as distributed by MLS GRID
 - $213,0002 bd2 ba1.3k sqft635 E 2nd St, Litchfield, MN 55355For Sale
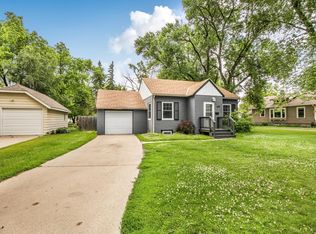 MLS ID #7091010, Margaret L. Serbus, Edina Realty, Inc. NorthstarMLS as distributed by MLS GRID
 - $215,0003 bd2 ba1.6k sqft164 S Litchfield Ave, Litchfield, MN 55355For Sale
 MLS ID #7082151, The Broll Team, Keller Williams Realty Integrity Northwest. NorthstarMLS as distributed by MLS GRID
 - $--4 bd2 ba1.6k sqft138 E Nelson St, Litchfield, MN 55355Auction
 Auction.com 2
 - $236,9003 bd2 ba2k sqft514 N Swift Ave, Litchfield, MN 55355For SaleMLS ID #7096023, Chad T Loch, RE/MAX Today's Properties. NorthstarMLS as distributed by MLS GRID
- $254,0003 bd2 ba1.6k sqft800 N Marshall Ave, Litchfield, MN 55355For SaleMLS ID #7108045, Zach J Rogness, RE/MAX Today's Properties. NorthstarMLS as distributed by MLS GRID
- $179,9005 bd3 ba1.8k sqft401 S Miller Ave, Litchfield, MN 55355For SaleMLS ID #7093242, Janel Morgan, Morgan & Co.. NorthstarMLS as distributed by MLS GRID
- $270,0004 bd2 ba2.1k sqft627 S Litchfield Ave, Litchfield, MN 55355For SaleMLS ID #7105015, Michael Bernier, LPT Realty, LLC. NorthstarMLS as distributed by MLS GRID
- $259,9004 bd2 ba1.8k sqft413 S Swift Ave, Litchfield, MN 55355For SaleMLS ID #7091183, Chad T Loch, RE/MAX Today's Properties. NorthstarMLS as distributed by MLS GRID
- $268,0004 bd3 ba1.9k sqft802 N Ramsey Ave, Litchfield, MN 55355For SaleMLS ID #7077715, Kimberly A Olson, RE/MAX Today's Properties. NorthstarMLS as distributed by MLS GRID
- $238,0003 bd2 ba1.4k sqft516 S Miller Ave, Litchfield, MN 55355For SaleMLS ID #7050132, Janet Matchinsky, Home Match Realty. NorthstarMLS as distributed by MLS GRID
- $279,9993 bd2 ba1.4k sqft608 S Donnelly Ave, Litchfield, MN 55355For SaleMLS ID #7067918, Kimberly A Olson, RE/MAX Today's Properties. NorthstarMLS as distributed by MLS GRID
- $170,0002 bd1 ba988 sqft739 E 1st St, Litchfield, MN 55355For SaleMLS ID #7039106, Deven Paul Lundin, Focus Realty, LLC. NorthstarMLS as distributed by MLS GRID
- $159,9002 bd1 ba900 sqft729 E Ripley St, Litchfield, MN 55355For SaleMLS ID #7073258, Corbin Froelich, Central MN Realty LLC. NorthstarMLS as distributed by MLS GRID
- $229,9003 bd2 ba2k sqft215 Rails Ave W, Eden Valley, MN 55329For SaleMLS ID #7101179, Patrick J Raiber, Legacy Lane Real Estate LLC. NorthstarMLS as distributed by MLS GRID
- $205,0003 bd1 ba1.6k sqft250 2nd St, Dassel, MN 55325For SaleMLS ID #7067074, Jacqueline Pozorski, Edina Realty, Inc. NorthstarMLS as distributed by MLS GRID
- $299,9002 bd1 ba1k sqft716 W 8th St, Litchfield, MN 55355For SaleMLS ID #7104126, Stephanie A Robertson, Bradley Real Estate Services. NorthstarMLS as distributed by MLS GRID
- $--3 bd1 ba1.2k sqft459 State St N, Eden Valley, MN 55329AuctionXome
- $189,9004 bd3 ba2.1k sqft201 5th St N, Grove City, MN 56243For SaleMLS ID #7083729, Steve Koleno, Beycome Brokerage Realty LLC. NorthstarMLS as distributed by MLS GRID
- $190,0002 bd2 ba1.2k sqft124 E Saint Paul St, Darwin, MN 55324For SaleMLS ID #7094826, Tammie Heinbaugh, Keller Williams Realty Integrity Northwest. NorthstarMLS as distributed by MLS GRID
