This property offers a private getaway for folks who love the outdoors. Backed just off Pasqua road in beautiful, lush green trees you may enjoy privacy and relaxation looking at the manicured lawn (underground sprinkler system) and gardens. Sitting on almost 1 acre of land, there is endless possibility. A gently sloping coulee to the back of the house offers additional room for a firepit area or camping sites. Lake access is located only 1km away and give you access to Pasqua Lake for fishing or all you boating activities. The front porch is large and fully screened in for ultimate comfort. The property includes a new self-contained 320 Sq ft mini home with a living area, bathroom, and kitchen area. The mini home also has its own freshwater tank and waste storage unit. When you step inside the home you are greeted by pine ceilings and walls with a large open concept living room and kitchen/dining with great natural light. To the back of the home, there are two bedrooms, one bathroom, and laundry in utility room. The exterior includes vinyl siding and a durable metal roof for low maintenance.
Active
C$349,000
719 Pasqua Lake ROAD, North Qu'Appelle Rm No. 187, SK S0G 1S0
2beds
1baths
865sqft
Single Family Residence
Built in 2017
0.97 Acres Lot
$-- Zestimate®
C$403/sqft
C$-- HOA
What's special
Lush green treesManicured lawnUnderground sprinkler systemPine ceilings and wallsGreat natural lightTwo bedroomsOne bathroom
- 127 days |
- 6 |
- 0 |
Zillow last checked:
Listing updated:
Listed by:
Ken Hinton,
Stone Ridge Realty Inc.
Source: Saskatchewan REALTORS® Association,MLS®#: SK032610Originating MLS®#: Saskatchewan REALTORS® Association
Facts & features
Interior
Bedrooms & bathrooms
- Bedrooms: 2
- Bathrooms: 1
Primary bedroom
- Features: Room Floor: Vinyl Plank
- Level: Main
- Area: 118.22 Square Feet
- Dimensions: 11.01x10.08
Bedroom
- Features: Room Floor: Vinyl Plank
- Level: Main
- Area: 74.17 Square Feet
- Dimensions: 10x7.05
Other
- Features: Room Floor: Vinyl Plank
- Level: Main
- Area: 36.47 Square Feet
- Dimensions: 7.05x4.11
Other
- Features: Room Floor: Vinyl Plank
- Level: Main
- Area: 164.4 Square Feet
- Dimensions: 11.01x14.10
Living room
- Features: Room Floor: Vinyl Plank
- Level: Main
- Area: 188.42 Square Feet
- Dimensions: 17x11.01
Utility room
- Features: Room Floor: Vinyl Plank
- Level: Main
- Area: 63.28 Square Feet
- Dimensions: 11.02x5.08
Heating
- Forced Air, Natural Gas
Cooling
- Wall Unit(s)
Appliances
- Included: Water Heater, Electric Water Heater, Dryer, Refrigerator, Microwave Hood Fan, Stove, Washer
Features
- T.V. Mounts
- Windows: Window Treatments
- Basement: Crawl Space,Preserved Wood
- Has fireplace: No
Interior area
- Total structure area: 865
- Total interior livable area: 865 sqft
Property
Parking
- Total spaces: 10
- Parking features: No Garage, Gravel
- Has uncovered spaces: Yes
Features
- Patio & porch: Deck
- Exterior features: Lawn Back, Lawn Front
- Frontage length: 205.00
Lot
- Size: 0.97 Acres
- Dimensions: 306-232
- Features: Irregular Lot, Trees/Shrubs
Construction
Type & style
- Home type: SingleFamily
- Architectural style: Bungalow
- Property subtype: Single Family Residence
Materials
- Vinyl Siding
- Roof: Metal
Condition
- Year built: 2017
Community & HOA
Location
- Region: Fort Quappelle
Financial & listing details
- Price per square foot: C$403/sqft
- Annual tax amount: C$1,964
- Date on market: 4/10/2026
- Exclusions: Water Softener
- Ownership: Freehold
Price history
| Date | Event | Price |
|---|---|---|
| 7/8/2026 | Price change | C$349,000-7.7%C$403/sqft |
Source: Saskatchewan REALTORS® Association #SK032610 Report a problem | ||
| 6/5/2026 | Price change | C$378,000-5%C$437/sqft |
Source: Saskatchewan REALTORS® Association #SK032610 Report a problem | ||
| 4/10/2026 | Listed for sale | C$398,000C$460/sqft |
Source: Saskatchewan REALTORS® Association #SK032610 Report a problem | ||
Public tax history
Tax history is unavailable.
Climate risks
Neighborhood: S0G
Nearby schools
GreatSchools rating
No schools nearby
We couldn't find any schools near this home.
- C$799,0003 bd3 ba1.3k sqft187 Rural Address, North Qu Appelle, SK S0GFor Sale

- C$420,0003 bd2 ba1.1k sqft446 Pasqua Ave S #187, Fort Qu'Appelle, SK S0G1S0For Sale
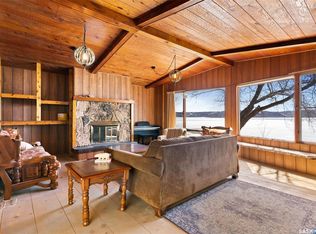
- C$599,0004 bd2 ba1.1k sqft396 Pasqua Ave S #187, Fort Qu'Appelle, SK S0G1S0For Sale

- C$55,0000.5 acres375 Pasqua Lake Rd N #187, Qu'Appelle, SK S0G1S0Lot/Land
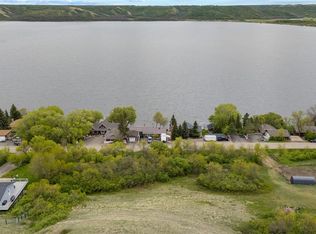
- C$55,0000.5 acres373 Pasqua Lake Rd N #187, Qu'Appelle, SK S0G1S0Lot/Land
- C$49,9000.35 acres359 Pasqua Lake Rd N #187, Qu'Appelle, SK S0G1S0Lot/Land
- C$49,9000.39 acres337 Pasqua Lake Rd N #187, Qu'Appelle, SK S0G1S0Lot/Land
- C$49,9000.44 acres335 Pasqua Lake Rd N #187, Qu'Appelle, SK S0G1S0Lot/Land
Similar homes
- C$420,0003 bd2 ba1.1k sqft446 Pasqua Lake ROAD, North Qu'Appelle Rm No. 187, SK S0G 1S0For SaleMLS ID #SK042809, Chris Mish, Real Broker SK Ltd.. Saskatchewan REALTORS® Association
- C$334,9004 bd2 ba1.1k sqft262 Raven AVENUE, Fort San, SK S0G 1S0For Sale
 MLS ID #SK035416, Regan Sanderson, Flatlands Real Estate Team. Saskatchewan REALTORS® Association
 - C$439,9002 bd1 ba864 sqft66 Pasqua Lake ROAD, North Qu'Appelle Rm No. 187, SK S0G 1S0For Sale
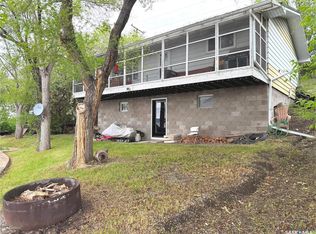 MLS ID #SK038436, John McNally, Hatfield Valley Agencies Inc.. Saskatchewan REALTORS® Association
 - C$359,9004 bd2 ba960 sqft4 Mission BAY, Lebret, SK S0G 2Y0For Sale
 MLS ID #SK043060, Giselle Ripplinger, Coldwell Banker Local Realty. Saskatchewan REALTORS® Association
 - C$299,9003 bd2 ba816 sqft434 Company AVENUE S, Fort Qu'Appelle, SK S0G 1S0For SaleMLS ID #SK043390, John McNally, Hatfield Valley Agencies Inc.. Saskatchewan REALTORS® Association
- C$309,9002 bd1 ba1.1k sqft27 Elm STREET, Katepwa Beach, SK S0G 2Y0For SaleMLS ID #SK045022, Kathleen Kezama, C&C REALTY. Saskatchewan REALTORS® Association
- C$239,9002 bd1 ba882 sqftBlue Bill Bay, Fort Qu'Appelle, SK S0G 1S0For SaleMLS ID #SK045526, Elisha Demyen, Authentic Realty Inc.. Saskatchewan REALTORS® Association
- C$313,9732 bd2 ba780 sqft16 Walsh STREET, Qu'Appelle, SK S0G 4A0For SaleMLS ID #SK044472, Kelly Kuntz, RE/MAX Crown Real Estate. Saskatchewan REALTORS® Association
- C$285,0004 bd3 ba1.2k sqft104 Findlay STREET, Cupar, SK S0G 0Y0For SaleMLS ID #SK045485, Brandon Kayter, eXp Realty. Saskatchewan REALTORS® Association
- C$199,9002 bd1 ba672 sqft868 Fort San ROAD, Fort San, SK S0G 1S0For SaleMLS ID #SK036168, John McNally, Hatfield Valley Agencies Inc.. Saskatchewan REALTORS® Association
- C$189,9002 bd1 ba832 sqft170 Brownlee AVENUE, Mclean, SK S0G 3E0For SaleMLS ID #SK045571, Nichole Redlick, Authentic Realty Inc.. Saskatchewan REALTORS® Association
- C$189,9002 bd1 ba1.2k sqft335 BETA STREET, Mclean, SK S0G 3E0For SaleMLS ID #SK042164, Brandon Kayter, eXp Realty. Saskatchewan REALTORS® Association
- C$199,9003 bd2 ba1.2k sqft218 Lansdowne STREET E, Cupar, SK S0G 0Y0For SaleMLS ID #SK038362, Ryan Bender, eXp Realty. Saskatchewan REALTORS® Association
- C$209,9003 bd2 ba832 sqft17 Jarvis STREET, Qu'Appelle, SK S0G 4A0For SaleMLS ID #SK038223, Elisha Demyen, Authentic Realty Inc.. Saskatchewan REALTORS® Association
- C$490,0003 bd2 ba1.1k sqft103 Poplar ROAD, Mclean, SK S0G 3E0For SaleMLS ID #SK039019, Nichole Redlick, Authentic Realty Inc.. Saskatchewan REALTORS® Association
