Large Home in the Desirable Meadowlands Neighborhood! Perfect for first-time homebuyers or anyone looking for extra space, this spacious home offers a functional and inviting floor plan. Features include a formal living room and dining room, an eat-in kitchen with abundant cabinet space, and a cozy downstairs family room with a fireplace. The open office with double-door entry is ideal for working from home, a playroom, or a potential guest space. Recent upgrades include luxury vinyl plank (LVP) flooring and new carpet on the stairs and in the bedrooms. Imagine spending your summer days relaxing and making memories in your own sparkling in-ground gunite swimming pool. The well-maintained front and backyard provide the perfect setting for family gatherings, BBQs, and outdoor entertaining. Conveniently located near highly regarded schools, shopping, parks, and with easy freeway access for commuters, this home combines comfort, convenience, and value. Don't miss this fantastic opportunity to own a beautiful home in the Meadowlands
Active
Price cut: $10K (7/15)
$654,995
719 Raven Drive, Vacaville, CA 95687
4beds
1,972sqft
:
Get pre-qualified$4,325/mo
Single Family Residence
Built in 1989
5,501 Square Feet Lot
$654,000 Zestimate®
$332/sqft
$-- HOA
What's special
Well-maintained front and backyardSpacious home
- 91 days |
- 934 |
- 55 |
Zillow last checked:
Listing updated:
Listed by:
Reny D Nunag DRE #02165422,
1st Realty & Investment 707-448-1602
Source: BAREIS,MLS#: 326035253 Originating MLS: Northern Solano
Originating MLS: Northern SolanoFacts & features
Interior
Bedrooms & bathrooms
- Bedrooms: 4
- Bathrooms: 3
- Full bathrooms: 3
Rooms
- Room types: Dining Room, Family Room, Kitchen, Laundry, Living Room, Master Bathroom, Master Bedroom, Office
Primary bedroom
- Features: Balcony, Walk-In Closet(s)
- Level: Upper
Bedroom
- Level: Upper
Primary bathroom
- Features: Double Vanity, Shower Stall(s), Soaking Tub
Bathroom
- Features: Double Vanity, Tub w/Shower Over
- Level: Main,Upper
Dining room
- Features: Formal Area
- Level: Main
Family room
- Features: Deck Attached
- Level: Main
Kitchen
- Features: Breakfast Area, Granite Counters
- Level: Main
Living room
- Features: Cathedral/Vaulted
- Level: Main
Heating
- Central
Cooling
- Central Air
Appliances
- Included: Dishwasher, Disposal, Free-Standing Gas Range, Microwave, Self Cleaning Oven
- Laundry: Hookups Only, Inside Area, Inside Room
Features
- Cathedral Ceiling(s), Formal Entry
- Flooring: Carpet, Luxury Vinyl Plank
- Windows: Dual Pane Full
- Basement: None
- Number of fireplaces: 1
- Fireplace features: Family Room, Wood Burning
Interior area
- Total structure area: 1,972
- Total interior livable area: 1,972 sqft
Property
Parking
- Total spaces: 4
- Parking features: Attached, Covered, Garage Door Opener, Garage Faces Front, Paved
- Attached garage spaces: 2
- Uncovered spaces: 2
Features
- Levels: Two
- Stories: 2
- Patio & porch: Covered
- Pool features: In Ground, Gunite
- Fencing: Wood
Lot
- Size: 5,501 Square Feet
- Features: Landscaped, Landscape Front, Shape Regular, Street Lights, Sidewalk/Curb/Gutter
Details
- Parcel number: 0135571020
- Special conditions: Standard
Construction
Type & style
- Home type: SingleFamily
- Architectural style: Contemporary
- Property subtype: Single Family Residence
Materials
- Wood, Wood Siding
- Foundation: Raised
- Roof: Composition
Condition
- Year built: 1989
Utilities & green energy
- Sewer: Public Sewer
- Water: Public
- Utilities for property: Cable Available, Electricity Connected, Internet Available, Natural Gas Available, Public, Sewer In & Connected
Community & HOA
Community
- Subdivision: Meadowlands
HOA
- Has HOA: No
Location
- Region: Vacaville
Financial & listing details
- Price per square foot: $332/sqft
- Tax assessed value: $680,421
- Annual tax amount: $7,855
- Date on market: 4/24/2026
- Electric utility on property: Yes
Estimated market value
$654,000
$621,000 - $687,000
$3,740/mo
Price history
| Date | Event | Price |
|---|---|---|
| 7/15/2026 | Price change | $654,995-1.5%$332/sqft |
Source:  BAREIS #326035253 Report a problem BAREIS #326035253 Report a problem | ||
| 6/24/2026 | Price change | $664,995-1.5%$337/sqft |
Source: BAREIS #326035253 Report a problem | ||
| 5/17/2026 | Price change | $674,995-1.5%$342/sqft |
Source: BAREIS #326035253 Report a problem | ||
| 4/24/2026 | Listed for sale | $685,000+4.7%$347/sqft |
Source: BAREIS #326035253 Report a problem | ||
| 8/31/2022 | Sold | $654,000+0.8%$332/sqft |
Source: BAREIS #322072240 Report a problem | ||
| 8/6/2022 | Pending sale | $649,000$329/sqft |
Source: BAREIS #322072240 Report a problem | ||
| 8/1/2022 | Listed for sale | $649,000+147.7%$329/sqft |
Source: BAREIS #322072240 Report a problem | ||
| 10/26/2010 | Sold | $262,000-36.4%$133/sqft |
Source: Public Record Report a problem | ||
| 9/24/2003 | Sold | $412,000$209/sqft |
Source: Public Record Report a problem | ||
Public tax history
| Year | Property taxes | Tax assessment |
|---|---|---|
| 2025 | $7,855 -0.2% | $680,421 +2% |
| 2024 | $7,870 +106% | $667,080 +106.8% |
| 2023 | $3,820 +2.7% | $322,626 +2% |
| 2022 | $3,718 0% | $316,301 +2% |
| 2021 | $3,720 +1.4% | $310,100 +1% |
| 2020 | $3,668 +1.9% | $306,922 +2% |
| 2019 | $3,601 +1.5% | $300,904 +2% |
| 2018 | $3,547 +3.7% | $295,005 +2% |
| 2017 | $3,420 +0.9% | $289,221 +2% |
| 2016 | $3,389 +0.9% | $283,551 +1.5% |
| 2015 | $3,359 +6.6% | $279,293 +2% |
| 2014 | $3,152 | $273,823 +0.5% |
| 2013 | -- | $272,585 +4% |
| 2012 | -- | $262,000 |
| 2011 | -- | $262,000 -0.4% |
| 2010 | -- | $263,000 -15.2% |
| 2009 | -- | $310,000 -30.5% |
| 2008 | -- | $445,962 +2% |
| 2007 | -- | $437,218 +2% |
| 2006 | -- | $428,645 +2% |
| 2005 | -- | $420,240 +2% |
| 2004 | -- | $412,000 +85% |
| 2003 | -- | $222,686 +2% |
| 2002 | -- | $218,319 +2% |
| 2001 | -- | $214,038 +2% |
| 2000 | $2,372 | $209,841 |
Find assessor info on the county website
Monthly payment
Est. payment
Payment breakdown
Explore the cost of this home by adjusting the details. Changes won't be saved.Climate risks
Neighborhood: 95687
Nearby schools
GreatSchools rating
- 4/10Jean Callison Elementary SchoolGrades: K-6Distance: 0.1 mi
- 3/10Vaca Pena Middle SchoolGrades: 6-12Distance: 0.7 mi
- 6/10Will C. Wood High SchoolGrades: 9-12Distance: 2 mi
Schools provided by the listing agent
- District: Vacaville Unified
Source: BAREIS. This data may not be complete. We recommend contacting the local school district to confirm school assignments for this home.
- $577,2003 bd2 ba1.4k sqft725 Raven Dr, Vacaville, CA 95687Off Market
- $577,0003 bd2 ba1.6k sqft713 Raven Dr, Vacaville, CA 95687Off Market
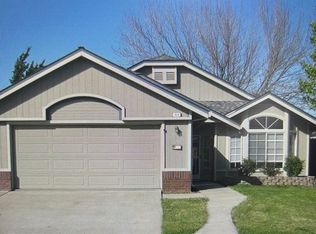
- $647,7004 bd3 ba1.9k sqft718 Oak Brook Dr, Vacaville, CA 95687Off Market
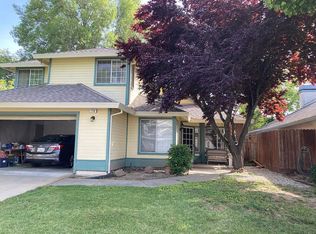
- $577,0003 bd2 ba1.4k sqft724 Oak Brook Dr, Vacaville, CA 95687Off Market
- $620,0003 bd2 ba1.6k sqft731 Raven Dr, Vacaville, CA 95687Sold
- $661,1004 bd3 ba1.9k sqft707 Raven Dr, Vacaville, CA 95687Off Market
- $603,5003 bd2 ba1.6k sqft712 Oak Brook Dr, Vacaville, CA 95687Off Market
- $634,1004 bd3 ba1.8k sqft730 Oak Brook Dr, Vacaville, CA 95687Off Market
A local agent can set up tours, give advice and negotiate with sellers.
Similar homes
- $664,9004 bd3 ba1.9k sqft927 Arbor Oaks Drive, Vacaville, CA 95687For Sale
 MLS ID #326059384, Kathleen Ramos, Stumbaugh Realty Advisors. BAREIS
 - $630,0004 bd3 ba1.8k sqft124 Kingsland Ct, Vacaville, CA 95687For Sale
 MLS ID #326062750, Natalie Pagel. MetroList Services of CA
 - $629,0004 bd3 ba1.9k sqft474 Zachary Drive, Vacaville, CA 95687For Sale
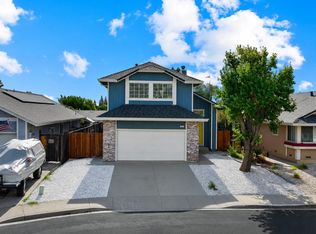 MLS ID #326062605, Alyssa M Anderson, 1st Realty & Investment. BAREIS
 - $--4 bd3 ba1.9k sqft674 Duncan Dr, Vacaville, CA 95687Auction
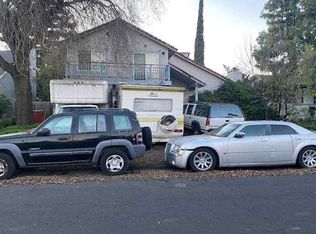 Xome
Xome - $659,9994 bd3 ba1.9k sqft630 Harvard Avenue, Vacaville, CA 95687For SaleMLS ID #326051508, Hazel D Emlen, Arlowe Homes. BAREIS
- $749,0004 bd3 ba2.3k sqft349 Oak Valley Dr, Vacaville, CA 95687For SaleMLS ID #326060461, Martha Czosnyka. MetroList Services of CA
- $659,9905 bd3 ba2k sqft206 Millbrook Way, Vacaville, CA 95687For SaleMLS ID #326060086, Erin K Brethour, Realty One Group FOX. BAREIS
- $589,9504 bd3 ba2k sqft1101 Woodridge Dr, Vacaville, CA 95687For SaleMLS ID #326046185, Jessica Nieto. MetroList Services of CA
- $590,0003 bd2 ba1.5k sqft178 Arroyo Court, Vacaville, CA 95687For SaleMLS ID #326061999, Christine Beck, Coldwell Banker Kappel Gateway. BAREIS
- $599,0003 bd2 ba1.5k sqft184 Brookdale Drive, Vacaville, CA 95687For SaleMLS ID #326062872, Kelly Thornhill-McCampbell, eXp Realty of Northern Califor. BAREIS
- $599,0004 bd3 ba1.8k sqft254 Calais Court, Vacaville, CA 95687For SaleMLS ID #326056922, Justin B Anselmo, McGuire Real Estate. BAREIS
- $549,0004 bd2 ba1.8k sqft1991 Marshall Road, Vacaville, CA 95687For SaleMLS ID #326058485, Ofelia Vargas, eXp Realty of California, Inc. BAREIS
- $500,0003 bd2 ba1.3k sqft266 Fairview Drive, Vacaville, CA 95687For SaleMLS ID #326063807, Kimberly Lara-Stanley, Navigate Real Estate. BAREIS
- $785,0004 bd3 ba2.5k sqft312 Hibiscus Street, Vacaville, CA 95687For SaleMLS ID #326062165, Seidi Woods, Realty One Group FOX. BAREIS
- $725,0004 bd2 ba1.9k sqft118 Shubin Way, Vacaville, CA 95687For SaleMLS ID #326052502, Elvie Ligot-Gordon DRE #01046780, Intero Real Estate Services. SFAR
- $635,0005 bd3 ba2k sqft214 Gentry Circle, Vacaville, CA 95687For SaleMLS ID #326055505, Jessica Buck, Coldwell Banker Kappel Gateway. BAREIS
- $639,0003 bd2 ba1.6k sqft455 Marvin Gardens Drive, Vacaville, CA 95687For SaleMLS ID #326061844, Kathleen Ramos, Stumbaugh Realty Advisors. BAREIS
- $659,0003 bd2 ba1.8k sqft306 Crimson Cir, Vacaville, CA 95687For SaleMLS ID #41141294, Kenneth Young. CCAR
- $595,0003 bd2 ba1.4k sqft701 Oak Brook Drive, Vacaville, CA 95687For SaleMLS ID #326012658, Josephine Aguayo, Navigate Real Estate. BAREIS
- $582,5004 bd2 ba1.8k sqft633 Hamilton Drive, Vacaville, CA 95687For SaleMLS ID #326040206, Dawn French, Rapisarda Real Estate. BAREIS
Local buyer's agents are ready to help
