Perfectly situated at the end of a cul-de-sac, this beautifully remodeled home showcases custom finishes, a spacious layout and modern upgrades that are sure to impress. Step inside to a bright and inviting living room with vaulted ceilings that flow seamlessly into the formal dining area. The stunning kitchen features brand-new appliances, quartz countertops, abundant cabinetry and an ideal layout for entertaining as it opens to the family room and overlooks the backyard. Upstairs, you'll find 4 generously sized bedrooms with new carpet, updated lighting, and fresh finishes throughout. The beautifully remodeled hall bathroom is complemented by a luxurious primary ensuite that offers stylish designer-inspired finishes including a double vanity, double closets, and custom tile shower. Additional highlights include an indoor laundry room, 1/2 bath downstairs, new luxury vinyl plank flooring, new interior doors, fresh interior and exterior paint, updated lighting, low-maintenance landscaping, and so much more. Move-in ready from top to bottom, this is the home you've been waiting for!
Pending
$629,000
474 Zachary Drive, Vacaville, CA 95687
4beds
1,952sqft
:
Get pre-qualified$4,114/mo
Single Family Residence
Built in 1997
4,552 Square Feet Lot
$630,600 Zestimate®
$322/sqft
$-- HOA
What's special
Modern upgradesNew interior doorsLuxurious primary ensuiteStunning kitchenStylish designer-inspired finishesSpacious layoutFresh finishes throughout
- 15 days |
- 928 |
- 47 |
Zillow last checked:
Listing updated:
Listed by:
Alyssa M Anderson DRE #02172441 707-208-6134,
1st Realty & Investment 707-448-1602,
Nicholas McCluskey DRE #01449048 707-208-9111,
1st Realty & Investment
Source: BAREIS,MLS#: 326062605 Originating MLS: Northern Solano
Originating MLS: Northern SolanoFacts & features
Interior
Bedrooms & bathrooms
- Bedrooms: 4
- Bathrooms: 3
- Full bathrooms: 2
- 1/2 bathrooms: 1
Rooms
- Room types: Dining Room, Family Room, Kitchen, Laundry, Living Room, Master Bathroom, Master Bedroom
Primary bedroom
- Level: Upper
Bedroom
- Level: Upper
Primary bathroom
- Features: Closet, Double Vanity, Multiple Shower Heads, Quartz, Shower Stall(s), Tile, Window
Bathroom
- Features: Quartz, Tub w/Shower Over, Window
- Level: Main,Upper
Dining room
- Features: Formal Area
- Level: Main
Family room
- Level: Main
Kitchen
- Features: Pantry Cabinet, Quartz Counter
- Level: Main
Living room
- Features: Cathedral/Vaulted
- Level: Main
Heating
- Central
Cooling
- Central Air
Appliances
- Included: Dishwasher, Disposal, Free-Standing Gas Range
- Laundry: Gas Hook-Up, Hookups Only, Inside Area
Features
- Cathedral Ceiling(s)
- Flooring: Carpet, Luxury Vinyl Plank, Tile
- Basement: None
- Number of fireplaces: 1
- Fireplace features: Family Room, Wood Burning
Interior area
- Total structure area: 1,952
- Total interior livable area: 1,952 sqft
Property
Parking
- Total spaces: 4
- Parking features: Attached, Garage Faces Front, Paved
- Attached garage spaces: 2
- Has uncovered spaces: Yes
Features
- Levels: Two
- Stories: 2
- Fencing: Full,Wood
Lot
- Size: 4,552 Square Feet
- Features: Cul-De-Sac, Landscape Front, Low Maintenance
Details
- Parcel number: 0136513040
- Special conditions: Offer As Is
Construction
Type & style
- Home type: SingleFamily
- Property subtype: Single Family Residence
Materials
- Wood Siding
- Roof: Composition
Condition
- Year built: 1997
Utilities & green energy
- Sewer: Public Sewer
- Water: Public
- Utilities for property: Public
Community & HOA
Community
- Security: Carbon Monoxide Detector(s), Double Strapped Water Heater, Smoke Detector(s)
HOA
- Has HOA: No
Location
- Region: Vacaville
Financial & listing details
- Price per square foot: $322/sqft
- Tax assessed value: $311,450
- Annual tax amount: $4,220
- Date on market: 7/23/2026
- Road surface type: Paved
Estimated market value
$630,600
$599,000 - $662,000
$3,297/mo
Price history
| Date | Event | Price |
|---|---|---|
| 7/28/2026 | Pending sale | $629,000$322/sqft |
Source:  BAREIS #326062605 Report a problem BAREIS #326062605 Report a problem | ||
| 7/24/2026 | Listed for sale | $629,000+49.8%$322/sqft |
Source: BAREIS #326062605 Report a problem | ||
| 4/9/2026 | Sold | $420,000+161.7%$215/sqft |
Source: Public Record Report a problem | ||
| 7/16/1997 | Sold | $160,500$82/sqft |
Source: Public Record Report a problem | ||
Public tax history
| Year | Property taxes | Tax assessment |
|---|---|---|
| 2025 | $4,220 +4.9% | $311,450 +2% |
| 2024 | $4,024 +1.6% | $305,344 +2% |
| 2023 | $3,959 +2.2% | $299,358 +2% |
| 2022 | $3,873 +1.2% | $293,489 +2% |
| 2021 | $3,828 +1% | $287,735 +1% |
| 2020 | $3,788 +1.7% | $284,786 +2% |
| 2019 | $3,726 +1.2% | $279,203 +2% |
| 2018 | $3,681 +2.8% | $273,729 +2% |
| 2017 | $3,579 +1.2% | $268,362 +2% |
| 2016 | $3,537 +1.3% | $263,101 +1.5% |
| 2015 | $3,490 +1.5% | $259,150 +2% |
| 2014 | $3,439 | $254,075 +0.5% |
| 2013 | -- | $252,927 +4.1% |
| 2012 | -- | $243,000 0% |
| 2011 | -- | $243,106 +0.8% |
| 2010 | -- | $241,289 -0.2% |
| 2009 | -- | $241,862 +2% |
| 2008 | -- | $237,120 +2% |
| 2007 | -- | $232,471 +2% |
| 2006 | -- | $227,913 +2% |
| 2005 | -- | $223,444 +2% |
| 2004 | -- | $219,063 +24% |
| 2003 | -- | $176,731 +2% |
| 2002 | -- | $173,265 +2% |
| 2001 | -- | $169,867 +2% |
| 2000 | $2,399 | $166,536 |
Find assessor info on the county website
Monthly payment
Est. payment
Payment breakdown
Explore the cost of this home by adjusting the details. Changes won't be saved.Climate risks
Neighborhood: 95687
Nearby schools
GreatSchools rating
- 7/10Cambridge Elementary SchoolGrades: K-6Distance: 0.3 mi
- 5/10Golden West Middle SchoolGrades: 7-8Distance: 3.7 mi
- 8/10Vanden High SchoolGrades: 9-12Distance: 3.4 mi
- $532,4003 bd2 ba1.2k sqft468 Zachary Dr, Vacaville, CA 95687Off Market

- $551,7003 bd2 ba1.2k sqft480 Zachary Dr, Vacaville, CA 95687Off Market
- $625,0004 bd3 ba2k sqft462 Zachary Dr, Vacaville, CA 95687Sold

- $521,1004 bd2 ba1.2k sqft106 Chelsea Ct, Vacaville, CA 95687Off Market
- $511,7003 bd2 ba1.3k sqft100 Chelsea Ct, Vacaville, CA 95687Off Market
- $527,2003 bd2 ba1.1k sqft456 Zachary Dr, Vacaville, CA 95687Off Market
- $549,7003 bd2 ba1.3k sqft112 Chelsea Ct, Vacaville, CA 95687Off Market
- $499,4003 bd2 ba1.4k sqft111 Colony Way, Vacaville, CA 95687Off Market
A local agent can set up tours, give advice and negotiate with sellers.
Similar homes
- $639,0004 bd2 ba1.6k sqft185 Midvale Drive, Vacaville, CA 95687For Sale
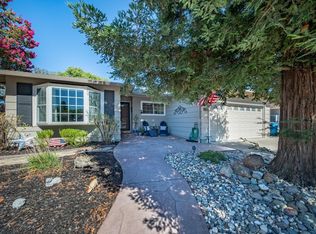 MLS ID #326061430, Barrett Adams, Coldwell Banker Kappel Gateway. BAREIS
 - $699,0003 bd3 ba2k sqft625 Sparrowhawk Dr, Vacaville, CA 95687For Sale
 MLS ID #326067463, Renee Friedrich. MetroList Services of CA
 - $585,0003 bd3 ba1.6k sqft268 Marna Drive, Vacaville, CA 95687For Sale
 MLS ID #326056126, Raven Jackson, NextHome Family Tree Realty. BAREIS
 - $649,9995 bd3 ba2k sqft206 Millbrook Way, Vacaville, CA 95687For Sale
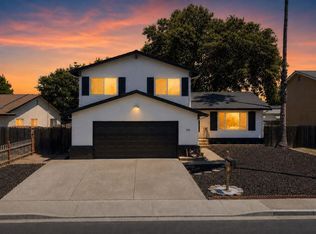 MLS ID #326060086, Erin K Brethour, Realty One Group FOX. BAREIS
 - $649,0005 bd3 ba1.8k sqft1649 California Drive, Vacaville, CA 95687For SaleMLS ID #326063529, Claudio O Barrientos, Frontline Network Realty, Inc.. BAREIS
- $589,0003 bd2 ba1.5k sqft184 Brookdale Drive, Vacaville, CA 95687For SaleMLS ID #326062872, Kelly Thornhill-McCampbell, eXp Realty of Northern Califor. BAREIS
- $849,0004 bd3 ba2.7k sqft818 Westgate Drive, Vacaville, CA 95687For SaleMLS ID #326065210, Deanna Deckard, Real Broker. BAREIS
- $625,0003 bd3 ba1.8k sqft824 Tulip Street, Vacaville, CA 95687For SaleMLS ID #326054915, Stacy Stream, Streamhaven Estates. BAREIS
- $569,5004 bd2 ba1.2k sqft387 Colonial Circle, Vacaville, CA 95687For SaleMLS ID #326037138, Erin K Brethour, Realty One Group FOX. BAREIS
- $764,0004 bd3 ba2.3k sqft761 Arabian Circle, Vacaville, CA 95687For SaleMLS ID #326057394, Star McBride, KW Vaca Valley. BAREIS
- $635,0004 bd3 ba1.8k sqft517 Edenderry Drive, Vacaville, CA 95688For SaleMLS ID #326042582, Desarae Stocking, McGuire Real Estate. BAREIS
- $589,0003 bd2 ba1.3k sqft427 Temple Drive, Vacaville, CA 95687For SaleMLS ID #326025131, Stacy Stream, Streamhaven Estates. BAREIS
- $769,9005 bd3 ba2.4k sqft413 Crownpointe Circle, Vacaville, CA 95687For SaleMLS ID #326048797, Bruce E Vallimont, Realty One Group FOX. BAREIS
- $785,0004 bd3 ba2.5k sqft312 Hibiscus Street, Vacaville, CA 95687For SaleMLS ID #326062165, Seidi Woods, Realty One Group FOX. BAREIS
- $549,0003 bd2 ba1.2k sqft312 Folsom Drive, Vacaville, CA 95687For SaleMLS ID #326048940, Martin R Hurtado Vega, Engel & Volkers Sonoma. BAREIS
- $509,0004 bd2 ba1.5k sqft130 Jennifer Ln, Vacaville, CA 95687For SaleMLS ID #41137500, Anne Catheri Bowcutt. CCAR
- $585,0003 bd2 ba1.6k sqft240 N West Street, Vacaville, CA 95688For SaleMLS ID #326062666, Bruce E Vallimont, Realty One Group FOX. BAREIS
- $565,0004 bd2 ba1.5k sqft526 Bella Vista Drive, Suisun City, CA 94585For SaleMLS ID #326066625, Teresa Rollins, Best Home Realty. BAREIS
- $689,9004 bd3 ba2.2k sqft1000 Carlisle Court, Vacaville, CA 95688For SaleMLS ID #326062576, Gilbert Duenas, GD Homes. BAREIS
- $630,0003 bd3 ba2.2k sqft412 Donaldson Court, Suisun City, CA 94585For SaleMLS ID #326063440, Lucie S Silverio, Greater Solano Real Estate Ser. BAREIS
Local buyer's agents are ready to help
